


Request Notification
2469 W McMicken Ave

- Studio–2 Bedrooms
- 700–1,100 Square Feet
About 2469 W McMicken Ave
This historic property features high-efficiency HVAC and digital door lock/alarm system, with access to a private courtyard in the rear of the building. Located one mile from University of Cincinnati. Apartment #5 is as Move-In Ready as it gets! This unit is Fully Furnished AND Fully Supplied. Not only do you get furniture, but you also get kitchen supplies, bathroom supplies, and cleaning supplies. You name it and this apartment has it! This apartment is spacious, hardwood floors, and the kitchen overlooks the rear deck. It also has it's own hot water heater separate from other residents. Apartment #3 is a second floor unit with floor to ceiling windows and a street view. There are recently updated appliances throughout, vinyl wood flooring, and new tile in the bathroom Apartment #1 and 2 is a first floor studio with ALL UTILITIES INCLUDED. This apartment features floor to ceiling windows and was renovated in 2022 with all new appliances and flooring
2469 W McMicken Ave is located in the Clifton Neighborhood and 45214 Zip code of Cincinnati, OH.
Unique Features and Amenities
- All Necessities Provided
- All Utilites Paid Gas,water,electric
- Furnished Studio All Utilites Paid On 1f
- Large Courtyard/ Elevated Deck
- Lg Furnished All Utilites Paid 1st Floor
- Walk-in Showers In Studio
Property Contact Info
Office Hours
| Monday | 9:00 am–8:00 pm |
| Tuesday | 9:00 am–8:00 pm |
| Wednesday | 9:00 am–8:00 pm |
| Thursday | 9:00 am–8:00 pm |
| Friday | 9:00 am–8:00 pm |
| Saturday | 9:00 am–8:00 pm |
| Sunday | 12:00 pm–8:00 pm |
Floorplan Pricing and Availability
New! Interactive Property Map
 ApartmentHomeLiving.com's new Interactive Property Map allows you to see where every available unit is located at this community.Try It Now >
Studio
Furnish Studio all utilites paid
Studio, 1 Bath, 700 sq ftAvailability Details
Availability Date Unit Sq Ft Unavailable Furnish Studio all utilites paid 700 sq ft Studio Lrg- All Utlities Included
Studio, 1 Bath, 850 sq ftAvailability Details
Availability Date Unit Sq Ft Unavailable Studio Lrg- All Utlities Included 850 sq ft Studio-dupe
Studio, 1 Bath, from 850 sq ftAvailability Details
Availability Date Unit Sq Ft Unavailable Studio-dupe from 850 sq ft Studio, 1 bath
Studio, 1 Bath, 950 sq ftLargest StudioThis is the largest Studio at this PropertyAvailability Details
Availability Date Unit Sq Ft Unavailable Studio, 1 bath 950 sq ft 1 Bedroom
Lrg 1 BR all utilites paid
1 Bed, 1 Bath, 1100 sq ftLargest 1 BedroomThis is the largest 1 Bedroom at this PropertyModel Gallery
Photos
Availability Details
Availability Date Unit Sq Ft Deposit Unavailable Lrg 1 BR all utilites paid 1100 sq ft $1,400 Model Amenities and Features
Features
- Air Conditioning
- Ceiling Fans
- Heating
- Smoke Free
Kitchen
- Dishwasher
- Eat-in Kitchen
- Ice Maker
- Island Kitchen
- Pantry
- Stainless Steel Appliances
Living Space
- High Ceilings
- Tile Floors
Unique Features
- Lg Furnished All Utilites Paid 1st Floor
Apartment Model: Lrg 1 BR all utilites paid1 Bedroom, 1 Bath, 1100 sq ftUnavailable![]()
Lrg 1 BR all utilites paid - Image 1 ![]()
Lrg 1 BR all utilites paid - Image 2 ![]()
Lrg 1 BR all utilites paid - Image 3 ![]()
Lrg 1 BR all utilites paid - Image 4 1 New Bedroom
1 Bed, 1 Bath, 850 sq ftAvailability Details
Availability Date Unit Sq Ft Unavailable 1 New Bedroom 850 sq ft 1 Bedroom all utilities paid
1 Bed, 1 Bath, 850 sq ftAvailability Details
Availability Date Unit Sq Ft Unavailable 1 Bedroom all utilities paid 850 sq ft LARGE 1BR
1 Bed, 1 Bath, 950 sq ftAvailability Details
Availability Date Unit Sq Ft Unavailable LARGE 1BR 950 sq ft LARGE 1BR
1 Bed, 1 Bath, 950 sq ftAvailability Details
Availability Date Unit Sq Ft Unavailable LARGE 1BR 950 sq ft LARGE 1BR
1 Bed, 1 Bath, 950 sq ftAvailability Details
Availability Date Unit Sq Ft Unavailable LARGE 1BR 950 sq ft 1BD 1BA
1 Bed, 1 Bath, 950 sq ftAvailability Details
Availability Date Unit Sq Ft Unavailable 1BD 1BA 950 sq ft 1-Bed Room- FULLY FURNISHED AND SUPPLIED
1 Bed, 1 Bath, 975 sq ftAvailability Details
Availability Date Unit Sq Ft Unavailable 1-Bed Room- FULLY FURNISHED AND SUPPLIED 975 sq ft Studio Lrg
1 Bed, 1 Bath, 975 sq ftAvailability Details
Availability Date Unit Sq Ft Unavailable Studio Lrg 975 sq ft 1 BR Fur
1 Bed, 1 Bath, 1000 sq ftAvailability Details
Availability Date Unit Sq Ft Unavailable 1 BR Fur 1000 sq ft 2 Bedrooms
Floorplan 2BR
2 Beds, 1 Bath, 800 sq ftAvailability Details
Availability Date Unit Sq Ft Unavailable 2BR 800 sq ft 2 BR / 1 BA
2 Beds, 1 Bath, 950 sq ftAvailability Details
Availability Date Unit Sq Ft Unavailable 2 BR / 1 BA 950 sq ft 2-Bed Room Lrg
2 Beds, 1 Bath, 1000 sq ftAvailability Details
Availability Date Unit Sq Ft Unavailable 2-Bed Room Lrg 1000 sq ft 2-Bed Room Lrg
2 Beds, 1 Bath, 1000 sq ftAvailability Details
Availability Date Unit Sq Ft Unavailable 2-Bed Room Lrg 1000 sq ft


Property Information
- 6 Units
- 3 Stories
- Built in 1898
Lease Terms
- 12 mo
Fees and Policies
The fees listed below are community-provided and may exclude utilities or add-ons. All payments are made directly to the property and are non-refundable unless otherwise specified.
Required Fees
One-Time Basics
- Due at Application
- Application Fee Per ApplicantiCharged per applicant.$35.00
Other Fees and Policies
Parking Fees
- Compact Car
- Satellite Feei35. $ A MTH.$0.00
- Parking
- Security Deposit - Non-Refundableiparking 35$ a mth.$0.00
- Surface Lot
- Amenity Feeistree parking and surface lot for $35 a mth.$0.00
parking 35$ a mth.
stree parking and surface lot for $35 a mth.
Storage Fees
- Bike Storage
- Administrative FeeiBike storage small items in attic.$0.00
Bike storage small items in attic.
Pet Policy and Fees
Pet Policies are Negotiable
Cats
- Pet interview, Spayed/Neutered
Cats or small dogs on ! st floor only
Property Fee Disclaimer: Based on community-supplied data and independent market research. Subject to change without notice. May exclude fees for mandatory or optional services and usage-based utilities.
Features and Amenities
Unique Amenities
- All Necessities Provided
- All Utilites Paid Gas,water,electric
- Furnished Studio All Utilites Paid On 1f
- Large Courtyard/ Elevated Deck
- Lg Furnished All Utilites Paid 1st Floor
- Walk-in Showers In Studio
Living Area Features
- Walk In Closets
Map
- Shopping
- Colleges
- Grocery
- Medical
- Parks
- Nearby Properties
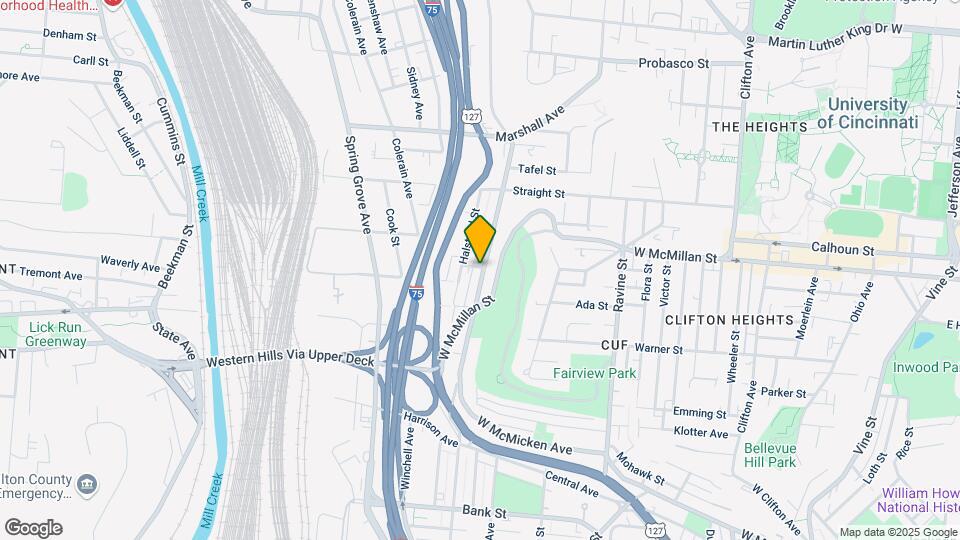
Map
Getting Around
70 / 100 Moderately walkable
50 / 100 Some public transit
30 / 100 Somewhat Bikeable
80 / 100 Very car friendly
 details
Getting to Know the Area
80 / 100 Restaurants
70 / 100 Cafes
80 / 100 Nightlife
70 / 100 Shopping
80 / 100 Parks
70 / 100 Noise Level
Nearby Schools
Hughes STEM High School
About GreatSchools Data on ApartmentHomeLiving.com.
Points of Interest
Time and distance from 2469 W McMicken Ave.
Arts Museums and Landmarks
Big Box and Retail
Kroger
Target
Walgreens
Colleges and Universities
Cincinnati State Technical and Community College
Groceries
Kroger
Hospitals
Good Samaritan Hospital
Christ Hospital
University Of Cincinnati Medical Center
Parks and Recreation
2469 W McMicken Ave has 5 parks within 2.6 miles, including William Howard Taft Historical Site, Cincinnati Zoo, Hauck Botanical Garden, Spring Grove Arboretum, and Friendship Park.
Restaurants and Dining
Shopping Centers
2469 W McMicken Ave has 5 shopping centers within 2.4 miles.
Nearby Neighborhoods
Rental Price Ranges in the Area
| Bedroom | Average Rent | Cheapest Rent | Highest Rent |
|---|---|---|---|
| Cincinnati Studio Apartments | $1,377 | $506 | $6,000 |
| Cincinnati 1 Bedroom Apartments | $1,483 | $250 | $10,000+ |
| Cincinnati 2 Bedroom Apartments | $1,807 | $758 | $5,395 |
| Cincinnati 3 Bedroom Apartments | $2,297 | $800 | $9,200 |
| Cincinnati 4 Bedroom Apartments | $2,077 | $699 | $8,529 |
| Cincinnati 5 Bedroom Apartments | $4,344 | $795 | $10,000+ |
| Cincinnati 6 Bedroom Apartments | $10,845 | $5,868 | $10,000+ |
Nearby Apartments
Nearby Homes
Did You Know?
43% of renters tour a property with an agent before signing a lease.
35. $ A MTH.