

Request Notification
24Eleven Washington
Houston, TX 77007

- 1–2 Bedrooms
- 585–1,421 Square Feet
About 24Eleven Washington
Nestled between the Washington Corridor and Houston's Art District, 2411 offers a bold blend of luxury. Designed with Houston's vibrant lifestyle in mind, 2411 brings both the soulful and artful dynamics together to create a modern living atmosphere.
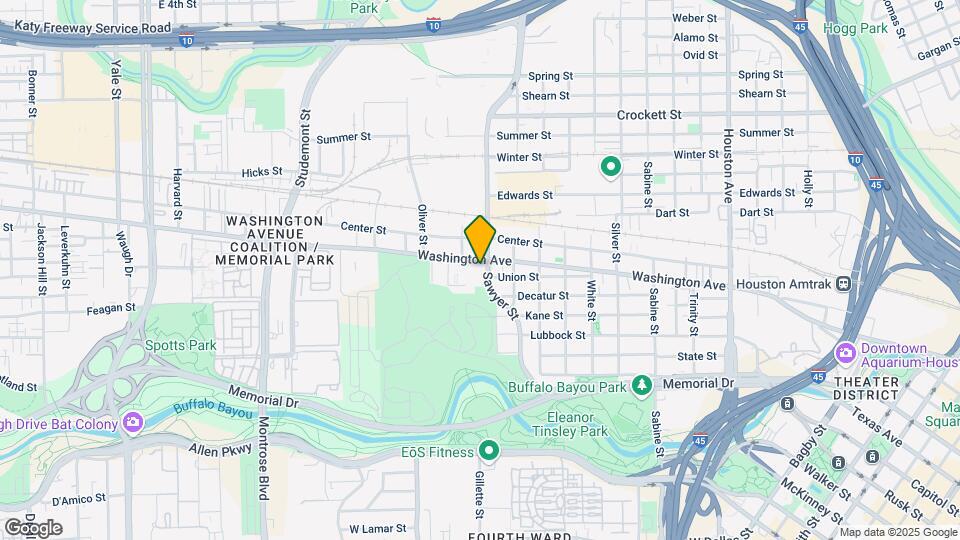
24Eleven Washington is located in the Sixth Ward Neighborhood and 77007 Zip code of Houston, TX.
Unique Features and Amenities
- 24 HR Package Lockers
- Courtyard with Gas Grilling Areas
- Courtyards
- Infiniti Edge Pool
- Outdoor Cabanas and Swings
- Parking Garage
Property Contact Info
Office Hours
| Monday | 8:30 am–5:30 pm |
| Tuesday | 8:30 am–5:30 pm |
| Wednesday | 8:30 am–5:30 pm |
| Thursday | 8:30 am–5:30 pm |
| Friday | 8:30 am–5:30 pm |
| Saturday | 10:00 am–5:00 pm |
| Sunday | Closed |
Floorplan Pricing and Availability
New! Interactive Property Map
1 Bedroom
Show Unavailable FloorplansFloorplan A2
1 Bed, 1 Bath, 657 sq ftAvailable NowModel Gallery
Floorplans
Availability Details
Availability Date Unit Sq Ft View Details Available Now 112 657 Available Now 227 657 Available Now 221 669 Model Amenities and Features
Features
- Air Conditioning
- Washer/Dryer
Living Space
- Walk-In Closets
Unit 112 Amenities and Features
Outdoor Space
- Patio
Unique Features
- Upgrade 3
Unit 227 Amenities and Features
Features
- Air Conditioning
- Washer/Dryer
Living Space
- Walk-In Closets
Unique Features
- Upgrade 2
Unit 221 Amenities and Features
Features
- Air Conditioning
- Washer/Dryer
Living Space
- Walk-In Closets
Apartment Model: A21 Bedroom, 1 Bath, 657 sq ftAvailable NowFloor plans are artist's rendering. All dimensions are approximate. Actual product and specifications may vary in dimension or detail. Not all features are available in every rental home. Please see a representative for details.
![]()
A2 - Floorplan Apartment Unit: 112Apartment Model: A21 Bedroom, 1 Bath, 657 sq ftAvailable NowApartment Unit: 227Apartment Model: A21 Bedroom, 1 Bath, 657 sq ftAvailable NowApartment Unit: 221Apartment Model: A21 Bedroom, 1 Bath, 669 sq ftAvailable NowFloorplan A4
1 Bed, 1 Bath, 785 sq ftAvailable NowModel Gallery
Floorplans
Availability Details
Availability Date Unit Sq Ft View Details Available Now 357 785 October 6, 2026 273 785 Model Amenities and Features
Features
- Air Conditioning
- Washer/Dryer
Living Space
- Walk-In Closets
Unit 357 Amenities and Features
Features
- Air Conditioning
- Washer/Dryer
Living Space
- Walk-In Closets
Unique Features
- Upgrade 3
Unit 273 Amenities and Features
Features
- Air Conditioning
- Washer/Dryer
Living Space
- Walk-In Closets
Unique Features
- Upgrade 3
Apartment Model: A41 Bedroom, 1 Bath, 785 sq ftAvailable NowFloor plans are artist's rendering. All dimensions are approximate. Actual product and specifications may vary in dimension or detail. Not all features are available in every rental home. Please see a representative for details.
![]()
A4 - Floorplan Apartment Unit: 357Apartment Model: A41 Bedroom, 1 Bath, 785 sq ftAvailable NowApartment Unit: 273Apartment Model: A41 Bedroom, 1 Bath, 785 sq ftAvailable October 6, 2026Floorplan A6
1 Bed, 1 Bath, 993 sq ftAvailable NowLargest 1 BedroomThis is the largest 1 Bedroom at this PropertyModel Gallery
Floorplans
Availability Details
Availability Date Unit Sq Ft Available Now 358 993 Unit 358 Amenities and Features
Features
- Air Conditioning
- Washer/Dryer
Living Space
- Walk-In Closets
Unique Features
- Upgrade 3
Apartment Model: A61 Bedroom, 1 Bath, 993 sq ftAvailable NowFloor plans are artist's rendering. All dimensions are approximate. Actual product and specifications may vary in dimension or detail. Not all features are available in every rental home. Please see a representative for details.
![]()
A6 - Floorplan Apartment Unit: 358Apartment Model: A61 Bedroom, 1 Bath, 993 sq ftAvailable NowFloorplan A3a
1 Bed, 1 Bath, 746 sq ftAvailable Sep 8Model Gallery
Floorplans
Availability Details
Availability Date Unit Sq Ft September 8, 2026 213 746 Unit 213 Amenities and Features
Outdoor Space
- Patio
Unique Features
- Upgrade 2
Apartment Model: A3a1 Bedroom, 1 Bath, 746 sq ftAvailable September 8, 2026Floor plans are artist's rendering. All dimensions are approximate. Actual product and specifications may vary in dimension or detail. Not all features are available in every rental home. Please see a representative for details.
![]()
A3a - Floorplan Apartment Unit: 213Apartment Model: A3a1 Bedroom, 1 Bath, 746 sq ftAvailable September 8, 2026Floorplan A1
1 Bed, 1 Bath, 585 sq ftAvailable Nov 8Model Gallery
Floorplans
Availability Details
Availability Date Unit Sq Ft November 8, 2026 231 585 Unit 231 Amenities and Features
Features
- Air Conditioning
- Washer/Dryer
Living Space
- Walk-In Closets
Unique Features
- Upgrade 2
Apartment Model: A11 Bedroom, 1 Bath, 585 sq ftAvailable November 8, 2026Floor plans are artist's rendering. All dimensions are approximate. Actual product and specifications may vary in dimension or detail. Not all features are available in every rental home. Please see a representative for details.
![]()
A1 - Floorplan Apartment Unit: 231Apartment Model: A11 Bedroom, 1 Bath, 585 sq ftAvailable November 8, 2026Floorplan A1a
1 Bed, 1 Bath, 596 sq ftModel Gallery
Floorplans
Availability Details
Availability Date Unit Sq Ft Deposit Unavailable A1a 596 sq ft $250 Apartment Model: A1a1 Bedroom, 1 Bath, 596 sq ftUnavailableFloor plans are artist's rendering. All dimensions are approximate. Actual product and specifications may vary in dimension or detail. Not all features are available in every rental home. Please see a representative for details.
![]()
A1a - Floorplan Floorplan A3
1 Bed, 1 Bath, 709 sq ftModel Gallery
Floorplans
Availability Details
Availability Date Unit Sq Ft Deposit Unavailable A3 709 sq ft $250 Model Amenities and Features
Features
- Air Conditioning
- Washer/Dryer
Living Space
- Walk-In Closets
Apartment Model: A31 Bedroom, 1 Bath, 709 sq ftUnavailableFloor plans are artist's rendering. All dimensions are approximate. Actual product and specifications may vary in dimension or detail. Not all features are available in every rental home. Please see a representative for details.
![]()
A3 - Floorplan A4 ALT
1 Bed, 1 Bath, 785 sq ftModel Gallery
Floorplans
Availability Details
Availability Date Unit Sq Ft Deposit Unavailable A4 ALT 785 sq ft $250 Model Amenities and Features
Features
- Air Conditioning
- Washer/Dryer
Living Space
- Walk-In Closets
Apartment Model: A4 ALT1 Bedroom, 1 Bath, 785 sq ftUnavailableFloor plans are artist's rendering. All dimensions are approximate. Actual product and specifications may vary in dimension or detail. Not all features are available in every rental home. Please see a representative for details.
![]()
A4 ALT - Floorplan Floorplan A5
1 Bed, 1 Bath, 825 sq ftModel Gallery
Floorplans
Availability Details
Availability Date Unit Sq Ft Deposit Unavailable A5 825 sq ft $250 Model Amenities and Features
Features
- Air Conditioning
- Washer/Dryer
Living Space
- Walk-In Closets
Apartment Model: A51 Bedroom, 1 Bath, 825 sq ftUnavailableFloor plans are artist's rendering. All dimensions are approximate. Actual product and specifications may vary in dimension or detail. Not all features are available in every rental home. Please see a representative for details.
![]()
A5 - Floorplan 2 Bedrooms
Show Unavailable FloorplansFloorplan B1
2 Beds, 2 Baths, 1075-1138 sq ftAvailable NowModel Gallery
Floorplans
Availability Details
Availability Date Unit Sq Ft View Details Available Now 355 1138 September 23, 2026 163 1138 Unit 355 Amenities and Features
Unique Features
- Upgrade 2
Unit 163 Amenities and Features
Unique Features
- Upgrade 2
Apartment Model: B12 Bedroom, 2 Bath, 1075-1138 sq ftAvailable NowFloor plans are artist's rendering. All dimensions are approximate. Actual product and specifications may vary in dimension or detail. Not all features are available in every rental home. Please see a representative for details.
![]()
B1 - Floorplan Apartment Unit: 355Apartment Model: B12 Bedroom, 2 Bath, 1138 sq ftAvailable NowApartment Unit: 163Apartment Model: B12 Bedroom, 2 Bath, 1138 sq ftAvailable September 23, 2026Floorplan B
2 Beds, 1 Bath, 1075 sq ftAvailable NowModel Gallery
Floorplans
Availability Details
Availability Date Unit Sq Ft Available Now 134 1075 Unit 134 Amenities and Features
Outdoor Space
- Patio
Unique Features
- Upgrade 1
Apartment Model: B2 Bedroom, 1 Bath, 1075 sq ftAvailable NowFloor plans are artist's rendering. All dimensions are approximate. Actual product and specifications may vary in dimension or detail. Not all features are available in every rental home. Please see a representative for details.
![]()
B - Floorplan Apartment Unit: 134Apartment Model: B2 Bedroom, 1 Bath, 1075 sq ftAvailable NowFloorplan B2
2 Beds, 2 Baths, 1180 sq ftAvailable Aug 8Model Gallery
Floorplans
Availability Details
Availability Date Unit Sq Ft August 8, 2026 361 1180 Unit 361 Amenities and Features
Unique Features
- Upgrade 2
Apartment Model: B22 Bedroom, 2 Bath, 1180 sq ftAvailable August 8, 2026Floor plans are artist's rendering. All dimensions are approximate. Actual product and specifications may vary in dimension or detail. Not all features are available in every rental home. Please see a representative for details.
![]()
B2 - Floorplan Apartment Unit: 361Apartment Model: B22 Bedroom, 2 Bath, 1180 sq ftAvailable August 8, 2026Floorplan B2a
2 Beds, 2 Baths, 1227 sq ftAvailable Aug 8Model Gallery
Floorplans
Availability Details
Availability Date Unit Sq Ft August 8, 2026 201 1227 Unit 201 Amenities and Features
Unique Features
- Upgrade 2
Apartment Model: B2a2 Bedroom, 2 Bath, 1227 sq ftAvailable August 8, 2026Floor plans are artist's rendering. All dimensions are approximate. Actual product and specifications may vary in dimension or detail. Not all features are available in every rental home. Please see a representative for details.
![]()
B2a - Floorplan Apartment Unit: 201Apartment Model: B2a2 Bedroom, 2 Bath, 1227 sq ftAvailable August 8, 2026Floorplan B4a
2 Beds, 2 Baths, 1381 sq ftAvailable Aug 14Model Gallery
Floorplans
Availability Details
Availability Date Unit Sq Ft August 14, 2026 103 1381 Unit 103 Amenities and Features
Outdoor Space
- Patio
Apartment Model: B4a2 Bedroom, 2 Bath, 1381 sq ftAvailable August 14, 2026Floor plans are artist's rendering. All dimensions are approximate. Actual product and specifications may vary in dimension or detail. Not all features are available in every rental home. Please see a representative for details.
![]()
B4a - Floorplan Apartment Unit: 103Apartment Model: B4a2 Bedroom, 2 Bath, 1381 sq ftAvailable August 14, 2026Floorplan B4
2 Beds, 2 Baths, 1395 sq ftAvailable Oct 6Model Gallery
Floorplans
Availability Details
Availability Date Unit Sq Ft October 6, 2026 445 1395 Apartment Model: B42 Bedroom, 2 Bath, 1395 sq ftAvailable October 6, 2026Floor plans are artist's rendering. All dimensions are approximate. Actual product and specifications may vary in dimension or detail. Not all features are available in every rental home. Please see a representative for details.
![]()
B4 - Floorplan Apartment Unit: 445Apartment Model: B42 Bedroom, 2 Bath, 1395 sq ftAvailable October 6, 2026Floorplan B4c
2 Beds, 2 Baths, 1421 sq ftAvailable Oct 7Largest 2 BedroomThis is the largest 2 Bedroom at this PropertyModel Gallery
Floorplans
Availability Details
Availability Date Unit Sq Ft October 7, 2026 419 1421 Apartment Model: B4c2 Bedroom, 2 Bath, 1421 sq ftAvailable October 7, 2026Floor plans are artist's rendering. All dimensions are approximate. Actual product and specifications may vary in dimension or detail. Not all features are available in every rental home. Please see a representative for details.
![]()
B4c - Floorplan Apartment Unit: 419Apartment Model: B4c2 Bedroom, 2 Bath, 1421 sq ftAvailable October 7, 2026B1 ALT
2 Beds, 2 Baths, 1138 sq ftModel Gallery
Floorplans
Availability Details
Availability Date Unit Sq Ft Deposit Unavailable B1 ALT 1138 sq ft $500 Apartment Model: B1 ALT2 Bedroom, 2 Bath, 1138 sq ftUnavailableFloor plans are artist's rendering. All dimensions are approximate. Actual product and specifications may vary in dimension or detail. Not all features are available in every rental home. Please see a representative for details.
![]()
B1 ALT - Floorplan Floorplan B2b
2 Beds, 2 Baths, 1258 sq ftModel Gallery
Floorplans
Availability Details
Availability Date Unit Sq Ft Deposit Unavailable B2b 1258 sq ft $500 Apartment Model: B2b2 Bedroom, 2 Bath, 1258 sq ftUnavailableFloor plans are artist's rendering. All dimensions are approximate. Actual product and specifications may vary in dimension or detail. Not all features are available in every rental home. Please see a representative for details.
![]()
B2b - Floorplan Floorplan B3
2 Beds, 2 Baths, 1290 sq ftModel Gallery
Floorplans
Availability Details
Availability Date Unit Sq Ft Deposit Unavailable B3 1290 sq ft $500 Apartment Model: B32 Bedroom, 2 Bath, 1290 sq ftUnavailableFloor plans are artist's rendering. All dimensions are approximate. Actual product and specifications may vary in dimension or detail. Not all features are available in every rental home. Please see a representative for details.
![]()
B3 - Floorplan Floorplan B4b
2 Beds, 2 Baths, 1415 sq ftModel Gallery
Floorplans
Availability Details
Availability Date Unit Sq Ft Deposit Unavailable B4b 1415 sq ft $500 Apartment Model: B4b2 Bedroom, 2 Bath, 1415 sq ftUnavailableFloor plans are artist's rendering. All dimensions are approximate. Actual product and specifications may vary in dimension or detail. Not all features are available in every rental home. Please see a representative for details.
![]()
B4b - Floorplan
Property Information
- 222 Units
- 5 Stories
- Built in 2012
Lease Terms
- 1, 6 - 18 mo
- Short Term Lease Options
Fees and Policies
The fees listed below are community-provided and may exclude utilities or add-ons. All payments are made directly to the property and are non-refundable unless otherwise specified.
Required Fees
One-Time Basics
- Due at Application
- Application FeeiOnline Application Fee Charged Per Applicant.$75.00
- Administrative FeesiOnline Adminstrative Fees Charged Per Unit.$200.00
Other Fees and Policies
Pet Fees
- Cat
- Pet Fees Or ChargesiPet Fee - Cat Charged Per Pet.$400.00
- Dog
- Pet Fees Or ChargesiPet Fee - Dog Charged Per Pet.$400.00
Parking Fees
- Garage
- Garage - ParkingiGarage - Parking Charged Per Vehicle.$50.00/mo
Storage Fees
- Storage 1 - StorageiStorage 1 - Storage Charged per rentable item.$50.00/mo
- Storage 2 - StorageiStorage 2 - Storage Charged Per Rentable Item.$25.00/mo
- Storage Unit
Property Fee Disclaimer: Based on community-supplied data and independent market research. Subject to change without notice. May exclude fees for mandatory or optional services and usage-based utilities.
Features and Amenities
Unique Amenities
- 24 HR Package Lockers
- Courtyard with Gas Grilling Areas
- Courtyards
- Infiniti Edge Pool
- Outdoor Cabanas and Swings
- Parking Garage
Community Features
- Corporate Housing
Living Area Features
- Walk In Closets
Map
- Shopping
- Colleges
- Grocery
- Medical
- Parks
- Transportation
- Nearby Properties

Map
Getting Around
70 / 100 Moderately walkable
60 / 100 Good public transit
80 / 100 Very Bikeable
80 / 100 Very car friendly
Getting to Know the Area
90 / 100 Restaurants
90 / 100 Cafes
90 / 100 Nightlife
90 / 100 Shopping
90 / 100 Parks
40 / 100 Noise Level
Renters Reviews and Ratings
Terrible Management
Going downhill since new management
Property Manager Responded
Verified Renter
Property Manager Responded
Verified Renter
Property Manager Responded
Verified Renter
Property Manager Responded
Poor management
Property Manager Responded
Verified Renter
Property Manager Responded
Verified Renter
Property Manager Responded
Ridiculous Move-Out Charges
Property Manager Responded
Verified Renter
Property Manager Responded
Verified Renter
Property Manager Responded
Verified Renter
Property Manager Responded
Nearby Schools
Hogg Middle School
Heights High School
About GreatSchools Data on ApartmentHomeLiving.com.
Points of Interest
Time and distance from 24Eleven Washington.
Arts Museums and Landmarks
Big Box and Retail
Target
Kroger
Macy's
Colleges and Universities
Groceries
Kroger
Whole Foods
Randalls
Hospitals
St. Joseph Medical Center
The Heights Hospital
Park Plaza Hospital
Parks and Recreation
24Eleven Washington has 4 parks within 6.2 miles, including Minute Maid Park, Super Happy Fun Land, Hermann Park, and Reliant Stadium and Reliant Park Arena.
Restaurants and Dining
Shopping Centers
24Eleven Washington has 5 shopping centers within 1.2 miles.
Transit Stations
Nearby Neighborhoods
Rental Price Ranges in the Area
| Bedroom | Average Rent | Cheapest Rent | Highest Rent |
|---|---|---|---|
| Houston Studio Apartments | $1,317 | $305 | $5,274 |
| Houston 1 Bedroom Apartments | $1,362 | $350 | $10,000+ |
| Houston 2 Bedroom Apartments | $1,747 | $567 | $10,000+ |
| Houston 3 Bedroom Apartments | $2,332 | $686 | $10,000+ |
| Houston 4 Bedroom Apartments | $2,905 | $649 | $10,000+ |
| Houston 5 Bedroom Apartments | $8,168 | $835 | $10,000+ |
| Houston 6 Bedroom Apartments | $8,694 | $2,750 | $10,000+ |
Nearby Apartments
Nearby Homes
Did You Know?
Apartment residents stay an average of 2.5 years in their apartment before moving.


Property Manager Responded