


- 3 Bedroom Bedrooms
- $2,700 Pricing
About 26 Oakridge Dr
Welcome to 26 Oakridge Dr at Brimley Rd / St Clair Ave,a Detached Brick Beautiful Bungalow HOME at Main Floor 3 Bedrooms,Large Living,Combined with dining and Hardwood floor though out. Clean,and comfortable layout with a separate laundry at main floor for your privacy. A Quiet Neighborhood Provides Peace and Tranquility From The Hustle Of The Day. Located Close to the Eglinton GO Station,TTC,High Ranking RH King Academy and Anson Park Public School Are Within Close Proximity. Parks,Shopping,Mosque,Scarborough Bluffs Are All Within Minutes. (id:52069) ID#: 2097310
Property Contact Info
- Contact:
- MD RAYHAN CHOWDHURY
- (Salesperson)
- Company:
- RE/MAX ACE REALTY INC.
- (Firm)
Call Us:(416) 270-1111

Floorplan Pricing and Availability
New! Interactive Property Map
 ApartmentHomeLiving.com's new Interactive Property Map allows you to see where every available unit is located at this community.Try It Now >
3 Bedrooms
$2,700
26 Oakridge Dr
3 Beds, 1 Bath,Available NowAvailability Details
Price Availability Date Unit $2,700 Available Now 26 Oakridge Dr Unit Amenities and Features
Features
- Air Conditioning
- Heat Type - Gas
Kitchen
- Dishwasher
- Refrigerator
Unit Rent and Fees
Unit Price
- $2,700
Unit Description
Serene waterfront property overlooking the Marina. This condominium is located on the Oakland Estuary just minutes away from the Ferry Terminal, Marina Village Shopping Center, and Alameda Landing. Lovely lower unit, 2 bedroom, 2 bath comes equipped with a community pool and hot tub. There is a patio and lawn which includes an elegant rose garden. There is a one-car attached garage with interior access for your convenience. Washer & dryer, refrigerator, microwave, oven/stove, garbage disposal, and dishwasher are all included. Tenants pay for all utilities and need to take care of the backyard garden. Rent is $4,200 Security Deposit $4,500 No Pets Preferred, but Negotiable (cats okay) Please inquire/submit applications by June 15th Approximate move-in date July 1-15, 2024.
Model: 26 Oakridge Dr$2,7003 Bedroom, 1 BathAvailable Now

Lease Terms
- 12
Features and Amenities
On-Site Services
- Garden Style
Interior Features
- Heat Type Gas
- Air Conditioning
Kitchen Amenities
- Dishwasher
- Refrigerator
Living Area Features
- Hardwood Floors
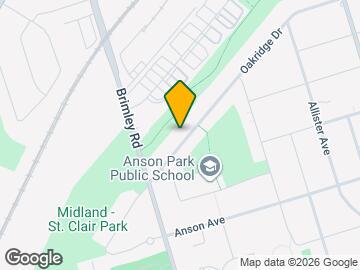
Map
- Shopping
- Colleges
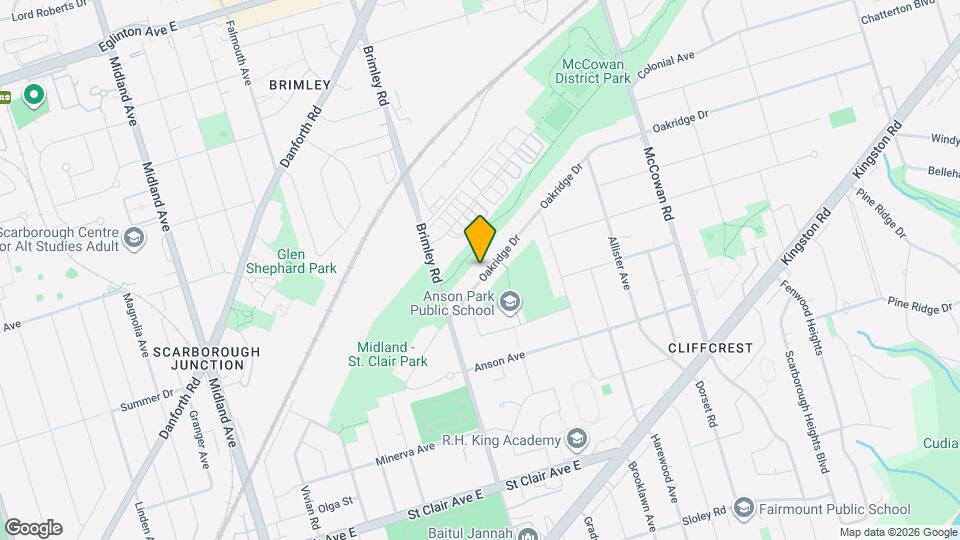
Map
Getting Around
50 / 100 Fairly walkable
60 / 100 Good public transit
70 / 100 Moderately bikeable
80 / 100 Very car friendly
 details
Getting to Know the Area
70 / 100 Restaurants
50 / 100 Cafes
30 / 100 Nightlife
70 / 100 Shopping
90 / 100 Parks
70 / 100 Noise Level
Frequently Asked Questions about 26 Oakridge Dr
What type of rentals are available at 26 Oakridge Dr?
There is currently a 3 Bed 1 Bath Home for rent listed at 26 Oakridge Dr. It is Available Now.
How much is the rent at 26 Oakridge Dr?
26 Oakridge Dr is currently listed at $2,700.
What area of town is 26 Oakridge Dr located in?
Located in the Cliffcrest Neighborhood, 26 Oakridge Dr is in the M1M 2A4 Postal Code of Toronto, ON.
Nearby Schools
. Points of Interest
Time and distance from 26 Oakridge Dr.
Big Box and Retail
Lowe's
Staples
Walmart
Colleges and Universities
Nearby Neighborhoods
Nearby Apartments
Rental Price Ranges in the Area
| Bedroom | Average Rent | Cheapest Rent | Highest Rent |
|---|---|---|---|
| Toronto Studio Apartments | $1,895 | $1,099 | $8,371 |
| Toronto 1 Bedroom Apartments | $2,382 | $895 | $10,000+ |
| Toronto 2 Bedroom Apartments | $3,149 | $1,375 | $10,000+ |
| Toronto 3 Bedroom Apartments | $4,056 | $1,569 | $10,000+ |
| Toronto 4 Bedroom Apartments | $4,428 | $1,119 | $8,704 |
| Toronto 5 Bedroom Apartments | $14,549 | $5,500 | $10,000+ |
| Toronto 6 Bedroom Apartments | $11,469 | $7,167 | $10,000+ |
Browse Top Apartments in Toronto
By Price
By Community Type
- Toronto Apartments for Rent by Owner
- Toronto Apartments with Rent Specials
- Toronto Top Rated Apartments
- Toronto Corporate Apartments
- Toronto Furnished Apartments
- Toronto Gated Apartments
- Toronto Loft Apartments
- Toronto Military Apartments
- New Toronto Apartments
- Toronto Senior Apartments
- Toronto Short-term Apartments
- Toronto Student Apartments
- Toronto Apartments with Utilities Included