


Request Notification
2625 North Alvernon Way
Tucson, AZ 85712

- 1 Bedroom Bedrooms
- 450 Square Feet
About 2625 North Alvernon Way
2625 North Alvernon Way, Tucson, Arizona 85712
2625 North Alvernon Way is located in the Oak Flower Neighborhood and 85712 Zip code of Tucson, AZ.
Unique Features and Amenities
- Blinds
- Evaporative Cooling
- Gate Code: 7014#
- Gated Entry
- Living Room
- On-site Laundry
- Pets Allowed
- Private Yard
Property Contact Info
Floorplan Pricing and Availability
New! Interactive Property Map
 ApartmentHomeLiving.com's new Interactive Property Map allows you to see where every available unit is located at this community.Try It Now >
1 Bedroom
1 Bedroom 1 Bath - 83602
1 Bed, 1 Bath, 450 sq ftAvailable NowCheapest 1 BedroomThis is the cheapest 1 Bedroom at this PropertyModel Gallery
Photos
Availability Details
Availability Date Unit Sq Ft Available Now Unit C4 450 Apartment Model: 1 Bedroom 1 Bath - 836021 Bedroom, 1 Bath, 450 sq ftAvailable Now![]()
1 Bedroom 1 Bath - 83602 - Image 1 ![]()
1 Bedroom 1 Bath - 83602 - Image 2 ![]()
1 Bedroom 1 Bath - 83602 - Image 3 ![]()
1 Bedroom 1 Bath - 83602 - Image 4 ![]()
1 Bedroom 1 Bath - 83602 - Image 5 ![]()
1 Bedroom 1 Bath - 83602 - Image 6 ![]()
1 Bedroom 1 Bath - 83602 - Image 7 ![]()
1 Bedroom 1 Bath - 83602 - Image 8 ![]()
1 Bedroom 1 Bath - 83602 - Image 9 ![]()
1 Bedroom 1 Bath - 83602 - Image 10 Apartment Unit: Unit C4Apartment Model: 1 Bedroom 1 Bath - 836021 Bedroom, 1 Bath, 450 sq ftAvailable Now1 Bedroom 1 Bath - 83613
1 Bed, 1 Bath, 450 sq ftAvailable NowModel Gallery
Photos
Availability Details
Availability Date Unit Sq Ft Deposit Available Now Unit B4 450 $1,049 Apartment Model: 1 Bedroom 1 Bath - 836131 Bedroom, 1 Bath, 450 sq ftAvailable Now![]()
1 Bedroom 1 Bath - 83613 - Image 1 ![]()
1 Bedroom 1 Bath - 83613 - Image 2 ![]()
1 Bedroom 1 Bath - 83613 - Image 3 ![]()
1 Bedroom 1 Bath - 83613 - Image 4 ![]()
1 Bedroom 1 Bath - 83613 - Image 5 ![]()
1 Bedroom 1 Bath - 83613 - Image 6 ![]()
1 Bedroom 1 Bath - 83613 - Image 7 ![]()
1 Bedroom 1 Bath - 83613 - Image 8 ![]()
1 Bedroom 1 Bath - 83613 - Image 9 ![]()
1 Bedroom 1 Bath - 83613 - Image 10 Apartment Unit: Unit B4Apartment Model: 1 Bedroom 1 Bath - 836131 Bedroom, 1 Bath, 450 sq ftAvailable Now1 Bedroom 1 Bath - 83610
1 Bed, 1 Bath, 450 sq ftAvailable Sep 30Model Gallery
Photos
Availability Details
Availability Date Unit Sq Ft Deposit September 30, 2026 Unit B2 450 $1,049 Unit Unit B2 Amenities and Features
Unique Amenities
- Gated Entry
Features
- Air Conditioning
Kitchen
- Eat-in Kitchen
- Oven
- Range
- Refrigerator
Lawn and Yard
- Private Yard
Living Space
- Hardwood Floors
- Tile Floors
- Window Coverings
Outdoor Space
- Patio
- Yard
Rooms
- Living Room
Unique Features
- Evaporative Cooling
- On-site Laundry
- Pets Allowed
Windows
- Blinds
Apartment Model: 1 Bedroom 1 Bath - 836101 Bedroom, 1 Bath, 450 sq ftAvailable September 30, 2026![]()
1 Bedroom 1 Bath - 83610 - Image 1 ![]()
1 Bedroom 1 Bath - 83610 - Image 2 ![]()
1 Bedroom 1 Bath - 83610 - Image 3 ![]()
1 Bedroom 1 Bath - 83610 - Image 4 ![]()
1 Bedroom 1 Bath - 83610 - Image 5 ![]()
1 Bedroom 1 Bath - 83610 - Image 6 ![]()
1 Bedroom 1 Bath - 83610 - Image 7 ![]()
1 Bedroom 1 Bath - 83610 - Image 8 ![]()
1 Bedroom 1 Bath - 83610 - Image 9 ![]()
1 Bedroom 1 Bath - 83610 - Image 10 Apartment Unit: Unit B2Apartment Model: 1 Bedroom 1 Bath - 836101 Bedroom, 1 Bath, 450 sq ftAvailable September 30, 20261 Bedroom 1 Bath - 85647
1 Bed, 1 Bath, 450 sq ftAvailable Nov 15Model Gallery
Photos
Availability Details
Availability Date Unit Sq Ft November 15, 2026 Unit A1 450 Apartment Model: 1 Bedroom 1 Bath - 856471 Bedroom, 1 Bath, 450 sq ftAvailable November 15, 2026![]()
1 Bedroom 1 Bath - 85647 - Image 1 ![]()
1 Bedroom 1 Bath - 85647 - Image 2 ![]()
1 Bedroom 1 Bath - 85647 - Image 3 ![]()
1 Bedroom 1 Bath - 85647 - Image 4 ![]()
1 Bedroom 1 Bath - 85647 - Image 5 ![]()
1 Bedroom 1 Bath - 85647 - Image 6 ![]()
1 Bedroom 1 Bath - 85647 - Image 7 ![]()
1 Bedroom 1 Bath - 85647 - Image 8 ![]()
1 Bedroom 1 Bath - 85647 - Image 9 ![]()
1 Bedroom 1 Bath - 85647 - Image 10 Apartment Unit: Unit A1Apartment Model: 1 Bedroom 1 Bath - 856471 Bedroom, 1 Bath, 450 sq ftAvailable November 15, 2026


Property Information
- Built in 2026
- 1 Story
- 25 Units
Fees and Policies
The fees listed below are community-provided and may exclude utilities or add-ons. All payments are made directly to the property and are non-refundable unless otherwise specified.
Required Fees
One-Time Basics
- Due at Application
- Application Fee Per ApplicantiCharged Per Applicant.$60.00
- Application Fee Per ApplicantiCharged Per Applicant.$65.00
- Due at Move-In
- Administrative FeeiCharged Per Unit.$0.00
Utilities
- RBPiRequired Fee for Monthly A/C filter & Mandatory Insurance. Charged per unit.$75.00/mo
Other Fees and Policies
Situational Fees
- Late FeeiCharged Per Unit.$0.00
- Security Deposit - Non-RefundableiCharged Per Unit.$0.00
Parking Fees
- Surface Lot
- Parking DepositiMax of 1. Charged Per Vehicle.$0.00
- Parking FeeiMax of 1. Charged Per Vehicle.$0.00
Pet Policy and Fees
Cats
- Pet interview, Spayed/Neutered
Comments: Monthly fee & 1x Pet Fee determined based on 3rd party pet screening score.
Dogs
- Pet interview, Spayed/Neutered
Comments: Monthly fee & 1x Pet Fee determined based on 3rd party pet screening score.
Property Fee Disclaimer: Based on community-supplied data and independent market research. Subject to change without notice. May exclude fees for mandatory or optional services and usage-based utilities.
Features and Amenities
Unique Amenities
- Blinds
- Evaporative Cooling
- Gate Code: 7014#
- Gated Entry
- Living Room
- On-site Laundry
- Pets Allowed
- Private Yard
Map
- Shopping
- Colleges
- Grocery
- Medical
- Nearby Properties
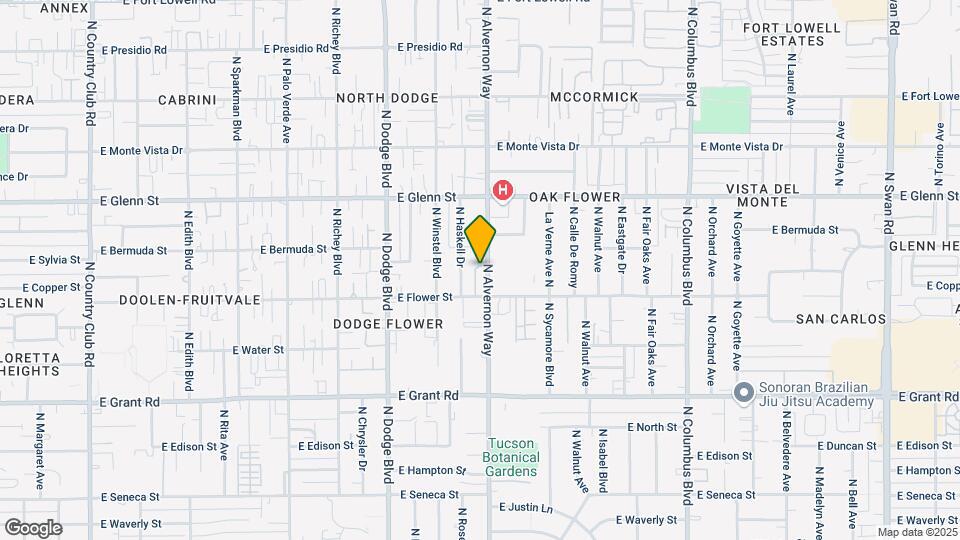
Map
Getting Around
60 / 100 Moderately walkable
40 / 100 Some public transit
60 / 100 Moderately bikeable
90 / 100 Exceptionally car friendly
 details
Getting to Know the Area
70 / 100 Restaurants
60 / 100 Cafes
50 / 100 Nightlife
70 / 100 Shopping
50 / 100 Parks
50 / 100 Noise Level
Nearby Schools
John E Wright Elementary School
Catalina High Magnet School
Doolen Middle School
Miles-Exploratory Learning Center
About GreatSchools Data on ApartmentHomeLiving.com.
Points of Interest
Time and distance from 2625 North Alvernon Way.
Big Box and Retail
Walgreens
Fry's
Colleges and Universities
Groceries
Fry's
Natural Grocers
Trader Joe's
Hospitals
Banner - University Medical Center Tucson Campus
Military Bases
Davis Monthan Air Force Base
Tucson Airport Air Guard Station
Shopping Centers
2625 North Alvernon Way has 5 shopping centers within 0.7 miles.
Nearby Neighborhoods
Rental Price Ranges in the Area
| Bedroom | Average Rent | Cheapest Rent | Highest Rent |
|---|---|---|---|
| Tucson Studio Apartments | $925 | $549 | $10,000+ |
| Tucson 1 Bedroom Apartments | $1,105 | $495 | $2,960 |
| Tucson 2 Bedroom Apartments | $1,418 | $750 | $4,924 |
| Tucson 3 Bedroom Apartments | $1,785 | $569 | $6,918 |
| Tucson 4 Bedroom Apartments | $1,526 | $499 | $5,993 |
| Tucson 5 Bedroom Apartments | $1,496 | $715 | $10,000+ |
Nearby Apartments
Nearby Homes
Did You Know?
The average Apartment shopper researches 4 properties in detail before signing a lease.
Max of 1.