- Studio–3 Bedrooms
- $1,550-$4,260 Total Monthly Price12 Month Lease Term
Total Monthly Price
Base Rent$1,550 - $4,260Total Monthly Price$1,550 - $4,260 - 375–1,770 Square Feet
Rent Specials
$500 off at move-in on 2-bedrooms* Rent an on-site storage and get up to 2 months FREE!* *Restrictions apply. Move in by 9/25/26. New residents only.
About 27 Atlantic
Wiggle your toes in the sand and wash away your worries in the salty ocean water just steps from your apartment home at 27 Atlantic. As you stroll on the boardwalk, take in the shopping, eateries, activities, the smell of ocean air, the sound of crashing waves; anything and everything that you love about the beach is right at home! ~~Prefer a weekend appointment? Contact us today! Appointments are also available the first Saturday of each month.~~
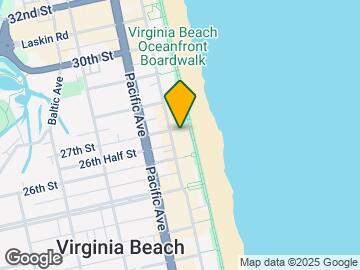
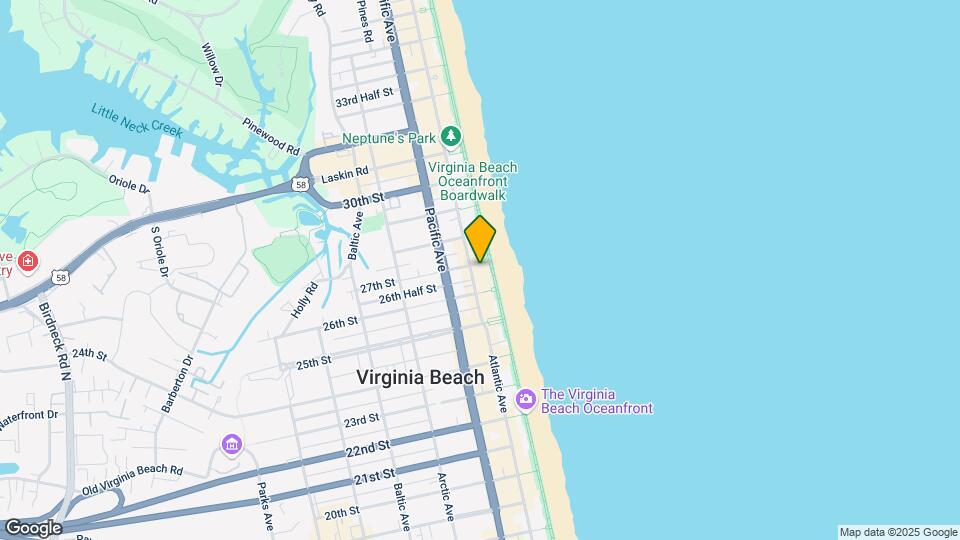
27 Atlantic is located in the Northeast Virginia Beach Neighborhood and 23451 Zip code of Virginia Beach, VA. This community is professionally managed by S.L. Nusbaum Realty Co.
Unique Features and Amenities
- Basket weave tile flooring in bathrooms
- Clubroom with fireplace
- Complimentary Fitness Classes
- Concierge services including dry cleaning drop-off
- Controlled access building with concierge and resi
- Dog wash station
- Furnished Apartments Available With Cort
- Generous closet space
- Gifting Services
- High end game room
- Keyless entry with fob or phone
- Led Bathroom Mirrors
- Lounge Pool
- Near The Boro
- Oceanfront
- On The Boardwalk
- Onsite storage
- Open floor plans
- Pendant Lighting
- Penthouse Apartments
- Pet- And House-sitting Services
- Private conference room for your teleworking needs
- Professionally Managed by S.L. Nusbaum Realty Co.
- Quartz Countertops
- Quartz countertops-Select units
- Resort-level fitness center designed to accommodat
- Rooftop lounge featuring a grilling area, fire pit
- Salon And Spa Discounts
- Seventeen stories of unobstructed views of the Atl
- Side-by-side or French door refrigerator with exte
- Smoke-free community
- Soft Close Cabinets
- Soft-close cabinetry
- Spa-inspired rooftop plunge pool with ledge lounge
- Stainless steel GE appliance package
- Stainless Steel Hood Ranges
- Tile stand up shower with glass door
- Touch screen LED bathroom mirror with dimmer switc
- Touchscreen Fitness Mirrors
- Towel Service
- Transportation Services
- Undermount single bowl kitchen sink and gooseneck
- Washer and dryer included in each home
- Yoga studio with two 50 Echelon training mirrors f
Property Contact Info

- Listed by:
- Agency:
- Vendor Logo:
- Website:
- View Property Website
- Call Us:
- (866) 942-0171
- Disclaimer:
Office Hours
| Monday | 9:00 am–5:00 pm |
| Tuesday | 9:00 am–5:00 pm |
| Wednesday | 9:00 am–5:00 pm |
| Thursday | 9:00 am–5:00 pm |
| Friday | 9:00 am–5:00 pm |
| Saturday | By Appointment |
| Sunday | Closed |
Floorplan Pricing and Availability
27 Atlantic offers Studio to 3 Bedroom apartments starting from $1,550 and having 375–1,770 sq ft. Here is the current pricing and availability:
New! Interactive Property Map
Studio
Little Island
$1,550
Studio, 1 Bath, 460 sq ftTotal Monthly PriceAvailable Nov 11Total Monthly Price
Base Rent$1,550Total Monthly Price$1,550Cheapest StudioThis is the cheapest Studio at this PropertyModel Gallery
Floorplans
3D Tours
Availability Details
Prices shown for this property are the Total Monthly Price including Fees.Price Availability Date Unit Sq Ft $1,550 November 11, 2026 316 460 Unit 316 Amenities and Features
Kitchen
- Dishwasher
Unique Features
- Basket weave tile flooring in bathrooms
- Generous closet space
- Keyless entry with fob or phone
- Open floor plans
- Quartz countertops-Select units
- Seventeen stories of unobstructed views of the Atl
- Side-by-side or French door refrigerator with exte
- Soft-close cabinetry
- Stainless steel GE appliance package
- Third Floor
- Tile stand up shower with glass door
- Touch screen LED bathroom mirror with dimmer switc
- Undermount single bowl kitchen sink and gooseneck
- Washer and dryer included in each home
Unit 316 Lease Information
Unit Price
- $1,550Total Monthly PriceBase Rent: $1,550Required Monthly Fees: None
View Details and Rent EstimateDeposit
- $1,000 deposit
Model Lease Information
Price
- $1,550Total Monthly Price
Apartment Model: Little Island$1,550Studio, 1 Bath, 460 sq ftAvailable November 11, 2026Floorplans3D ToursFloor plans are artist's rendering. All dimensions are approximate. Actual product and specifications may vary in dimension or detail. Not all features are available in every rental home. Please see a representative for details.
![]()
Little Island - Floorplan 1 Floor plans are artist's rendering. All dimensions are approximate. Actual product and specifications may vary in dimension or detail. Not all features are available in every rental home. Please see a representative for details.
![]()
Little Island - Floorplan 2 Floor plans are artist's rendering. All dimensions are approximate. Actual product and specifications may vary in dimension or detail. Not all features are available in every rental home. Please see a representative for details.
![]()
Little Island - Floorplan 3 Floor plans are artist's rendering. All dimensions are approximate. Actual product and specifications may vary in dimension or detail. Not all features are available in every rental home. Please see a representative for details.
![]()
Little Island - Floorplan 4 Floor plans are artist's rendering. All dimensions are approximate. Actual product and specifications may vary in dimension or detail. Not all features are available in every rental home. Please see a representative for details.
![]()
Little Island - Floorplan 5 Floor plans are artist's rendering. All dimensions are approximate. Actual product and specifications may vary in dimension or detail. Not all features are available in every rental home. Please see a representative for details.
![]()
Little Island - Floorplan 6 Little Island - 3D Tour Little Island - 3D Tour Apartment Unit: 316Apartment Model: Little Island$1,550Studio, 1 Bath, 460 sq ftAvailable November 11, 2026False Cape
$1,570
Studio, 1 Bath, 385 sq ftTotal Monthly PriceAvailable Nov 19Total Monthly Price
Base Rent$1,570Total Monthly Price$1,570Model Gallery
Floorplans
3D Tours
Availability Details
Prices shown for this property are the Total Monthly Price including Fees.Price Availability Date Unit Sq Ft $1,570 November 19, 2026 514 385 Unit 514 Amenities and Features
Kitchen
- Dishwasher
Unique Features
- 5th Floor
- Basket weave tile flooring in bathrooms
- Generous closet space
- Keyless entry with fob or phone
- Open floor plans
- Quartz countertops-Select units
- Seventeen stories of unobstructed views of the Atl
- Side-by-side or French door refrigerator with exte
- Soft-close cabinetry
- Stainless steel GE appliance package
- Tile stand up shower with glass door
- Touch screen LED bathroom mirror with dimmer switc
- Undermount single bowl kitchen sink and gooseneck
- Washer and dryer included in each home
Unit 514 Lease Information
Unit Price
- $1,570Total Monthly PriceBase Rent: $1,570Required Monthly Fees: None
View Details and Rent EstimateDeposit
- $1,000 deposit
Model Lease Information
Price
- $1,570Total Monthly Price
Apartment Model: False Cape$1,570Studio, 1 Bath, 385 sq ftAvailable November 19, 2026Floorplans3D ToursFloor plans are artist's rendering. All dimensions are approximate. Actual product and specifications may vary in dimension or detail. Not all features are available in every rental home. Please see a representative for details.
![]()
False Cape - Floorplan 1 Floor plans are artist's rendering. All dimensions are approximate. Actual product and specifications may vary in dimension or detail. Not all features are available in every rental home. Please see a representative for details.
![]()
False Cape - Floorplan 2 Floor plans are artist's rendering. All dimensions are approximate. Actual product and specifications may vary in dimension or detail. Not all features are available in every rental home. Please see a representative for details.
![]()
False Cape - Floorplan 3 Floor plans are artist's rendering. All dimensions are approximate. Actual product and specifications may vary in dimension or detail. Not all features are available in every rental home. Please see a representative for details.
![]()
False Cape - Floorplan 4 Floor plans are artist's rendering. All dimensions are approximate. Actual product and specifications may vary in dimension or detail. Not all features are available in every rental home. Please see a representative for details.
![]()
False Cape - Floorplan 5 Floor plans are artist's rendering. All dimensions are approximate. Actual product and specifications may vary in dimension or detail. Not all features are available in every rental home. Please see a representative for details.
![]()
False Cape - Floorplan 6 False Cape - 3D Tour False Cape - 3D Tour Apartment Unit: 514Apartment Model: False Cape$1,570Studio, 1 Bath, 385 sq ftAvailable November 19, 2026Fort Story
Studio, 1 Bath, 375 sq ftAvailable SoonModel Gallery
Floorplans
3D Tours
Availability Details
Prices shown for this property are the Total Monthly Price including Fees.Availability Date Unit Sq Ft Deposit Available Soon Fort Story 375 sq ft $1,000 Model Amenities and Features
Kitchen
- Dishwasher
Unique Features
- Basket weave tile flooring in bathrooms
- Generous closet space
- Keyless entry with fob or phone
- Open floor plans
- Quartz countertops-Select units
- Seventeen stories of unobstructed views of the Atl
- Side-by-side or French door refrigerator with exte
- Soft-close cabinetry
- Stainless steel GE appliance package
- Tile stand up shower with glass door
- Touch screen LED bathroom mirror with dimmer switc
- Undermount single bowl kitchen sink and gooseneck
- Washer and dryer included in each home
Model Lease Information
Deposit
- $1,000 deposit
Apartment Model: Fort StoryCall For RatesStudio, 1 Bath, 375 sq ftAvailable SoonFloorplans3D ToursFloor plans are artist's rendering. All dimensions are approximate. Actual product and specifications may vary in dimension or detail. Not all features are available in every rental home. Please see a representative for details.
![]()
Fort Story - Floorplan 1 Floor plans are artist's rendering. All dimensions are approximate. Actual product and specifications may vary in dimension or detail. Not all features are available in every rental home. Please see a representative for details.
![]()
Fort Story - Floorplan 2 Floor plans are artist's rendering. All dimensions are approximate. Actual product and specifications may vary in dimension or detail. Not all features are available in every rental home. Please see a representative for details.
![]()
Fort Story - Floorplan 3 Floor plans are artist's rendering. All dimensions are approximate. Actual product and specifications may vary in dimension or detail. Not all features are available in every rental home. Please see a representative for details.
![]()
Fort Story - Floorplan 4 Floor plans are artist's rendering. All dimensions are approximate. Actual product and specifications may vary in dimension or detail. Not all features are available in every rental home. Please see a representative for details.
![]()
Fort Story - Floorplan 5 Floor plans are artist's rendering. All dimensions are approximate. Actual product and specifications may vary in dimension or detail. Not all features are available in every rental home. Please see a representative for details.
![]()
Fort Story - Floorplan 6 Fort Story - 3D Tour Fort Story - 3D Tour First Landing
Studio, 1 Bath, 495 sq ftAvailable SoonModel Gallery
Floorplans
3D Tours
Availability Details
Prices shown for this property are the Total Monthly Price including Fees.Availability Date Unit Sq Ft Deposit Available Soon First Landing 495 sq ft $1,000 Model Amenities and Features
Kitchen
- Dishwasher
Unique Features
- Basket weave tile flooring in bathrooms
- Generous closet space
- Keyless entry with fob or phone
- Open floor plans
- Quartz countertops-Select units
- Seventeen stories of unobstructed views of the Atl
- Side-by-side or French door refrigerator with exte
- Soft-close cabinetry
- Stainless steel GE appliance package
- Tile stand up shower with glass door
- Touch screen LED bathroom mirror with dimmer switc
- Undermount single bowl kitchen sink and gooseneck
- Washer and dryer included in each home
Model Lease Information
Deposit
- $1,000 deposit
Apartment Model: First LandingCall For RatesStudio, 1 Bath, 495 sq ftAvailable SoonFloorplans3D ToursFloor plans are artist's rendering. All dimensions are approximate. Actual product and specifications may vary in dimension or detail. Not all features are available in every rental home. Please see a representative for details.
![]()
First Landing - Floorplan 1 Floor plans are artist's rendering. All dimensions are approximate. Actual product and specifications may vary in dimension or detail. Not all features are available in every rental home. Please see a representative for details.
![]()
First Landing - Floorplan 2 Floor plans are artist's rendering. All dimensions are approximate. Actual product and specifications may vary in dimension or detail. Not all features are available in every rental home. Please see a representative for details.
![]()
First Landing - Floorplan 3 Floor plans are artist's rendering. All dimensions are approximate. Actual product and specifications may vary in dimension or detail. Not all features are available in every rental home. Please see a representative for details.
![]()
First Landing - Floorplan 4 Floor plans are artist's rendering. All dimensions are approximate. Actual product and specifications may vary in dimension or detail. Not all features are available in every rental home. Please see a representative for details.
![]()
First Landing - Floorplan 5 Floor plans are artist's rendering. All dimensions are approximate. Actual product and specifications may vary in dimension or detail. Not all features are available in every rental home. Please see a representative for details.
![]()
First Landing - Floorplan 6 First Landing - 3D Tour First Landing - 3D Tour Oceana
Studio, 1 Bath, 505 sq ftAvailable SoonModel Gallery
Floorplans
Availability Details
Prices shown for this property are the Total Monthly Price including Fees.Availability Date Unit Sq Ft Deposit Available Soon Oceana 505 sq ft $1,000 Model Amenities and Features
Kitchen
- Dishwasher
Unique Features
- Basket weave tile flooring in bathrooms
- Generous closet space
- Keyless entry with fob or phone
- Open floor plans
- Quartz countertops-Select units
- Seventeen stories of unobstructed views of the Atl
- Side-by-side or French door refrigerator with exte
- Soft-close cabinetry
- Stainless steel GE appliance package
- Tile stand up shower with glass door
- Touch screen LED bathroom mirror with dimmer switc
- Undermount single bowl kitchen sink and gooseneck
- Washer and dryer included in each home
Model Lease Information
Deposit
- $1,000 deposit
Apartment Model: OceanaCall For RatesStudio, 1 Bath, 505 sq ftAvailable SoonFloor plans are artist's rendering. All dimensions are approximate. Actual product and specifications may vary in dimension or detail. Not all features are available in every rental home. Please see a representative for details.
![]()
Oceana - Floorplan 1 Floor plans are artist's rendering. All dimensions are approximate. Actual product and specifications may vary in dimension or detail. Not all features are available in every rental home. Please see a representative for details.
![]()
Oceana - Floorplan 2 Floor plans are artist's rendering. All dimensions are approximate. Actual product and specifications may vary in dimension or detail. Not all features are available in every rental home. Please see a representative for details.
![]()
Oceana - Floorplan 3 Floor plans are artist's rendering. All dimensions are approximate. Actual product and specifications may vary in dimension or detail. Not all features are available in every rental home. Please see a representative for details.
![]()
Oceana - Floorplan 4 Floor plans are artist's rendering. All dimensions are approximate. Actual product and specifications may vary in dimension or detail. Not all features are available in every rental home. Please see a representative for details.
![]()
Oceana - Floorplan 5 Floor plans are artist's rendering. All dimensions are approximate. Actual product and specifications may vary in dimension or detail. Not all features are available in every rental home. Please see a representative for details.
![]()
Oceana - Floorplan 6 Cavalier
Studio, 1 Bath, 508 sq ftAvailable SoonModel Gallery
Floorplans
3D Tours
Availability Details
Prices shown for this property are the Total Monthly Price including Fees.Availability Date Unit Sq Ft Deposit Available Soon Cavalier 508 sq ft $500 Model Amenities and Features
Kitchen
- Dishwasher
Unique Features
- Basket weave tile flooring in bathrooms
- Generous closet space
- Keyless entry with fob or phone
- Open floor plans
- Quartz countertops-Select units
- Seventeen stories of unobstructed views of the Atl
- Side-by-side or French door refrigerator with exte
- Soft-close cabinetry
- Stainless steel GE appliance package
- Tile stand up shower with glass door
- Touch screen LED bathroom mirror with dimmer switc
- Undermount single bowl kitchen sink and gooseneck
- Washer and dryer included in each home
Model Lease Information
Deposit
- $500 deposit
Apartment Model: CavalierCall For RatesStudio, 1 Bath, 508 sq ftAvailable SoonFloorplans3D ToursFloor plans are artist's rendering. All dimensions are approximate. Actual product and specifications may vary in dimension or detail. Not all features are available in every rental home. Please see a representative for details.
![]()
Cavalier - Floorplan 1 Floor plans are artist's rendering. All dimensions are approximate. Actual product and specifications may vary in dimension or detail. Not all features are available in every rental home. Please see a representative for details.
![]()
Cavalier - Floorplan 2 Floor plans are artist's rendering. All dimensions are approximate. Actual product and specifications may vary in dimension or detail. Not all features are available in every rental home. Please see a representative for details.
![]()
Cavalier - Floorplan 3 Floor plans are artist's rendering. All dimensions are approximate. Actual product and specifications may vary in dimension or detail. Not all features are available in every rental home. Please see a representative for details.
![]()
Cavalier - Floorplan 4 Floor plans are artist's rendering. All dimensions are approximate. Actual product and specifications may vary in dimension or detail. Not all features are available in every rental home. Please see a representative for details.
![]()
Cavalier - Floorplan 5 Floor plans are artist's rendering. All dimensions are approximate. Actual product and specifications may vary in dimension or detail. Not all features are available in every rental home. Please see a representative for details.
![]()
Cavalier - Floorplan 6 Cavalier - 3D Tour Cavalier - 3D Tour Red Wing
Studio, 1 Bath, 510 sq ftAvailable SoonLargest StudioThis is the largest Studio at this PropertyModel Gallery
Floorplans
3D Tours
Availability Details
Prices shown for this property are the Total Monthly Price including Fees.Availability Date Unit Sq Ft Deposit Available Soon Red Wing 510 sq ft $1,000 Model Amenities and Features
Kitchen
- Dishwasher
Unique Features
- Basket weave tile flooring in bathrooms
- Generous closet space
- Keyless entry with fob or phone
- Open floor plans
- Quartz countertops-Select units
- Seventeen stories of unobstructed views of the Atl
- Side-by-side or French door refrigerator with exte
- Soft-close cabinetry
- Stainless steel GE appliance package
- Tile stand up shower with glass door
- Touch screen LED bathroom mirror with dimmer switc
- Undermount single bowl kitchen sink and gooseneck
- Washer and dryer included in each home
Model Lease Information
Deposit
- $1,000 deposit
Apartment Model: Red WingCall For RatesStudio, 1 Bath, 510 sq ftAvailable SoonFloorplans3D ToursFloor plans are artist's rendering. All dimensions are approximate. Actual product and specifications may vary in dimension or detail. Not all features are available in every rental home. Please see a representative for details.
![]()
Red Wing - Floorplan 1 Floor plans are artist's rendering. All dimensions are approximate. Actual product and specifications may vary in dimension or detail. Not all features are available in every rental home. Please see a representative for details.
![]()
Red Wing - Floorplan 2 Floor plans are artist's rendering. All dimensions are approximate. Actual product and specifications may vary in dimension or detail. Not all features are available in every rental home. Please see a representative for details.
![]()
Red Wing - Floorplan 3 Floor plans are artist's rendering. All dimensions are approximate. Actual product and specifications may vary in dimension or detail. Not all features are available in every rental home. Please see a representative for details.
![]()
Red Wing - Floorplan 4 Floor plans are artist's rendering. All dimensions are approximate. Actual product and specifications may vary in dimension or detail. Not all features are available in every rental home. Please see a representative for details.
![]()
Red Wing - Floorplan 5 Floor plans are artist's rendering. All dimensions are approximate. Actual product and specifications may vary in dimension or detail. Not all features are available in every rental home. Please see a representative for details.
![]()
Red Wing - Floorplan 6 Red Wing - 3D Tour Red Wing - 3D Tour 1 Bedroom
Wave
From $2,399
1 Bed, 1 Bath, 722 sq ftTotal Monthly PriceAvailable NowTotal Monthly Price
Base Rent$2,399 - $2,499Total Monthly Price$2,399 - $2,499Model Gallery
Floorplans
Availability Details
Prices shown for this property are the Total Monthly Price including Fees.Price Availability Date Unit Sq Ft View Details $2,419 Available Now 1401 722 $2,499 September 22, 2026 1601 722 $2,399 October 10, 2026 1301 722 Model Amenities and Features
Kitchen
- Dishwasher
Unique Features
- Basket weave tile flooring in bathrooms
- Generous closet space
- Keyless entry with fob or phone
- Open floor plans
- Quartz countertops-Select units
- Seventeen stories of unobstructed views of the Atl
- Side-by-side or French door refrigerator with exte
- Soft-close cabinetry
- Stainless steel GE appliance package
- Tile stand up shower with glass door
- Touch screen LED bathroom mirror with dimmer switc
- Undermount single bowl kitchen sink and gooseneck
- Washer and dryer included in each home
Model Lease Information
Model Price Range
- $2,399 - $2,499Total Monthly PriceBase Rent: $2,399 - $2,499Required Monthly Fees: None
Deposit
- $1,000 deposit
Unit 1401 Amenities and Features
Kitchen
- Dishwasher
Unique Features
- 14th Floor
- Basket weave tile flooring in bathrooms
- Corner unit
- Generous closet space
- Keyless entry with fob or phone
- Open floor plans
- Quartz countertops-Select units
- Seventeen stories of unobstructed views of the Atl
- Side-by-side or French door refrigerator with exte
- Soft-close cabinetry
- Stainless steel GE appliance package
- Tile stand up shower with glass door
- Touch screen LED bathroom mirror with dimmer switc
- Undermount single bowl kitchen sink and gooseneck
- Washer and dryer included in each home
Unit 1401 Lease Information
Unit Price
- $2,419Total Monthly PriceBase Rent: $2,419Required Monthly Fees: None
View Details and Rent EstimateDeposit
- $1,000 deposit
Model Lease Information
Model Price Range
- $2,399 - $2,499Total Monthly Price
Unit 1601 Amenities and Features
Kitchen
- Dishwasher
Unique Features
- 16th Floor
- Basket weave tile flooring in bathrooms
- Corner unit
- Generous closet space
- Keyless entry with fob or phone
- Open floor plans
- Quartz countertops-Select units
- Seventeen stories of unobstructed views of the Atl
- Side-by-side or French door refrigerator with exte
- Soft-close cabinetry
- Stainless steel GE appliance package
- Tile stand up shower with glass door
- Touch screen LED bathroom mirror with dimmer switc
- Undermount single bowl kitchen sink and gooseneck
- Washer and dryer included in each home
Unit 1601 Lease Information
Unit Price
- $2,499Total Monthly PriceBase Rent: $2,499Required Monthly Fees: None
View Details and Rent EstimateDeposit
- $1,000 deposit
Model Lease Information
Model Price Range
- $2,399 - $2,499Total Monthly Price
Unit 1301 Amenities and Features
Kitchen
- Dishwasher
Unique Features
- 13th Floor
- Basket weave tile flooring in bathrooms
- Corner unit
- Generous closet space
- Keyless entry with fob or phone
- Open floor plans
- Quartz countertops-Select units
- Seventeen stories of unobstructed views of the Atl
- Side-by-side or French door refrigerator with exte
- Soft-close cabinetry
- Stainless steel GE appliance package
- Tile stand up shower with glass door
- Touch screen LED bathroom mirror with dimmer switc
- Undermount single bowl kitchen sink and gooseneck
- Washer and dryer included in each home
Unit 1301 Lease Information
Unit Price
- $2,399Total Monthly PriceBase Rent: $2,399Required Monthly Fees: None
View Details and Rent EstimateDeposit
- $1,000 deposit
Model Lease Information
Model Price Range
- $2,399 - $2,499Total Monthly Price
Apartment Model: WaveFrom $2,3991 Bedroom, 1 Bath, 722 sq ftAvailable NowFloor plans are artist's rendering. All dimensions are approximate. Actual product and specifications may vary in dimension or detail. Not all features are available in every rental home. Please see a representative for details.
![]()
Wave - Floorplan 1 Floor plans are artist's rendering. All dimensions are approximate. Actual product and specifications may vary in dimension or detail. Not all features are available in every rental home. Please see a representative for details.
![]()
Wave - Floorplan 2 Floor plans are artist's rendering. All dimensions are approximate. Actual product and specifications may vary in dimension or detail. Not all features are available in every rental home. Please see a representative for details.
![]()
Wave - Floorplan 3 Floor plans are artist's rendering. All dimensions are approximate. Actual product and specifications may vary in dimension or detail. Not all features are available in every rental home. Please see a representative for details.
![]()
Wave - Floorplan 4 Floor plans are artist's rendering. All dimensions are approximate. Actual product and specifications may vary in dimension or detail. Not all features are available in every rental home. Please see a representative for details.
![]()
Wave - Floorplan 5 Floor plans are artist's rendering. All dimensions are approximate. Actual product and specifications may vary in dimension or detail. Not all features are available in every rental home. Please see a representative for details.
![]()
Wave - Floorplan 6 Apartment Unit: 1401Apartment Model: Wave$2,4191 Bedroom, 1 Bath, 722 sq ftAvailable NowApartment Unit: 1601Apartment Model: Wave$2,4991 Bedroom, 1 Bath, 722 sq ftAvailable September 22, 2026Apartment Unit: 1301Apartment Model: Wave$2,3991 Bedroom, 1 Bath, 722 sq ftAvailable October 10, 2026Boardwalk
$2,699
1 Bed, 1 Bath, 615 sq ftTotal Monthly PriceAvailable Sep 30Total Monthly Price
Base Rent$2,699Total Monthly Price$2,699Model Gallery
Floorplans
Availability Details
Prices shown for this property are the Total Monthly Price including Fees.Price Availability Date Unit Sq Ft $2,699 September 30, 2026 1710 615 Unit 1710 Amenities and Features
Kitchen
- Dishwasher
Unique Features
- 17th Floor
- Basket weave tile flooring in bathrooms
- Corner unit
- Generous closet space
- Keyless entry with fob or phone
- Open floor plans
- Quartz countertops-Select units
- Seventeen stories of unobstructed views of the Atl
- Side-by-side or French door refrigerator with exte
- Soft-close cabinetry
- Stainless steel GE appliance package
- Tile stand up shower with glass door
- Touch screen LED bathroom mirror with dimmer switc
- Undermount single bowl kitchen sink and gooseneck
- Washer and dryer included in each home
Unit 1710 Lease Information
Unit Price
- $2,699Total Monthly PriceBase Rent: $2,699Required Monthly Fees: None
View Details and Rent EstimateDeposit
- $1,000 deposit
Model Lease Information
Price
- $2,699Total Monthly Price
Apartment Model: Boardwalk$2,6991 Bedroom, 1 Bath, 615 sq ftAvailable September 30, 2026Floor plans are artist's rendering. All dimensions are approximate. Actual product and specifications may vary in dimension or detail. Not all features are available in every rental home. Please see a representative for details.
![]()
Boardwalk - Floorplan 1 Floor plans are artist's rendering. All dimensions are approximate. Actual product and specifications may vary in dimension or detail. Not all features are available in every rental home. Please see a representative for details.
![]()
Boardwalk - Floorplan 2 Floor plans are artist's rendering. All dimensions are approximate. Actual product and specifications may vary in dimension or detail. Not all features are available in every rental home. Please see a representative for details.
![]()
Boardwalk - Floorplan 3 Floor plans are artist's rendering. All dimensions are approximate. Actual product and specifications may vary in dimension or detail. Not all features are available in every rental home. Please see a representative for details.
![]()
Boardwalk - Floorplan 4 Floor plans are artist's rendering. All dimensions are approximate. Actual product and specifications may vary in dimension or detail. Not all features are available in every rental home. Please see a representative for details.
![]()
Boardwalk - Floorplan 5 Floor plans are artist's rendering. All dimensions are approximate. Actual product and specifications may vary in dimension or detail. Not all features are available in every rental home. Please see a representative for details.
![]()
Boardwalk - Floorplan 6 Apartment Unit: 1710Apartment Model: Boardwalk$2,6991 Bedroom, 1 Bath, 615 sq ftAvailable September 30, 2026Shore
$2,389
1 Bed, 1 Bath, 571 sq ftTotal Monthly PriceAvailable Oct 23Total Monthly Price
Base Rent$2,389Total Monthly Price$2,389Cheapest 1 BedroomThis is the cheapest 1 Bedroom at this PropertyModel Gallery
Floorplans
Availability Details
Prices shown for this property are the Total Monthly Price including Fees.Price Availability Date Unit Sq Ft $2,389 October 23, 2026 1709 571 Unit 1709 Amenities and Features
Kitchen
- Dishwasher
Unique Features
- 17th Floor
- Basket weave tile flooring in bathrooms
- Generous closet space
- Keyless entry with fob or phone
- Ocean View 5
- Open floor plans
- Quartz countertops-Select units
- Seventeen stories of unobstructed views of the Atl
- Side-by-side or French door refrigerator with exte
- Soft-close cabinetry
- Stainless steel GE appliance package
- Tile stand up shower with glass door
- Touch screen LED bathroom mirror with dimmer switc
- Undermount single bowl kitchen sink and gooseneck
- Washer and dryer included in each home
Unit 1709 Lease Information
Unit Price
- $2,389Total Monthly PriceBase Rent: $2,389Required Monthly Fees: None
View Details and Rent EstimateDeposit
- $1,000 deposit
Model Lease Information
Price
- $2,389Total Monthly Price
Apartment Model: Shore$2,3891 Bedroom, 1 Bath, 571 sq ftAvailable October 23, 2026Floor plans are artist's rendering. All dimensions are approximate. Actual product and specifications may vary in dimension or detail. Not all features are available in every rental home. Please see a representative for details.
![]()
Shore - Floorplan 1 Floor plans are artist's rendering. All dimensions are approximate. Actual product and specifications may vary in dimension or detail. Not all features are available in every rental home. Please see a representative for details.
![]()
Shore - Floorplan 2 Floor plans are artist's rendering. All dimensions are approximate. Actual product and specifications may vary in dimension or detail. Not all features are available in every rental home. Please see a representative for details.
![]()
Shore - Floorplan 3 Floor plans are artist's rendering. All dimensions are approximate. Actual product and specifications may vary in dimension or detail. Not all features are available in every rental home. Please see a representative for details.
![]()
Shore - Floorplan 4 Floor plans are artist's rendering. All dimensions are approximate. Actual product and specifications may vary in dimension or detail. Not all features are available in every rental home. Please see a representative for details.
![]()
Shore - Floorplan 5 Floor plans are artist's rendering. All dimensions are approximate. Actual product and specifications may vary in dimension or detail. Not all features are available in every rental home. Please see a representative for details.
![]()
Shore - Floorplan 6 Apartment Unit: 1709Apartment Model: Shore$2,3891 Bedroom, 1 Bath, 571 sq ftAvailable October 23, 2026Lighthouse
$2,485
1 Bed, 1 Bath, 629 sq ftTotal Monthly PriceAvailable Nov 11Total Monthly Price
Base Rent$2,485Total Monthly Price$2,485Model Gallery
Floorplans
3D Tours
Availability Details
Prices shown for this property are the Total Monthly Price including Fees.Price Availability Date Unit Sq Ft $2,485 November 11, 2026 510 629 Unit 510 Amenities and Features
Kitchen
- Dishwasher
Unique Features
- 5th Floor
- Basket weave tile flooring in bathrooms
- Generous closet space
- Keyless entry with fob or phone
- Ocean front
- Open floor plans
- Quartz countertops-Select units
- Seventeen stories of unobstructed views of the Atl
- Side-by-side or French door refrigerator with exte
- Soft-close cabinetry
- Stainless steel GE appliance package
- Tile stand up shower with glass door
- Touch screen LED bathroom mirror with dimmer switc
- Undermount single bowl kitchen sink and gooseneck
- Washer and dryer included in each home
Unit 510 Lease Information
Unit Price
- $2,485Total Monthly PriceBase Rent: $2,485Required Monthly Fees: None
View Details and Rent EstimateDeposit
- $1,000 deposit
Model Lease Information
Price
- $2,485Total Monthly Price
Apartment Model: Lighthouse$2,4851 Bedroom, 1 Bath, 629 sq ftAvailable November 11, 2026Floorplans3D ToursFloor plans are artist's rendering. All dimensions are approximate. Actual product and specifications may vary in dimension or detail. Not all features are available in every rental home. Please see a representative for details.
![]()
Lighthouse - Floorplan 1 Floor plans are artist's rendering. All dimensions are approximate. Actual product and specifications may vary in dimension or detail. Not all features are available in every rental home. Please see a representative for details.
![]()
Lighthouse - Floorplan 2 Floor plans are artist's rendering. All dimensions are approximate. Actual product and specifications may vary in dimension or detail. Not all features are available in every rental home. Please see a representative for details.
![]()
Lighthouse - Floorplan 3 Floor plans are artist's rendering. All dimensions are approximate. Actual product and specifications may vary in dimension or detail. Not all features are available in every rental home. Please see a representative for details.
![]()
Lighthouse - Floorplan 4 Floor plans are artist's rendering. All dimensions are approximate. Actual product and specifications may vary in dimension or detail. Not all features are available in every rental home. Please see a representative for details.
![]()
Lighthouse - Floorplan 5 Floor plans are artist's rendering. All dimensions are approximate. Actual product and specifications may vary in dimension or detail. Not all features are available in every rental home. Please see a representative for details.
![]()
Lighthouse - Floorplan 6 Lighthouse - 3D Tour Lighthouse - 3D Tour Apartment Unit: 510Apartment Model: Lighthouse$2,4851 Bedroom, 1 Bath, 629 sq ftAvailable November 11, 2026Pier
1 Bed, 1 Bath, 564 sq ftAvailable SoonModel Gallery
Floorplans
Photos
3D Tours
Availability Details
Prices shown for this property are the Total Monthly Price including Fees.Availability Date Unit Sq Ft Deposit Available Soon Pier 564 sq ft $1,000 Model Amenities and Features
Kitchen
- Dishwasher
Unique Features
- Basket weave tile flooring in bathrooms
- Generous closet space
- Keyless entry with fob or phone
- Open floor plans
- Quartz countertops-Select units
- Seventeen stories of unobstructed views of the Atl
- Side-by-side or French door refrigerator with exte
- Soft-close cabinetry
- Stainless steel GE appliance package
- Tile stand up shower with glass door
- Touch screen LED bathroom mirror with dimmer switc
- Undermount single bowl kitchen sink and gooseneck
- Washer and dryer included in each home
Model Lease Information
Deposit
- $1,000 deposit
Apartment Model: PierCall For Rates1 Bedroom, 1 Bath, 564 sq ftAvailable SoonFloorplansPhotos3D Tours![]()
Pier - Image 1 ![]()
Pier - Image 2 ![]()
Pier - Image 3 ![]()
Pier - Image 4 ![]()
Pier - Image 5 ![]()
Pier - Image 6 ![]()
Pier - Image 7 ![]()
Pier - Image 8 Floor plans are artist's rendering. All dimensions are approximate. Actual product and specifications may vary in dimension or detail. Not all features are available in every rental home. Please see a representative for details.
![]()
Pier - Floorplan 1 Floor plans are artist's rendering. All dimensions are approximate. Actual product and specifications may vary in dimension or detail. Not all features are available in every rental home. Please see a representative for details.
![]()
Pier - Floorplan 2 Floor plans are artist's rendering. All dimensions are approximate. Actual product and specifications may vary in dimension or detail. Not all features are available in every rental home. Please see a representative for details.
![]()
Pier - Floorplan 3 Floor plans are artist's rendering. All dimensions are approximate. Actual product and specifications may vary in dimension or detail. Not all features are available in every rental home. Please see a representative for details.
![]()
Pier - Floorplan 4 Floor plans are artist's rendering. All dimensions are approximate. Actual product and specifications may vary in dimension or detail. Not all features are available in every rental home. Please see a representative for details.
![]()
Pier - Floorplan 5 Floor plans are artist's rendering. All dimensions are approximate. Actual product and specifications may vary in dimension or detail. Not all features are available in every rental home. Please see a representative for details.
![]()
Pier - Floorplan 6 Pier - 3D Tour Pier - 3D Tour Tide
1 Bed, 1 Bath, 620 sq ftAvailable SoonModel Gallery
Floorplans
3D Tours
Availability Details
Prices shown for this property are the Total Monthly Price including Fees.Availability Date Unit Sq Ft Deposit Available Soon Tide 620 sq ft $1,000 Model Amenities and Features
Kitchen
- Dishwasher
Unique Features
- Basket weave tile flooring in bathrooms
- Generous closet space
- Keyless entry with fob or phone
- Open floor plans
- Quartz countertops-Select units
- Seventeen stories of unobstructed views of the Atl
- Side-by-side or French door refrigerator with exte
- Soft-close cabinetry
- Stainless steel GE appliance package
- Tile stand up shower with glass door
- Touch screen LED bathroom mirror with dimmer switc
- Undermount single bowl kitchen sink and gooseneck
- Washer and dryer included in each home
Model Lease Information
Deposit
- $1,000 deposit
Apartment Model: TideCall For Rates1 Bedroom, 1 Bath, 620 sq ftAvailable SoonFloorplans3D ToursFloor plans are artist's rendering. All dimensions are approximate. Actual product and specifications may vary in dimension or detail. Not all features are available in every rental home. Please see a representative for details.
![]()
Tide - Floorplan 1 Floor plans are artist's rendering. All dimensions are approximate. Actual product and specifications may vary in dimension or detail. Not all features are available in every rental home. Please see a representative for details.
![]()
Tide - Floorplan 2 Floor plans are artist's rendering. All dimensions are approximate. Actual product and specifications may vary in dimension or detail. Not all features are available in every rental home. Please see a representative for details.
![]()
Tide - Floorplan 3 Floor plans are artist's rendering. All dimensions are approximate. Actual product and specifications may vary in dimension or detail. Not all features are available in every rental home. Please see a representative for details.
![]()
Tide - Floorplan 4 Floor plans are artist's rendering. All dimensions are approximate. Actual product and specifications may vary in dimension or detail. Not all features are available in every rental home. Please see a representative for details.
![]()
Tide - Floorplan 5 Floor plans are artist's rendering. All dimensions are approximate. Actual product and specifications may vary in dimension or detail. Not all features are available in every rental home. Please see a representative for details.
![]()
Tide - Floorplan 6 Tide - 3D Tour Tide - 3D Tour Sandcastle
1 Bed, 1 Bath, 650 sq ftAvailable SoonModel Gallery
Floorplans
3D Tours
Availability Details
Prices shown for this property are the Total Monthly Price including Fees.Availability Date Unit Sq Ft Deposit Available Soon Sandcastle 650 sq ft $1,000 Model Amenities and Features
Kitchen
- Dishwasher
Unique Features
- Basket weave tile flooring in bathrooms
- Generous closet space
- Keyless entry with fob or phone
- Open floor plans
- Quartz countertops-Select units
- Seventeen stories of unobstructed views of the Atl
- Side-by-side or French door refrigerator with exte
- Soft-close cabinetry
- Stainless steel GE appliance package
- Tile stand up shower with glass door
- Touch screen LED bathroom mirror with dimmer switc
- Undermount single bowl kitchen sink and gooseneck
- Washer and dryer included in each home
Model Lease Information
Deposit
- $1,000 deposit
Apartment Model: SandcastleCall For Rates1 Bedroom, 1 Bath, 650 sq ftAvailable SoonFloorplans3D ToursFloor plans are artist's rendering. All dimensions are approximate. Actual product and specifications may vary in dimension or detail. Not all features are available in every rental home. Please see a representative for details.
![]()
Sandcastle - Floorplan 1 Floor plans are artist's rendering. All dimensions are approximate. Actual product and specifications may vary in dimension or detail. Not all features are available in every rental home. Please see a representative for details.
![]()
Sandcastle - Floorplan 2 Floor plans are artist's rendering. All dimensions are approximate. Actual product and specifications may vary in dimension or detail. Not all features are available in every rental home. Please see a representative for details.
![]()
Sandcastle - Floorplan 3 Floor plans are artist's rendering. All dimensions are approximate. Actual product and specifications may vary in dimension or detail. Not all features are available in every rental home. Please see a representative for details.
![]()
Sandcastle - Floorplan 4 Floor plans are artist's rendering. All dimensions are approximate. Actual product and specifications may vary in dimension or detail. Not all features are available in every rental home. Please see a representative for details.
![]()
Sandcastle - Floorplan 5 Floor plans are artist's rendering. All dimensions are approximate. Actual product and specifications may vary in dimension or detail. Not all features are available in every rental home. Please see a representative for details.
![]()
Sandcastle - Floorplan 6 Sandcastle - 3D Tour Sandcastle - 3D Tour Jetty
1 Bed, 1 Bath, 660 sq ftAvailable SoonModel Gallery
Floorplans
Availability Details
Prices shown for this property are the Total Monthly Price including Fees.Availability Date Unit Sq Ft Deposit Available Soon Jetty 660 sq ft $1,000 Model Amenities and Features
Kitchen
- Dishwasher
Unique Features
- Basket weave tile flooring in bathrooms
- Generous closet space
- Keyless entry with fob or phone
- Open floor plans
- Quartz countertops-Select units
- Seventeen stories of unobstructed views of the Atl
- Side-by-side or French door refrigerator with exte
- Soft-close cabinetry
- Stainless steel GE appliance package
- Tile stand up shower with glass door
- Touch screen LED bathroom mirror with dimmer switc
- Undermount single bowl kitchen sink and gooseneck
- Washer and dryer included in each home
Model Lease Information
Deposit
- $1,000 deposit
Apartment Model: JettyCall For Rates1 Bedroom, 1 Bath, 660 sq ftAvailable SoonFloor plans are artist's rendering. All dimensions are approximate. Actual product and specifications may vary in dimension or detail. Not all features are available in every rental home. Please see a representative for details.
![]()
Jetty - Floorplan 1 Floor plans are artist's rendering. All dimensions are approximate. Actual product and specifications may vary in dimension or detail. Not all features are available in every rental home. Please see a representative for details.
![]()
Jetty - Floorplan 2 Floor plans are artist's rendering. All dimensions are approximate. Actual product and specifications may vary in dimension or detail. Not all features are available in every rental home. Please see a representative for details.
![]()
Jetty - Floorplan 3 Floor plans are artist's rendering. All dimensions are approximate. Actual product and specifications may vary in dimension or detail. Not all features are available in every rental home. Please see a representative for details.
![]()
Jetty - Floorplan 4 Floor plans are artist's rendering. All dimensions are approximate. Actual product and specifications may vary in dimension or detail. Not all features are available in every rental home. Please see a representative for details.
![]()
Jetty - Floorplan 5 Floor plans are artist's rendering. All dimensions are approximate. Actual product and specifications may vary in dimension or detail. Not all features are available in every rental home. Please see a representative for details.
![]()
Jetty - Floorplan 6 Sunrise
1 Bed, 1 Bath, 752 sq ftAvailable SoonModel Gallery
Floorplans
Availability Details
Prices shown for this property are the Total Monthly Price including Fees.Availability Date Unit Sq Ft Deposit Available Soon Sunrise 752 sq ft $1,000 Model Amenities and Features
Kitchen
- Dishwasher
Unique Features
- Basket weave tile flooring in bathrooms
- Generous closet space
- Keyless entry with fob or phone
- Open floor plans
- Quartz countertops-Select units
- Seventeen stories of unobstructed views of the Atl
- Side-by-side or French door refrigerator with exte
- Soft-close cabinetry
- Stainless steel GE appliance package
- Tile stand up shower with glass door
- Touch screen LED bathroom mirror with dimmer switc
- Undermount single bowl kitchen sink and gooseneck
- Washer and dryer included in each home
Model Lease Information
Deposit
- $1,000 deposit
Apartment Model: SunriseCall For Rates1 Bedroom, 1 Bath, 752 sq ftAvailable SoonFloor plans are artist's rendering. All dimensions are approximate. Actual product and specifications may vary in dimension or detail. Not all features are available in every rental home. Please see a representative for details.
![]()
Sunrise - Floorplan 1 Floor plans are artist's rendering. All dimensions are approximate. Actual product and specifications may vary in dimension or detail. Not all features are available in every rental home. Please see a representative for details.
![]()
Sunrise - Floorplan 2 Floor plans are artist's rendering. All dimensions are approximate. Actual product and specifications may vary in dimension or detail. Not all features are available in every rental home. Please see a representative for details.
![]()
Sunrise - Floorplan 3 Floor plans are artist's rendering. All dimensions are approximate. Actual product and specifications may vary in dimension or detail. Not all features are available in every rental home. Please see a representative for details.
![]()
Sunrise - Floorplan 4 Floor plans are artist's rendering. All dimensions are approximate. Actual product and specifications may vary in dimension or detail. Not all features are available in every rental home. Please see a representative for details.
![]()
Sunrise - Floorplan 5 Floor plans are artist's rendering. All dimensions are approximate. Actual product and specifications may vary in dimension or detail. Not all features are available in every rental home. Please see a representative for details.
![]()
Sunrise - Floorplan 6 Sandbar
1 Bed, 1 Bath, 836 sq ftAvailable SoonLargest 1 BedroomThis is the largest 1 Bedroom at this PropertyModel Gallery
Floorplans
Photos
3D Tours
Availability Details
Prices shown for this property are the Total Monthly Price including Fees.Availability Date Unit Sq Ft Deposit Available Soon Sandbar 836 sq ft $1,000 Model Amenities and Features
Kitchen
- Dishwasher
Unique Features
- Basket weave tile flooring in bathrooms
- Generous closet space
- Keyless entry with fob or phone
- Open floor plans
- Quartz countertops-Select units
- Seventeen stories of unobstructed views of the Atl
- Side-by-side or French door refrigerator with exte
- Soft-close cabinetry
- Stainless steel GE appliance package
- Tile stand up shower with glass door
- Touch screen LED bathroom mirror with dimmer switc
- Undermount single bowl kitchen sink and gooseneck
- Washer and dryer included in each home
Model Lease Information
Deposit
- $1,000 deposit
Apartment Model: SandbarCall For Rates1 Bedroom, 1 Bath, 836 sq ftAvailable SoonFloorplansPhotos3D Tours![]()
Sandbar - Image 1 ![]()
Sandbar - Image 2 ![]()
Sandbar - Image 3 ![]()
Sandbar - Image 4 ![]()
Sandbar - Image 5 ![]()
Sandbar - Image 6 ![]()
Sandbar - Image 7 ![]()
Sandbar - Image 8 ![]()
Sandbar - Image 9 ![]()
Sandbar - Image 10 Floor plans are artist's rendering. All dimensions are approximate. Actual product and specifications may vary in dimension or detail. Not all features are available in every rental home. Please see a representative for details.
![]()
Sandbar - Floorplan 1 Floor plans are artist's rendering. All dimensions are approximate. Actual product and specifications may vary in dimension or detail. Not all features are available in every rental home. Please see a representative for details.
![]()
Sandbar - Floorplan 2 Floor plans are artist's rendering. All dimensions are approximate. Actual product and specifications may vary in dimension or detail. Not all features are available in every rental home. Please see a representative for details.
![]()
Sandbar - Floorplan 3 Floor plans are artist's rendering. All dimensions are approximate. Actual product and specifications may vary in dimension or detail. Not all features are available in every rental home. Please see a representative for details.
![]()
Sandbar - Floorplan 4 Floor plans are artist's rendering. All dimensions are approximate. Actual product and specifications may vary in dimension or detail. Not all features are available in every rental home. Please see a representative for details.
![]()
Sandbar - Floorplan 5 Floor plans are artist's rendering. All dimensions are approximate. Actual product and specifications may vary in dimension or detail. Not all features are available in every rental home. Please see a representative for details.
![]()
Sandbar - Floorplan 6 Sandbar - 3D Tour Sandbar - 3D Tour 2 Bedrooms
Cape Henry
From $2,799
2 Beds, 2 Baths, 822 sq ftTotal Monthly PriceAvailable NowTotal Monthly Price
Base Rent$2,799 - $2,939Total Monthly Price$2,799 - $2,939Cheapest 2 BedroomThis is the cheapest 2 Bedroom at this PropertyModel Gallery
Floorplans
Photos
3D Tours
Availability Details
Prices shown for this property are the Total Monthly Price including Fees.Price Availability Date Unit Sq Ft View Details $2,799 Available Now 507 822 $2,939 September 23, 2026 1506 822 $2,849 October 6, 2026 1006 822 Model Amenities and Features
Kitchen
- Dishwasher
Unique Features
- Basket weave tile flooring in bathrooms
- Generous closet space
- Keyless entry with fob or phone
- Open floor plans
- Quartz countertops-Select units
- Seventeen stories of unobstructed views of the Atl
- Side-by-side or French door refrigerator with exte
- Soft-close cabinetry
- Stainless steel GE appliance package
- Tile stand up shower with glass door
- Touch screen LED bathroom mirror with dimmer switc
- Undermount single bowl kitchen sink and gooseneck
- Washer and dryer included in each home
Model Lease Information
Model Price Range
- $2,799 - $2,939Total Monthly PriceBase Rent: $2,799 - $2,939Required Monthly Fees: None
Deposit
- $1,000 deposit
Unit 507 Amenities and Features
Kitchen
- Dishwasher
Unique Features
- 5th Floor
- Basket weave tile flooring in bathrooms
- Generous closet space
- Keyless entry with fob or phone
- Ocean View 7
- Open floor plans
- Quartz countertops-Select units
- Seventeen stories of unobstructed views of the Atl
- Side-by-side or French door refrigerator with exte
- Soft-close cabinetry
- Stainless steel GE appliance package
- Tile stand up shower with glass door
- Touch screen LED bathroom mirror with dimmer switc
- Undermount single bowl kitchen sink and gooseneck
- Washer and dryer included in each home
Unit 507 Lease Information
Unit Price
- $2,799Total Monthly PriceBase Rent: $2,799Required Monthly Fees: None
View Details and Rent EstimateDeposit
- $1,000 deposit
Model Lease Information
Model Price Range
- $2,799 - $2,939Total Monthly Price
Unit 1506 Amenities and Features
Kitchen
- Dishwasher
Unique Features
- 15th Floor
- Basket weave tile flooring in bathrooms
- Generous closet space
- Keyless entry with fob or phone
- Ocean View 7
- Open floor plans
- Quartz countertops-Select units
- Seventeen stories of unobstructed views of the Atl
- Side-by-side or French door refrigerator with exte
- Soft-close cabinetry
- Stainless steel GE appliance package
- Tile stand up shower with glass door
- Touch screen LED bathroom mirror with dimmer switc
- Undermount single bowl kitchen sink and gooseneck
- Washer and dryer included in each home
Unit 1506 Lease Information
Unit Price
- $2,939Total Monthly PriceBase Rent: $2,939Required Monthly Fees: None
View Details and Rent EstimateDeposit
- $1,000 deposit
Model Lease Information
Model Price Range
- $2,799 - $2,939Total Monthly Price
Unit 1006 Amenities and Features
Kitchen
- Dishwasher
Unique Features
- 10th Floor
- Basket weave tile flooring in bathrooms
- Generous closet space
- Keyless entry with fob or phone
- Ocean View 7
- Open floor plans
- Quartz countertops-Select units
- Seventeen stories of unobstructed views of the Atl
- Side-by-side or French door refrigerator with exte
- Soft-close cabinetry
- Stainless steel GE appliance package
- Tile stand up shower with glass door
- Touch screen LED bathroom mirror with dimmer switc
- Undermount single bowl kitchen sink and gooseneck
- Washer and dryer included in each home
Unit 1006 Lease Information
Unit Price
- $2,849Total Monthly PriceBase Rent: $2,849Required Monthly Fees: None
View Details and Rent EstimateDeposit
- $1,000 deposit
Model Lease Information
Model Price Range
- $2,799 - $2,939Total Monthly Price
Apartment Model: Cape HenryFrom $2,7992 Bedroom, 2 Bath, 822 sq ftAvailable NowFloorplansPhotos3D Tours![]()
Cape Henry - Image 1 ![]()
Cape Henry - Image 2 ![]()
Cape Henry - Image 3 ![]()
Cape Henry - Image 4 ![]()
Cape Henry - Image 5 ![]()
Cape Henry - Image 6 ![]()
Cape Henry - Image 7 Floor plans are artist's rendering. All dimensions are approximate. Actual product and specifications may vary in dimension or detail. Not all features are available in every rental home. Please see a representative for details.
![]()
Cape Henry - Floorplan 1 Floor plans are artist's rendering. All dimensions are approximate. Actual product and specifications may vary in dimension or detail. Not all features are available in every rental home. Please see a representative for details.
![]()
Cape Henry - Floorplan 2 Floor plans are artist's rendering. All dimensions are approximate. Actual product and specifications may vary in dimension or detail. Not all features are available in every rental home. Please see a representative for details.
![]()
Cape Henry - Floorplan 3 Floor plans are artist's rendering. All dimensions are approximate. Actual product and specifications may vary in dimension or detail. Not all features are available in every rental home. Please see a representative for details.
![]()
Cape Henry - Floorplan 4 Floor plans are artist's rendering. All dimensions are approximate. Actual product and specifications may vary in dimension or detail. Not all features are available in every rental home. Please see a representative for details.
![]()
Cape Henry - Floorplan 5 Floor plans are artist's rendering. All dimensions are approximate. Actual product and specifications may vary in dimension or detail. Not all features are available in every rental home. Please see a representative for details.
![]()
Cape Henry - Floorplan 6 Cape Henry - 3D Tour Cape Henry - 3D Tour Apartment Unit: 507Apartment Model: Cape Henry$2,7992 Bedroom, 2 Bath, 822 sq ftAvailable NowApartment Unit: 1506Apartment Model: Cape Henry$2,9392 Bedroom, 2 Bath, 822 sq ftAvailable September 23, 2026Apartment Unit: 1006Apartment Model: Cape Henry$2,8492 Bedroom, 2 Bath, 822 sq ftAvailable October 6, 2026Croatan
From $3,079
2 Beds, 2 Baths, 1053 sq ftTotal Monthly PriceAvailable NowTotal Monthly Price
Base Rent$3,079 - $3,199Total Monthly Price$3,079 - $3,199Model Gallery
Floorplans
3D Tours
Availability Details
Prices shown for this property are the Total Monthly Price including Fees.Price Availability Date Unit Sq Ft View Details $3,079 Available Now 504 1053 $3,129 Available Soon 1003 1053 $3,099 September 25, 2026 703 1053 Model Amenities and Features
Kitchen
- Dishwasher
Unique Features
- Basket weave tile flooring in bathrooms
- Generous closet space
- Keyless entry with fob or phone
- Open floor plans
- Quartz countertops-Select units
- Seventeen stories of unobstructed views of the Atl
- Side-by-side or French door refrigerator with exte
- Soft-close cabinetry
- Stainless steel GE appliance package
- Tile stand up shower with glass door
- Touch screen LED bathroom mirror with dimmer switc
- Undermount single bowl kitchen sink and gooseneck
- Washer and dryer included in each home
Model Lease Information
Model Price Range
- $3,079 - $3,199Total Monthly PriceBase Rent: $3,079 - $3,199Required Monthly Fees: None
Current Available Pricing
- $3,079 - $3,099 Total Monthly Price
Deposit
- $1,000 deposit
Unit 504 Amenities and Features
Kitchen
- Dishwasher
Unique Features
- 5th Floor
- Basket weave tile flooring in bathrooms
- Generous closet space
- Keyless entry with fob or phone
- Ocean View 4
- Open floor plans
- Quartz countertops-Select units
- Seventeen stories of unobstructed views of the Atl
- Side-by-side or French door refrigerator with exte
- Soft-close cabinetry
- Stainless steel GE appliance package
- Tile stand up shower with glass door
- Touch screen LED bathroom mirror with dimmer switc
- Undermount single bowl kitchen sink and gooseneck
- Washer and dryer included in each home
Unit 504 Lease Information
Unit Price
- $3,079Total Monthly PriceBase Rent: $3,079Required Monthly Fees: None
View Details and Rent EstimateDeposit
- $1,000 deposit
Model Lease Information
Model Price Range
- $3,079 - $3,199Total Monthly Price
Unit 1003 Lease Information
Unit Price
- $3,129Total Monthly PriceBase Rent: $3,129Required Monthly Fees: None
Deposit
- $1,000 deposit
Model Lease Information
Model Price Range
- $3,079 - $3,199Total Monthly Price
Unit 703 Amenities and Features
Kitchen
- Dishwasher
Unique Features
- 7th Floor
- Basket weave tile flooring in bathrooms
- Generous closet space
- Keyless entry with fob or phone
- Ocean View 4
- Open floor plans
- Quartz countertops-Select units
- Seventeen stories of unobstructed views of the Atl
- Side-by-side or French door refrigerator with exte
- Soft-close cabinetry
- Stainless steel GE appliance package
- Tile stand up shower with glass door
- Touch screen LED bathroom mirror with dimmer switc
- Undermount single bowl kitchen sink and gooseneck
- Washer and dryer included in each home
Unit 703 Lease Information
Unit Price
- $3,099Total Monthly PriceBase Rent: $3,099Required Monthly Fees: None
View Details and Rent EstimateDeposit
- $1,000 deposit
Model Lease Information
Model Price Range
- $3,079 - $3,199Total Monthly Price
Apartment Model: CroatanFrom $3,0792 Bedroom, 2 Bath, 1053 sq ftAvailable NowFloorplans3D ToursFloor plans are artist's rendering. All dimensions are approximate. Actual product and specifications may vary in dimension or detail. Not all features are available in every rental home. Please see a representative for details.
![]()
Croatan - Floorplan 1 Floor plans are artist's rendering. All dimensions are approximate. Actual product and specifications may vary in dimension or detail. Not all features are available in every rental home. Please see a representative for details.
![]()
Croatan - Floorplan 2 Floor plans are artist's rendering. All dimensions are approximate. Actual product and specifications may vary in dimension or detail. Not all features are available in every rental home. Please see a representative for details.
![]()
Croatan - Floorplan 3 Floor plans are artist's rendering. All dimensions are approximate. Actual product and specifications may vary in dimension or detail. Not all features are available in every rental home. Please see a representative for details.
![]()
Croatan - Floorplan 4 Floor plans are artist's rendering. All dimensions are approximate. Actual product and specifications may vary in dimension or detail. Not all features are available in every rental home. Please see a representative for details.
![]()
Croatan - Floorplan 5 Floor plans are artist's rendering. All dimensions are approximate. Actual product and specifications may vary in dimension or detail. Not all features are available in every rental home. Please see a representative for details.
![]()
Croatan - Floorplan 6 Croatan - 3D Tour Croatan - 3D Tour Apartment Unit: 504Apartment Model: Croatan$3,0792 Bedroom, 2 Bath, 1053 sq ftAvailable NowApartment Unit: 1003Apartment Model: Croatan$3,1292 Bedroom, 2 Bath, 1053 sq ftAvailable SoonApartment Unit: 703Apartment Model: Croatan$3,0992 Bedroom, 2 Bath, 1053 sq ftAvailable September 25, 2026North End
$4,099
2 Beds, 2 Baths, 1245 sq ftTotal Monthly PriceAvailable Oct 7Total Monthly Price
Base Rent$4,099Total Monthly Price$4,099Model Gallery
Floorplans
Availability Details
Prices shown for this property are the Total Monthly Price including Fees.Price Availability Date Unit Sq Ft $4,099 October 7, 2026 1704 1245 Unit 1704 Amenities and Features
Kitchen
- Dishwasher
Unique Features
- 17th Floor
- Basket weave tile flooring in bathrooms
- Generous closet space
- Keyless entry with fob or phone
- Ocean View 4
- Open floor plans
- Quartz countertops-Select units
- Seventeen stories of unobstructed views of the Atl
- Side-by-side or French door refrigerator with exte
- Soft-close cabinetry
- Stainless steel GE appliance package
- Tile stand up shower with glass door
- Touch screen LED bathroom mirror with dimmer switc
- Undermount single bowl kitchen sink and gooseneck
- Washer and dryer included in each home
Unit 1704 Lease Information
Unit Price
- $4,099Total Monthly PriceBase Rent: $4,099Required Monthly Fees: None
View Details and Rent EstimateDeposit
- $1,000 deposit
Model Lease Information
Price
- $4,099Total Monthly Price
Apartment Model: North End$4,0992 Bedroom, 2 Bath, 1245 sq ftAvailable October 7, 2026Floor plans are artist's rendering. All dimensions are approximate. Actual product and specifications may vary in dimension or detail. Not all features are available in every rental home. Please see a representative for details.
![]()
North End - Floorplan 1 Floor plans are artist's rendering. All dimensions are approximate. Actual product and specifications may vary in dimension or detail. Not all features are available in every rental home. Please see a representative for details.
![]()
North End - Floorplan 2 Floor plans are artist's rendering. All dimensions are approximate. Actual product and specifications may vary in dimension or detail. Not all features are available in every rental home. Please see a representative for details.
![]()
North End - Floorplan 3 Floor plans are artist's rendering. All dimensions are approximate. Actual product and specifications may vary in dimension or detail. Not all features are available in every rental home. Please see a representative for details.
![]()
North End - Floorplan 4 Floor plans are artist's rendering. All dimensions are approximate. Actual product and specifications may vary in dimension or detail. Not all features are available in every rental home. Please see a representative for details.
![]()
North End - Floorplan 5 Floor plans are artist's rendering. All dimensions are approximate. Actual product and specifications may vary in dimension or detail. Not all features are available in every rental home. Please see a representative for details.
![]()
North End - Floorplan 6 Apartment Unit: 1704Apartment Model: North End$4,0992 Bedroom, 2 Bath, 1245 sq ftAvailable October 7, 2026Atlantic
$3,199
2 Beds, 2 Baths, 1027 sq ftTotal Monthly PriceAvailable Oct 21Total Monthly Price
Base Rent$3,199Total Monthly Price$3,199Model Gallery
Floorplans
3D Tours
Availability Details
Prices shown for this property are the Total Monthly Price including Fees.Price Availability Date Unit Sq Ft $3,199 October 21, 2026 209 1027 Unit 209 Amenities and Features
Kitchen
- Dishwasher
Unique Features
- 2nd Floor
- Basket weave tile flooring in bathrooms
- Corner unit
- Generous closet space
- Keyless entry with fob or phone
- Ocean front
- Open floor plans
- Quartz countertops-Select units
- Seventeen stories of unobstructed views of the Atl
- Side-by-side or French door refrigerator with exte
- Soft-close cabinetry
- Stainless steel GE appliance package
- Tile stand up shower with glass door
- Touch screen LED bathroom mirror with dimmer switc
- Undermount single bowl kitchen sink and gooseneck
- Washer and dryer included in each home
Unit 209 Lease Information
Unit Price
- $3,199Total Monthly PriceBase Rent: $3,199Required Monthly Fees: None
View Details and Rent EstimateDeposit
- $1,000 deposit
Model Lease Information
Price
- $3,199Total Monthly Price
Apartment Model: Atlantic$3,1992 Bedroom, 2 Bath, 1027 sq ftAvailable October 21, 2026Floorplans3D ToursFloor plans are artist's rendering. All dimensions are approximate. Actual product and specifications may vary in dimension or detail. Not all features are available in every rental home. Please see a representative for details.
![]()
Atlantic - Floorplan 1 Floor plans are artist's rendering. All dimensions are approximate. Actual product and specifications may vary in dimension or detail. Not all features are available in every rental home. Please see a representative for details.
![]()
Atlantic - Floorplan 2 Floor plans are artist's rendering. All dimensions are approximate. Actual product and specifications may vary in dimension or detail. Not all features are available in every rental home. Please see a representative for details.
![]()
Atlantic - Floorplan 3 Floor plans are artist's rendering. All dimensions are approximate. Actual product and specifications may vary in dimension or detail. Not all features are available in every rental home. Please see a representative for details.
![]()
Atlantic - Floorplan 4 Floor plans are artist's rendering. All dimensions are approximate. Actual product and specifications may vary in dimension or detail. Not all features are available in every rental home. Please see a representative for details.
![]()
Atlantic - Floorplan 5 Floor plans are artist's rendering. All dimensions are approximate. Actual product and specifications may vary in dimension or detail. Not all features are available in every rental home. Please see a representative for details.
![]()
Atlantic - Floorplan 6 Atlantic - 3D Tour Atlantic - 3D Tour Apartment Unit: 209Apartment Model: Atlantic$3,1992 Bedroom, 2 Bath, 1027 sq ftAvailable October 21, 2026Chics Beach
$4,260
2 Beds, 2 Baths, 1240 sq ftTotal Monthly PriceAvailable Nov 1Total Monthly Price
Base Rent$4,260Total Monthly Price$4,260Model Gallery
Floorplans
Availability Details
Prices shown for this property are the Total Monthly Price including Fees.Price Availability Date Unit Sq Ft $4,260 November 1, 2026 1708 1240 Unit 1708 Amenities and Features
Kitchen
- Dishwasher
Unique Features
- 17th Floor
- Basket weave tile flooring in bathrooms
- Generous closet space
- Keyless entry with fob or phone
- Ocean View 6
- Open floor plans
- Quartz countertops-Select units
- Seventeen stories of unobstructed views of the Atl
- Side-by-side or French door refrigerator with exte
- Soft-close cabinetry
- Stainless steel GE appliance package
- Tile stand up shower with glass door
- Touch screen LED bathroom mirror with dimmer switc
- Undermount single bowl kitchen sink and gooseneck
- Washer and dryer included in each home
Unit 1708 Lease Information
Unit Price
- $4,260Total Monthly PriceBase Rent: $4,260Required Monthly Fees: None
View Details and Rent EstimateDeposit
- $1,000 deposit
Model Lease Information
Price
- $4,260Total Monthly Price
Apartment Model: Chics Beach$4,2602 Bedroom, 2 Bath, 1240 sq ftAvailable November 1, 2026Floor plans are artist's rendering. All dimensions are approximate. Actual product and specifications may vary in dimension or detail. Not all features are available in every rental home. Please see a representative for details.
![]()
Chics Beach - Floorplan 1 Floor plans are artist's rendering. All dimensions are approximate. Actual product and specifications may vary in dimension or detail. Not all features are available in every rental home. Please see a representative for details.
![]()
Chics Beach - Floorplan 2 Floor plans are artist's rendering. All dimensions are approximate. Actual product and specifications may vary in dimension or detail. Not all features are available in every rental home. Please see a representative for details.
![]()
Chics Beach - Floorplan 3 Floor plans are artist's rendering. All dimensions are approximate. Actual product and specifications may vary in dimension or detail. Not all features are available in every rental home. Please see a representative for details.
![]()
Chics Beach - Floorplan 4 Floor plans are artist's rendering. All dimensions are approximate. Actual product and specifications may vary in dimension or detail. Not all features are available in every rental home. Please see a representative for details.
![]()
Chics Beach - Floorplan 5 Floor plans are artist's rendering. All dimensions are approximate. Actual product and specifications may vary in dimension or detail. Not all features are available in every rental home. Please see a representative for details.
![]()
Chics Beach - Floorplan 6 Apartment Unit: 1708Apartment Model: Chics Beach$4,2602 Bedroom, 2 Bath, 1240 sq ftAvailable November 1, 2026Dam Neck
$2,859
2 Beds, 2 Baths, 926 sq ftTotal Monthly PriceAvailable Nov 13Total Monthly Price
Base Rent$2,859Total Monthly Price$2,859Model Gallery
Floorplans
Availability Details
Prices shown for this property are the Total Monthly Price including Fees.Price Availability Date Unit Sq Ft $2,859 November 13, 2026 1513 926 Unit 1513 Amenities and Features
Kitchen
- Dishwasher
Unique Features
- 15th Floor
- Basket weave tile flooring in bathrooms
- Generous closet space
- Keyless entry with fob or phone
- Ocean View 6
- Open floor plans
- Quartz countertops-Select units
- Seventeen stories of unobstructed views of the Atl
- Side-by-side or French door refrigerator with exte
- Soft-close cabinetry
- Stainless steel GE appliance package
- Tile stand up shower with glass door
- Touch screen LED bathroom mirror with dimmer switc
- Undermount single bowl kitchen sink and gooseneck
- Washer and dryer included in each home
Unit 1513 Lease Information
Unit Price
- $2,859Total Monthly PriceBase Rent: $2,859Required Monthly Fees: None
View Details and Rent EstimateDeposit
- $1,000 deposit
Model Lease Information
Price
- $2,859Total Monthly Price
Apartment Model: Dam Neck$2,8592 Bedroom, 2 Bath, 926 sq ftAvailable November 13, 2026Floor plans are artist's rendering. All dimensions are approximate. Actual product and specifications may vary in dimension or detail. Not all features are available in every rental home. Please see a representative for details.
![]()
Dam Neck - Floorplan 1 Floor plans are artist's rendering. All dimensions are approximate. Actual product and specifications may vary in dimension or detail. Not all features are available in every rental home. Please see a representative for details.
![]()
Dam Neck - Floorplan 2 Floor plans are artist's rendering. All dimensions are approximate. Actual product and specifications may vary in dimension or detail. Not all features are available in every rental home. Please see a representative for details.
![]()
Dam Neck - Floorplan 3 Floor plans are artist's rendering. All dimensions are approximate. Actual product and specifications may vary in dimension or detail. Not all features are available in every rental home. Please see a representative for details.
![]()
Dam Neck - Floorplan 4 Floor plans are artist's rendering. All dimensions are approximate. Actual product and specifications may vary in dimension or detail. Not all features are available in every rental home. Please see a representative for details.
![]()
Dam Neck - Floorplan 5 Floor plans are artist's rendering. All dimensions are approximate. Actual product and specifications may vary in dimension or detail. Not all features are available in every rental home. Please see a representative for details.
![]()
Dam Neck - Floorplan 6 Apartment Unit: 1513Apartment Model: Dam Neck$2,8592 Bedroom, 2 Bath, 926 sq ftAvailable November 13, 2026Neptune
$3,060
2 Beds, 2 Baths, 1078 sq ftTotal Monthly PriceAvailable Nov 17Total Monthly Price
Base Rent$3,060Total Monthly Price$3,060Model Gallery
Floorplans
3D Tours
Availability Details
Prices shown for this property are the Total Monthly Price including Fees.Price Availability Date Unit Sq Ft $3,060 November 17, 2026 802 1078 Unit 802 Amenities and Features
Kitchen
- Dishwasher
Unique Features
- 8th Floor
- Basket weave tile flooring in bathrooms
- Generous closet space
- Keyless entry with fob or phone
- Ocean View 4
- Open floor plans
- Quartz countertops-Select units
- Seventeen stories of unobstructed views of the Atl
- Side-by-side or French door refrigerator with exte
- Soft-close cabinetry
- Stainless steel GE appliance package
- Tile stand up shower with glass door
- Touch screen LED bathroom mirror with dimmer switc
- Undermount single bowl kitchen sink and gooseneck
- Washer and dryer included in each home
Unit 802 Lease Information
Unit Price
- $3,060Total Monthly PriceBase Rent: $3,060Required Monthly Fees: None
View Details and Rent EstimateDeposit
- $1,000 deposit
Model Lease Information
Price
- $3,060Total Monthly Price
Apartment Model: Neptune$3,0602 Bedroom, 2 Bath, 1078 sq ftAvailable November 17, 2026Floorplans3D ToursFloor plans are artist's rendering. All dimensions are approximate. Actual product and specifications may vary in dimension or detail. Not all features are available in every rental home. Please see a representative for details.
![]()
Neptune - Floorplan 1 Floor plans are artist's rendering. All dimensions are approximate. Actual product and specifications may vary in dimension or detail. Not all features are available in every rental home. Please see a representative for details.
![]()
Neptune - Floorplan 2 Floor plans are artist's rendering. All dimensions are approximate. Actual product and specifications may vary in dimension or detail. Not all features are available in every rental home. Please see a representative for details.
![]()
Neptune - Floorplan 3 Floor plans are artist's rendering. All dimensions are approximate. Actual product and specifications may vary in dimension or detail. Not all features are available in every rental home. Please see a representative for details.
![]()
Neptune - Floorplan 4 Neptune - 3D Tour Neptune - 3D Tour Apartment Unit: 802Apartment Model: Neptune$3,0602 Bedroom, 2 Bath, 1078 sq ftAvailable November 17, 2026Sandbridge
$3,999
2 Beds, 2 Baths, 1208 sq ftTotal Monthly PriceAvailable January 12, 2027Total Monthly Price
Base Rent$3,999Total Monthly Price$3,999Model Gallery
Floorplans
Availability Details
Prices shown for this property are the Total Monthly Price including Fees.Price Availability Date Unit Sq Ft $3,999 January 12, 2027 1702 1208 Unit 1702 Amenities and Features
Kitchen
- Dishwasher
Unique Features
- 17th Floor
- Basket weave tile flooring in bathrooms
- Generous closet space
- Keyless entry with fob or phone
- Ocean View 4
- Open floor plans
- Quartz countertops-Select units
- Seventeen stories of unobstructed views of the Atl
- Side-by-side or French door refrigerator with exte
- Soft-close cabinetry
- Stainless steel GE appliance package
- Tile stand up shower with glass door
- Touch screen LED bathroom mirror with dimmer switc
- Undermount single bowl kitchen sink and gooseneck
- Washer and dryer included in each home
Unit 1702 Lease Information
Unit Price
- $3,999Total Monthly PriceBase Rent: $3,999Required Monthly Fees: None
View Details and Rent EstimateDeposit
- $1,000 deposit
Model Lease Information
Price
- $3,999Total Monthly Price
Apartment Model: Sandbridge$3,9992 Bedroom, 2 Bath, 1208 sq ftAvailable January 12, 2027Floor plans are artist's rendering. All dimensions are approximate. Actual product and specifications may vary in dimension or detail. Not all features are available in every rental home. Please see a representative for details.
![]()
Sandbridge - Floorplan 1 Floor plans are artist's rendering. All dimensions are approximate. Actual product and specifications may vary in dimension or detail. Not all features are available in every rental home. Please see a representative for details.
![]()
Sandbridge - Floorplan 2 Floor plans are artist's rendering. All dimensions are approximate. Actual product and specifications may vary in dimension or detail. Not all features are available in every rental home. Please see a representative for details.
![]()
Sandbridge - Floorplan 3 Floor plans are artist's rendering. All dimensions are approximate. Actual product and specifications may vary in dimension or detail. Not all features are available in every rental home. Please see a representative for details.
![]()
Sandbridge - Floorplan 4 Floor plans are artist's rendering. All dimensions are approximate. Actual product and specifications may vary in dimension or detail. Not all features are available in every rental home. Please see a representative for details.
![]()
Sandbridge - Floorplan 5 Floor plans are artist's rendering. All dimensions are approximate. Actual product and specifications may vary in dimension or detail. Not all features are available in every rental home. Please see a representative for details.
![]()
Sandbridge - Floorplan 6 Apartment Unit: 1702Apartment Model: Sandbridge$3,9992 Bedroom, 2 Bath, 1208 sq ftAvailable January 12, 2027Bay Island
2 Beds, 2 Baths, 742 sq ftAvailable SoonModel Gallery
Floorplans
Availability Details
Prices shown for this property are the Total Monthly Price including Fees.Availability Date Unit Sq Ft Deposit Available Soon Bay Island 742 sq ft $1,000 Model Amenities and Features
Kitchen
- Dishwasher
Unique Features
- Basket weave tile flooring in bathrooms
- Generous closet space
- Keyless entry with fob or phone
- Open floor plans
- Quartz countertops-Select units
- Seventeen stories of unobstructed views of the Atl
- Side-by-side or French door refrigerator with exte
- Soft-close cabinetry
- Stainless steel GE appliance package
- Tile stand up shower with glass door
- Touch screen LED bathroom mirror with dimmer switc
- Undermount single bowl kitchen sink and gooseneck
- Washer and dryer included in each home
Model Lease Information
Deposit
- $1,000 deposit
Apartment Model: Bay IslandCall For Rates2 Bedroom, 2 Bath, 742 sq ftAvailable SoonFloor plans are artist's rendering. All dimensions are approximate. Actual product and specifications may vary in dimension or detail. Not all features are available in every rental home. Please see a representative for details.
![]()
Bay Island - Floorplan 1 Floor plans are artist's rendering. All dimensions are approximate. Actual product and specifications may vary in dimension or detail. Not all features are available in every rental home. Please see a representative for details.
![]()
Bay Island - Floorplan 2 Floor plans are artist's rendering. All dimensions are approximate. Actual product and specifications may vary in dimension or detail. Not all features are available in every rental home. Please see a representative for details.
![]()
Bay Island - Floorplan 3 Floor plans are artist's rendering. All dimensions are approximate. Actual product and specifications may vary in dimension or detail. Not all features are available in every rental home. Please see a representative for details.
![]()
Bay Island - Floorplan 4 Floor plans are artist's rendering. All dimensions are approximate. Actual product and specifications may vary in dimension or detail. Not all features are available in every rental home. Please see a representative for details.
![]()
Bay Island - Floorplan 5 Floor plans are artist's rendering. All dimensions are approximate. Actual product and specifications may vary in dimension or detail. Not all features are available in every rental home. Please see a representative for details.
![]()
Bay Island - Floorplan 6 Lynnhaven
2 Beds, 2 Baths, 780 sq ftAvailable SoonModel Gallery
Floorplans
Availability Details
Prices shown for this property are the Total Monthly Price including Fees.Availability Date Unit Sq Ft Deposit Available Soon Lynnhaven 780 sq ft $1,000 Model Amenities and Features
Kitchen
- Dishwasher
Unique Features
- Basket weave tile flooring in bathrooms
- Generous closet space
- Keyless entry with fob or phone
- Open floor plans
- Quartz countertops-Select units
- Seventeen stories of unobstructed views of the Atl
- Side-by-side or French door refrigerator with exte
- Soft-close cabinetry
- Stainless steel GE appliance package
- Tile stand up shower with glass door
- Touch screen LED bathroom mirror with dimmer switc
- Undermount single bowl kitchen sink and gooseneck
- Washer and dryer included in each home
Model Lease Information
Deposit
- $1,000 deposit
Apartment Model: LynnhavenCall For Rates2 Bedroom, 2 Bath, 780 sq ftAvailable SoonFloor plans are artist's rendering. All dimensions are approximate. Actual product and specifications may vary in dimension or detail. Not all features are available in every rental home. Please see a representative for details.
![]()
Lynnhaven - Floorplan 1 Floor plans are artist's rendering. All dimensions are approximate. Actual product and specifications may vary in dimension or detail. Not all features are available in every rental home. Please see a representative for details.
![]()
Lynnhaven - Floorplan 2 Floor plans are artist's rendering. All dimensions are approximate. Actual product and specifications may vary in dimension or detail. Not all features are available in every rental home. Please see a representative for details.
![]()
Lynnhaven - Floorplan 3 Floor plans are artist's rendering. All dimensions are approximate. Actual product and specifications may vary in dimension or detail. Not all features are available in every rental home. Please see a representative for details.
![]()
Lynnhaven - Floorplan 4 Floor plans are artist's rendering. All dimensions are approximate. Actual product and specifications may vary in dimension or detail. Not all features are available in every rental home. Please see a representative for details.
![]()
Lynnhaven - Floorplan 5 Floor plans are artist's rendering. All dimensions are approximate. Actual product and specifications may vary in dimension or detail. Not all features are available in every rental home. Please see a representative for details.
![]()
Lynnhaven - Floorplan 6 Grommet Island
2 Beds, 2 Baths, 885 sq ftAvailable SoonModel Gallery
Floorplans
Availability Details
Prices shown for this property are the Total Monthly Price including Fees.Availability Date Unit Sq Ft Deposit Available Soon Grommet Island 885 sq ft $1,000 Model Amenities and Features
Kitchen
- Dishwasher
Unique Features
- Basket weave tile flooring in bathrooms
- Generous closet space
- Keyless entry with fob or phone
- Open floor plans
- Quartz countertops-Select units
- Seventeen stories of unobstructed views of the Atl
- Side-by-side or French door refrigerator with exte
- Soft-close cabinetry
- Stainless steel GE appliance package
- Tile stand up shower with glass door
- Touch screen LED bathroom mirror with dimmer switc
- Undermount single bowl kitchen sink and gooseneck
- Washer and dryer included in each home
Model Lease Information
Deposit
- $1,000 deposit
Apartment Model: Grommet IslandCall For Rates2 Bedroom, 2 Bath, 885 sq ftAvailable SoonFloor plans are artist's rendering. All dimensions are approximate. Actual product and specifications may vary in dimension or detail. Not all features are available in every rental home. Please see a representative for details.
![]()
Grommet Island - Floorplan 1 Floor plans are artist's rendering. All dimensions are approximate. Actual product and specifications may vary in dimension or detail. Not all features are available in every rental home. Please see a representative for details.
![]()
Grommet Island - Floorplan 2 Floor plans are artist's rendering. All dimensions are approximate. Actual product and specifications may vary in dimension or detail. Not all features are available in every rental home. Please see a representative for details.
![]()
Grommet Island - Floorplan 3 Floor plans are artist's rendering. All dimensions are approximate. Actual product and specifications may vary in dimension or detail. Not all features are available in every rental home. Please see a representative for details.
![]()
Grommet Island - Floorplan 4 Floor plans are artist's rendering. All dimensions are approximate. Actual product and specifications may vary in dimension or detail. Not all features are available in every rental home. Please see a representative for details.
![]()
Grommet Island - Floorplan 5 Floor plans are artist's rendering. All dimensions are approximate. Actual product and specifications may vary in dimension or detail. Not all features are available in every rental home. Please see a representative for details.
![]()
Grommet Island - Floorplan 6 Hilltop
2 Beds, 2 Baths, 890 sq ftAvailable SoonModel Gallery
Floorplans
Availability Details
Prices shown for this property are the Total Monthly Price including Fees.Availability Date Unit Sq Ft Deposit Available Soon Hilltop 890 sq ft $1,000 Model Amenities and Features
Kitchen
- Dishwasher
Unique Features
- Basket weave tile flooring in bathrooms
- Generous closet space
- Keyless entry with fob or phone
- Open floor plans
- Quartz countertops-Select units
- Seventeen stories of unobstructed views of the Atl
- Side-by-side or French door refrigerator with exte
- Soft-close cabinetry
- Stainless steel GE appliance package
- Tile stand up shower with glass door
- Touch screen LED bathroom mirror with dimmer switc
- Undermount single bowl kitchen sink and gooseneck
- Washer and dryer included in each home
Model Lease Information
Deposit
- $1,000 deposit
Apartment Model: HilltopCall For Rates2 Bedroom, 2 Bath, 890 sq ftAvailable SoonFloor plans are artist's rendering. All dimensions are approximate. Actual product and specifications may vary in dimension or detail. Not all features are available in every rental home. Please see a representative for details.
![]()
Hilltop - Floorplan 1 Floor plans are artist's rendering. All dimensions are approximate. Actual product and specifications may vary in dimension or detail. Not all features are available in every rental home. Please see a representative for details.
![]()
Hilltop - Floorplan 2 Floor plans are artist's rendering. All dimensions are approximate. Actual product and specifications may vary in dimension or detail. Not all features are available in every rental home. Please see a representative for details.
![]()
Hilltop - Floorplan 3 Floor plans are artist's rendering. All dimensions are approximate. Actual product and specifications may vary in dimension or detail. Not all features are available in every rental home. Please see a representative for details.
![]()
Hilltop - Floorplan 4 Floor plans are artist's rendering. All dimensions are approximate. Actual product and specifications may vary in dimension or detail. Not all features are available in every rental home. Please see a representative for details.
![]()
Hilltop - Floorplan 5 Floor plans are artist's rendering. All dimensions are approximate. Actual product and specifications may vary in dimension or detail. Not all features are available in every rental home. Please see a representative for details.
![]()
Hilltop - Floorplan 6 Rudee Inlet
2 Beds, 2 Baths, 1141 sq ftAvailable SoonModel Gallery
Floorplans
3D Tours
Availability Details
Prices shown for this property are the Total Monthly Price including Fees.Availability Date Unit Sq Ft Deposit Available Soon Rudee Inlet 1141 sq ft $1,000 Model Amenities and Features
Kitchen
- Dishwasher
Unique Features
- Basket weave tile flooring in bathrooms
- Generous closet space
- Keyless entry with fob or phone
- Open floor plans
- Quartz countertops-Select units
- Seventeen stories of unobstructed views of the Atl
- Side-by-side or French door refrigerator with exte
- Soft-close cabinetry
- Stainless steel GE appliance package
- Tile stand up shower with glass door
- Touch screen LED bathroom mirror with dimmer switc
- Undermount single bowl kitchen sink and gooseneck
- Washer and dryer included in each home
Model Lease Information
Deposit
- $1,000 deposit
Apartment Model: Rudee InletCall For Rates2 Bedroom, 2 Bath, 1141 sq ftAvailable SoonFloorplans3D ToursFloor plans are artist's rendering. All dimensions are approximate. Actual product and specifications may vary in dimension or detail. Not all features are available in every rental home. Please see a representative for details.
![]()
Rudee Inlet - Floorplan 1 Floor plans are artist's rendering. All dimensions are approximate. Actual product and specifications may vary in dimension or detail. Not all features are available in every rental home. Please see a representative for details.
![]()
Rudee Inlet - Floorplan 2 Floor plans are artist's rendering. All dimensions are approximate. Actual product and specifications may vary in dimension or detail. Not all features are available in every rental home. Please see a representative for details.
![]()
Rudee Inlet - Floorplan 3 Floor plans are artist's rendering. All dimensions are approximate. Actual product and specifications may vary in dimension or detail. Not all features are available in every rental home. Please see a representative for details.
![]()
Rudee Inlet - Floorplan 4 Floor plans are artist's rendering. All dimensions are approximate. Actual product and specifications may vary in dimension or detail. Not all features are available in every rental home. Please see a representative for details.
![]()
Rudee Inlet - Floorplan 5 Floor plans are artist's rendering. All dimensions are approximate. Actual product and specifications may vary in dimension or detail. Not all features are available in every rental home. Please see a representative for details.
![]()
Rudee Inlet - Floorplan 6 Rudee Inlet - 3D Tour Rudee Inlet - 3D Tour Owl Creek
2 Beds, 2 Baths, 1390 sq ftAvailable SoonModel Gallery
Floorplans
Availability Details
Prices shown for this property are the Total Monthly Price including Fees.Availability Date Unit Sq Ft Deposit Available Soon Owl Creek 1390 sq ft $1,000 Model Amenities and Features
Kitchen
- Dishwasher
Unique Features
- Basket weave tile flooring in bathrooms
- Generous closet space
- Keyless entry with fob or phone
- Open floor plans
- Quartz countertops-Select units
- Seventeen stories of unobstructed views of the Atl
- Side-by-side or French door refrigerator with exte
- Soft-close cabinetry
- Stainless steel GE appliance package
- Tile stand up shower with glass door
- Touch screen LED bathroom mirror with dimmer switc
- Undermount single bowl kitchen sink and gooseneck
- Washer and dryer included in each home
Model Lease Information
Deposit
- $1,000 deposit
Apartment Model: Owl CreekCall For Rates2 Bedroom, 2 Bath, 1390 sq ftAvailable SoonFloor plans are artist's rendering. All dimensions are approximate. Actual product and specifications may vary in dimension or detail. Not all features are available in every rental home. Please see a representative for details.
![]()
Owl Creek - Floorplan 1 Floor plans are artist's rendering. All dimensions are approximate. Actual product and specifications may vary in dimension or detail. Not all features are available in every rental home. Please see a representative for details.
![]()
Owl Creek - Floorplan 2 Floor plans are artist's rendering. All dimensions are approximate. Actual product and specifications may vary in dimension or detail. Not all features are available in every rental home. Please see a representative for details.
![]()
Owl Creek - Floorplan 3 Floor plans are artist's rendering. All dimensions are approximate. Actual product and specifications may vary in dimension or detail. Not all features are available in every rental home. Please see a representative for details.
![]()
Owl Creek - Floorplan 4 Floor plans are artist's rendering. All dimensions are approximate. Actual product and specifications may vary in dimension or detail. Not all features are available in every rental home. Please see a representative for details.
![]()
Owl Creek - Floorplan 5 Floor plans are artist's rendering. All dimensions are approximate. Actual product and specifications may vary in dimension or detail. Not all features are available in every rental home. Please see a representative for details.
![]()
Owl Creek - Floorplan 6 Pungo
2 Beds, 2 Baths, 1670 sq ftAvailable SoonModel Gallery
Floorplans
Availability Details
Prices shown for this property are the Total Monthly Price including Fees.Availability Date Unit Sq Ft Deposit Available Soon Pungo 1670 sq ft $1,000 Model Amenities and Features
Kitchen
- Dishwasher
Unique Features
- Basket weave tile flooring in bathrooms
- Generous closet space
- Keyless entry with fob or phone
- Open floor plans
- Quartz countertops-Select units
- Seventeen stories of unobstructed views of the Atl
- Side-by-side or French door refrigerator with exte
- Soft-close cabinetry
- Stainless steel GE appliance package
- Tile stand up shower with glass door
- Touch screen LED bathroom mirror with dimmer switc
- Undermount single bowl kitchen sink and gooseneck
- Washer and dryer included in each home
Model Lease Information
Deposit
- $1,000 deposit
Apartment Model: PungoCall For Rates2 Bedroom, 2 Bath, 1670 sq ftAvailable SoonFloor plans are artist's rendering. All dimensions are approximate. Actual product and specifications may vary in dimension or detail. Not all features are available in every rental home. Please see a representative for details.
![]()
Pungo - Floorplan 1 Floor plans are artist's rendering. All dimensions are approximate. Actual product and specifications may vary in dimension or detail. Not all features are available in every rental home. Please see a representative for details.
![]()
Pungo - Floorplan 2 Floor plans are artist's rendering. All dimensions are approximate. Actual product and specifications may vary in dimension or detail. Not all features are available in every rental home. Please see a representative for details.
![]()
Pungo - Floorplan 3 Floor plans are artist's rendering. All dimensions are approximate. Actual product and specifications may vary in dimension or detail. Not all features are available in every rental home. Please see a representative for details.
![]()
Pungo - Floorplan 4 Floor plans are artist's rendering. All dimensions are approximate. Actual product and specifications may vary in dimension or detail. Not all features are available in every rental home. Please see a representative for details.
![]()
Pungo - Floorplan 5 Floor plans are artist's rendering. All dimensions are approximate. Actual product and specifications may vary in dimension or detail. Not all features are available in every rental home. Please see a representative for details.
![]()
Pungo - Floorplan 6 Broad Bay Suite
2 Beds, 2.5 Baths, 1560 sq ftAvailable SoonModel Gallery
Floorplans
Availability Details
Prices shown for this property are the Total Monthly Price including Fees.Availability Date Unit Sq Ft Deposit Available Soon Broad Bay Suite 1560 sq ft $1,000 Model Amenities and Features
Kitchen
- Dishwasher
Unique Features
- Basket weave tile flooring in bathrooms
- Generous closet space
- Keyless entry with fob or phone
- Open floor plans
- Quartz countertops-Select units
- Seventeen stories of unobstructed views of the Atl
- Side-by-side or French door refrigerator with exte
- Soft-close cabinetry
- Stainless steel GE appliance package
- Tile stand up shower with glass door
- Touch screen LED bathroom mirror with dimmer switc
- Undermount single bowl kitchen sink and gooseneck
- Washer and dryer included in each home
Model Lease Information
Deposit
- $1,000 deposit
Apartment Model: Broad Bay SuiteCall For Rates2 Bedroom, 2.5 Bath, 1560 sq ftAvailable SoonFloor plans are artist's rendering. All dimensions are approximate. Actual product and specifications may vary in dimension or detail. Not all features are available in every rental home. Please see a representative for details.
![]()
Broad Bay Suite - Floorplan 1 Floor plans are artist's rendering. All dimensions are approximate. Actual product and specifications may vary in dimension or detail. Not all features are available in every rental home. Please see a representative for details.
![]()
Broad Bay Suite - Floorplan 2 Floor plans are artist's rendering. All dimensions are approximate. Actual product and specifications may vary in dimension or detail. Not all features are available in every rental home. Please see a representative for details.
![]()
Broad Bay Suite - Floorplan 3 Floor plans are artist's rendering. All dimensions are approximate. Actual product and specifications may vary in dimension or detail. Not all features are available in every rental home. Please see a representative for details.
![]()
Broad Bay Suite - Floorplan 4 Floor plans are artist's rendering. All dimensions are approximate. Actual product and specifications may vary in dimension or detail. Not all features are available in every rental home. Please see a representative for details.
![]()
Broad Bay Suite - Floorplan 5 Floor plans are artist's rendering. All dimensions are approximate. Actual product and specifications may vary in dimension or detail. Not all features are available in every rental home. Please see a representative for details.
![]()
Broad Bay Suite - Floorplan 6 East Coast
2 Beds, 2.5 Baths, 1675 sq ftAvailable SoonModel Gallery
Floorplans
Availability Details
Prices shown for this property are the Total Monthly Price including Fees.Availability Date Unit Sq Ft Deposit Available Soon East Coast 1675 sq ft $1,000 Model Amenities and Features
Kitchen
- Dishwasher
Unique Features
- Basket weave tile flooring in bathrooms
- Generous closet space
- Keyless entry with fob or phone
- Open floor plans
- Quartz countertops-Select units
- Seventeen stories of unobstructed views of the Atl
- Side-by-side or French door refrigerator with exte
- Soft-close cabinetry
- Stainless steel GE appliance package
- Tile stand up shower with glass door
- Touch screen LED bathroom mirror with dimmer switc
- Undermount single bowl kitchen sink and gooseneck
- Washer and dryer included in each home
Model Lease Information
Deposit
- $1,000 deposit
Apartment Model: East CoastCall For Rates2 Bedroom, 2.5 Bath, 1675 sq ftAvailable SoonFloor plans are artist's rendering. All dimensions are approximate. Actual product and specifications may vary in dimension or detail. Not all features are available in every rental home. Please see a representative for details.
![]()
East Coast - Floorplan 1 Floor plans are artist's rendering. All dimensions are approximate. Actual product and specifications may vary in dimension or detail. Not all features are available in every rental home. Please see a representative for details.
![]()
East Coast - Floorplan 2 Floor plans are artist's rendering. All dimensions are approximate. Actual product and specifications may vary in dimension or detail. Not all features are available in every rental home. Please see a representative for details.
![]()
East Coast - Floorplan 3 Floor plans are artist's rendering. All dimensions are approximate. Actual product and specifications may vary in dimension or detail. Not all features are available in every rental home. Please see a representative for details.
![]()
East Coast - Floorplan 4 Floor plans are artist's rendering. All dimensions are approximate. Actual product and specifications may vary in dimension or detail. Not all features are available in every rental home. Please see a representative for details.
![]()
East Coast - Floorplan 5 Floor plans are artist's rendering. All dimensions are approximate. Actual product and specifications may vary in dimension or detail. Not all features are available in every rental home. Please see a representative for details.
![]()
East Coast - Floorplan 6 Back Bay Suite
2 Beds, 2.5 Baths, 1770 sq ftAvailable SoonLargest 2 BedroomThis is the largest 2 Bedroom at this PropertyModel Gallery
Floorplans
Availability Details
Prices shown for this property are the Total Monthly Price including Fees.Availability Date Unit Sq Ft Deposit Available Soon Back Bay Suite 1770 sq ft $1,000 Model Amenities and Features
Kitchen
- Dishwasher
Unique Features
- Basket weave tile flooring in bathrooms
- Generous closet space
- Keyless entry with fob or phone
- Open floor plans
- Quartz countertops-Select units
- Seventeen stories of unobstructed views of the Atl
- Side-by-side or French door refrigerator with exte
- Soft-close cabinetry
- Stainless steel GE appliance package
- Tile stand up shower with glass door
- Touch screen LED bathroom mirror with dimmer switc
- Undermount single bowl kitchen sink and gooseneck
- Washer and dryer included in each home
Model Lease Information
Deposit
- $1,000 deposit
Apartment Model: Back Bay SuiteCall For Rates2 Bedroom, 2.5 Bath, 1770 sq ftAvailable SoonFloor plans are artist's rendering. All dimensions are approximate. Actual product and specifications may vary in dimension or detail. Not all features are available in every rental home. Please see a representative for details.
![]()
Back Bay Suite - Floorplan 1 Floor plans are artist's rendering. All dimensions are approximate. Actual product and specifications may vary in dimension or detail. Not all features are available in every rental home. Please see a representative for details.
![]()
Back Bay Suite - Floorplan 2 Floor plans are artist's rendering. All dimensions are approximate. Actual product and specifications may vary in dimension or detail. Not all features are available in every rental home. Please see a representative for details.
![]()
Back Bay Suite - Floorplan 3 Floor plans are artist's rendering. All dimensions are approximate. Actual product and specifications may vary in dimension or detail. Not all features are available in every rental home. Please see a representative for details.
![]()
Back Bay Suite - Floorplan 4 Floor plans are artist's rendering. All dimensions are approximate. Actual product and specifications may vary in dimension or detail. Not all features are available in every rental home. Please see a representative for details.
![]()
Back Bay Suite - Floorplan 5 Floor plans are artist's rendering. All dimensions are approximate. Actual product and specifications may vary in dimension or detail. Not all features are available in every rental home. Please see a representative for details.
![]()
Back Bay Suite - Floorplan 6 3 Bedrooms
Princess Anne
3 Beds, 2 Baths, 1103 sq ftAvailable SoonModel Gallery
Floorplans
3D Tours
Availability Details
Prices shown for this property are the Total Monthly Price including Fees.Availability Date Unit Sq Ft Deposit Available Soon Princess Anne 1103 sq ft $1,000 Model Amenities and Features
Kitchen
- Dishwasher
Unique Features
- Basket weave tile flooring in bathrooms
- Generous closet space
- Keyless entry with fob or phone
- Open floor plans
- Quartz countertops-Select units
- Seventeen stories of unobstructed views of the Atl
- Side-by-side or French door refrigerator with exte
- Soft-close cabinetry
- Stainless steel GE appliance package
- Tile stand up shower with glass door
- Touch screen LED bathroom mirror with dimmer switc
- Undermount single bowl kitchen sink and gooseneck
- Washer and dryer included in each home
Model Lease Information
Deposit
- $1,000 deposit
Apartment Model: Princess AnneCall For Rates3 Bedroom, 2 Bath, 1103 sq ftAvailable SoonFloorplans3D ToursFloor plans are artist's rendering. All dimensions are approximate. Actual product and specifications may vary in dimension or detail. Not all features are available in every rental home. Please see a representative for details.
![]()
Princess Anne - Floorplan 1 Floor plans are artist's rendering. All dimensions are approximate. Actual product and specifications may vary in dimension or detail. Not all features are available in every rental home. Please see a representative for details.
![]()
Princess Anne - Floorplan 2 Floor plans are artist's rendering. All dimensions are approximate. Actual product and specifications may vary in dimension or detail. Not all features are available in every rental home. Please see a representative for details.
![]()
Princess Anne - Floorplan 3 Floor plans are artist's rendering. All dimensions are approximate. Actual product and specifications may vary in dimension or detail. Not all features are available in every rental home. Please see a representative for details.
![]()
Princess Anne - Floorplan 4 Floor plans are artist's rendering. All dimensions are approximate. Actual product and specifications may vary in dimension or detail. Not all features are available in every rental home. Please see a representative for details.
![]()
Princess Anne - Floorplan 5 Floor plans are artist's rendering. All dimensions are approximate. Actual product and specifications may vary in dimension or detail. Not all features are available in every rental home. Please see a representative for details.
![]()
Princess Anne - Floorplan 6 Princess Anne - 3D Tour Princess Anne - 3D Tour
Schedule a Tour
Videos
3D Tours
Property Information
- 240 Units
- 18 Stories
- Built in 2020
- Furnished
Lease Terms
- 3 - 15 mo
- Short Term Lease Options
Fees and Policies
The fees listed below are community-provided and may exclude utilities or add-ons. All payments are made directly to the property and are non-refundable unless otherwise specified. Use the Cost Calculator to determine costs based on your needs.
Required Fees
One-Time Basics
- Due at Application
- Application FeeiApplication Fee Charged Per Applicant.$50.00
- Reservation FeeiFee to reserve selected home. Charged when application submitted and applied to security deposit upon approval. Charged per unit.$500.00
Other Fees and Policies
Situational Fees
- Transfer FeeiTransfer Fee Charged Per Unit.$750.00
- Short-term Premium (3 to 6 months)iShort-term monthly premium for 3- to 6-month lease terms Charged per unit.$500.00/mo
- Short-term Premium (7 to 11 months)iShort-term monthly premium for 7- to 11-month lease terms Charged per unit.$1,000.00/mo
Pet Fees
- Other Pet
- Pet FeeiOne-time pet fee for first pet. Limit 3 pets per home. No weight limit. Breed restrictions apply. Charged Per Pet.$500.00
- Pet Fee - Third PetiOne-time pet fee for third pet. Limit 3 pets per home. No weight limit. Breed restrictions apply. Charged Per Pet.$150.00
- Pet Fee - Second PetiOne-time pet fee for second pet. Limit 3 pets per home. No weight limit. Breed restrictions apply. Charged Per Pet.$250.00
- Pet RentiMonthly rent per pet. Limit 3 pets per home. No weight limit. Breed restrictions apply. Charged Per Pet.$50.00/mo
- 3 Pet Limit
- 3 Pet Limit
Cats
3 pets per household.
Comments: Pet rent is per pet. 2nd pet fee is $250. 3rd pet fee is $150. Please contact the leasing office for the complete pet policy.
Dogs
Breed restrictions apply. 3 pets per household.
Comments: Pet rent is per pet. 2nd pet fee is $250. 3rd pet fee is $150. Please contact the leasing office for the complete pet policy.
Parking Fees
- Garage
- Parking GarageiMonthly cost of parking garage access for one car. Limitations apply. Charged Per Vehicle.$150.00/mo
- Other
- Off-site Parking SpotiMonthly cost of an off-site parking spot Charged Per Vehicle.$200.00/mo
Property Fee Disclaimer: Based on community-supplied data and independent market research. Subject to change without notice. May exclude fees for mandatory or optional services and usage-based utilities.
Features and Amenities
On-Site Services
- Maintenance On Site
- Package Service
- Pet Care
- Pet Washing Station
- Planned Social Activities
- House Sitter Services
- Property Manager On Site
- Trash Pickup Door To Door
- Car Charging Station
- Guest Apartment
- Online Services
- Renters Insurance Program
- Maid Service
- Community Wide Wi Fi
- Concierge
- Video Patrol
- 24 Hour Access
- Key Fob Entry
Community Features
- Conference Rooms
- Disposal Chutes
- Lounge
- Breakfast/Coffee Concierge
- Business Center
- Clubhouse
- Corporate Housing
- Elevator
Outdoor Features
- Grill
- Roof Terrace
- Waterfront
- Sundeck
- Controlled Access
Recreation and Fitness
- Fitness Center
- Spa
- Gameroom
- Pool
Interior Features
- Balcony
- Tenant Controlled Hvac
- Storage Space
- Ceiling Fans
- Fireplace
- High Speed Internet Access
- Double Vanities
- Heating
- Sprinkler System
- Satellite Tv
- Tub/Shower
- Cable Ready
- Washer/Dryer
- Air Conditioning
- Wi Fi
- Wheelchair Accessible (Rooms)
- Smoke Free
Kitchen Amenities
- Range
- Refrigerator
- Island Kitchen
- Oven
- Dishwasher
- Microwave
- Disposal
- Freezer
- Stainless Steel Appliances
- Ice Maker
- Kitchen
- Quartz Countertops
- Granite Countertops
Living Area Features
- High Ceilings
- Vinyl Flooring
- Office
- Tile Floors
- Window Coverings
- Views
- Family Room
Student Features
- Individual Locking Bedrooms
- Private Bathroom
- Roommate Matching
- Individual Leases Available

Map
- Shopping
- Colleges
- Grocery
- Medical

Map
Getting Around
60 / 100 Moderately walkable
30 / 100 Limited public transit
60 / 100 Moderately bikeable
90 / 100 Exceptionally car friendly
Getting to Know the Area
90 / 100 Restaurants
90 / 100 Cafes
80 / 100 Nightlife
70 / 100 Shopping
70 / 100 Parks
50 / 100 Noise Level
Frequently Asked Questions about 27 Atlantic
Where is 27 Atlantic located?
27 Atlantic is located at 2613 Atlantic Ave near the Northeast Virginia Beach area of Virginia Beach, VA
What is the current rent range at 27 Atlantic?
Studio to 3 Bedroom Apartments at 27 Atlantic currently range from $1,550 to $4,260
When is the leasing office open?
- The office Hours for 27 Atlantic are
- Monday 9:00 am–5:00 pm
- Tuesday 9:00 am–5:00 pm
- Wednesday 9:00 am–5:00 pm
- Thursday 9:00 am–5:00 pm
- Friday 9:00 am–5:00 pm
- Saturday By Appointment
- Sunday Closed
Are pets allowed?
Call us today to find out our pet policy and if we allow pets
Are there any rent specials?
The current rent special at 27 Atlantic is: $500 off at move-in on 2-bedrooms* Rent an on-site storage and get up to 2 months FREE!* *Restrictions apply. Move in by 9/25/26. New residents only..
Renters Reviews and Ratings
Beautiful but safety concern
Property Manager Responded
A Wonderful Year at 27 Atlantic Apartments: Home Sweet Home
Property Manager Responded
Nearby Schools
Virginia Beach Middle School
W.T. Cooke Elementary School
About GreatSchools Data on ApartmentHomeLiving.com.
Points of Interest
Time and distance from 27 Atlantic.
Big Box and Retail
Walgreens
Target
Macy's
Colleges and Universities
Tidewater Community College - Virginia Beach Campus
Groceries
Whole Foods
Lidl
Publix
Hospitals
Sentara Virginia Beach General Hospital
Virginia Beach Psychiatric Center
Sentara Princess Anne Hospital
Military Bases
Camp Pendleton State Military Reservation
US Navy Amphibious Base
Oceana Naval Air Station
Shopping Centers
27 Atlantic has 5 shopping centers within 0.5 miles.
Nearby Neighborhoods
Rental Price Ranges in the Area
| Bedroom | Average Rent | Cheapest Rent | Highest Rent |
|---|---|---|---|
| Virginia Beach Studio Apartments | $1,647 | $1,225 | $2,180 |
| Virginia Beach 1 Bedroom Apartments | $1,752 | $715 | $3,515 |
| Virginia Beach 2 Bedroom Apartments | $2,044 | $851 | $5,585 |
| Virginia Beach 3 Bedroom Apartments | $2,508 | $961 | $6,247 |
| Virginia Beach 4 Bedroom Apartments | $2,669 | $1,453 | $5,200 |
| Virginia Beach 5 Bedroom Apartments | $2,727 | $2,727 | $2,727 |
Browse Top Apartments in Virginia Beach
By Price
By Community Type
- Virginia Beach Apartments for Rent by Owner
- Virginia Beach Apartments with Rent Specials
- Virginia Beach Top Rated Apartments
- Virginia Beach Corporate Apartments
- Virginia Beach Furnished Apartments
- Virginia Beach Gated Apartments
- Virginia Beach Loft Apartments
- Virginia Beach Low Income Apartments
- Virginia Beach Military Apartments
- New Virginia Beach Apartments
- Virginia Beach Senior Apartments
- Virginia Beach Short-term Apartments
- Virginia Beach Student Apartments
- Virginia Beach Apartments with Utilities Included
By Amenities
- Virginia Beach Apartments with Hardwood Floors
- Virginia Beach Apartments with Laundry Rooms
- Virginia Beach Apartments with Parking
- Virginia Beach Pet Friendly Apartments
- Virginia Beach Apartments with Swimming Pool
- Virginia Beach Apartments with Washer/Dryer
- Virginia Beach Apartments with EV Charging


Property Manager Responded