


Request Notification
2700 MEADOWBROOK LANE
Windsor, ON N8T 2Y5

- Studio–3 Bedrooms
- $2,440 Pricing
- 1,631–1,911 Square Feet
Property Information
- 36 Units
- 3 Stories
- Built in 1969
About 2700 MEADOWBROOK LANE
Meadowbrook townhouse rentals offer 2 and 3 bedroom townhomes with one and a half bathrooms. They are perfectly located on the east end of the city and easily accessible by many main roads.To view our property from the comfort of your own home, click our virtual tour option*2700 Meadowbrook Lane to 2772 Meadowbrook Lane offer spacious 2 and 3 bedroom townhouses. These townhouses have living rooms, kitchen, and a half bath on the main floor. On the second floor they have either 2 or 3 bedrooms and a full bath, and a washer and dryer hook up conveniently located in the basement. These units have vinyl planking in the living room, hall and kitchen with tile in the full bathroom and half bathroom. The staircase, upstairs hallway and bedrooms are hardwood flooring. Each townhouse has a spacious patio in the back with a privacy minutes from the E.C. Row Expressway which will bring you to the quaint town of Amherstburg, full of history, restaurants and shopping or if you go in the other direction you have the Belle River which has a lovely beach and park which was recently expanded and improved. You are also walking distance to grocery shopping and dining options on Lauzon Parkway and Tecumseh Road East.Rental ProcessWe are open for business and have refined our online rental process. View our 360-degree virtual tours, which give a general sense of unit layouts and finishes. We also encourage you to schedule a personal showing with our leasing specialist who would be happy to safely tour you through amenities and available suites.Online Payments and CommunicationsProperty Vista resident portal is available to ensure the ease of rental payments, maintenance requests, and communication with property management – all accessible online from your personal device.*Pricing, availability, and incentives are subject to change. Conditions apply. Suite features may vary. Images and virtual tours may not reflect actual suite finishes. E. & O.E.** Sterling Karamar Property Management is committed to providing an exceptional leasing experience. We do not request a fee to book a tour or a deposit to reserve a suite.
Property Contact Info
This property currently does not have availability listed on ApartmentHomeLiving.com. Sign up to get notified when it becomes available.
Floorplan Pricing and Availability
New! Interactive Property Map
 ApartmentHomeLiving.com's new Interactive Property Map allows you to see where every available unit is located at this community.Try It Now >
Studio
1365OU
Studio, 1 BathAvailability Details
Availability Date Unit Unavailable 1365OU Model Amenities and Features
Features
- Heating
- Washer/Dryer
- Washer/Dryer Hookup
- Windows
Kitchen
- Kitchen
- Oven
- Range
- Refrigerator
- Stainless Steel Appliances
2 Bedrooms
2 Bedroom
2 Beds, 1.5 Baths, 1631 sq ftAvailability Details
Availability Date Unit Sq Ft Unavailable 2 Bedroom 1631 sq ft Model Amenities and Features
Features
- Heating
- Washer/Dryer
- Washer/Dryer Hookup
- Windows
Kitchen
- Kitchen
- Oven
- Range
- Refrigerator
- Stainless Steel Appliances
2 Bedroom
2 Beds, 1.5 Baths, 1672 sq ftAvailability Details
Availability Date Unit Sq Ft Unavailable 2 Bedroom 1672 sq ft Model Amenities and Features
Features
- Heating
- Washer/Dryer
- Washer/Dryer Hookup
- Windows
Kitchen
- Kitchen
- Oven
- Range
- Refrigerator
- Stainless Steel Appliances
3 Bedrooms
3 Bedroom
3 Beds, 1.5 Baths, 1673 sq ftAvailability Details
Availability Date Unit Sq Ft Unavailable 3 Bedroom 1673 sq ft Model Amenities and Features
Features
- Heating
- Washer/Dryer
- Washer/Dryer Hookup
- Windows
Kitchen
- Kitchen
- Oven
- Range
- Refrigerator
- Stainless Steel Appliances
3 Bedroom
3 Beds, 1.5 Baths, 1911 sq ftAvailability Details
Availability Date Unit Sq Ft Unavailable 3 Bedroom 1911 sq ft Model Amenities and Features
Features
- Heating
- Washer/Dryer
- Washer/Dryer Hookup
- Windows
Kitchen
- Kitchen
- Oven
- Range
- Refrigerator
- Stainless Steel Appliances
3 Bedroom
3 Beds, 1.5 Baths, 1911 sq ftAvailability Details
Price Availability Date Unit Sq Ft $2,440 Unavailable 3 Bedroom 1911 sq ft Model Amenities and Features
Features
- Heating
- Washer/Dryer
- Washer/Dryer Hookup
- Windows
Kitchen
- Kitchen
- Oven
- Range
- Refrigerator
- Stainless Steel Appliances
Model Rent and Fees
Model Price
- $2,440
Lease Terms
- 12 mo
Fees and Policies
The fees listed below are community-provided and may exclude utilities or add-ons. All payments are made directly to the property and are non-refundable unless otherwise specified.
Required Fees
One-Time Basics
- Due at Application
- Application Fee Per ApplicantiCharged per applicant.$0.00
- Due at Move-In
- Administrative FeeiCharged per unit.$0.00
Other Fees and Policies
Situational Fees
- Late FeeiCharged per unit.$0.00
- Security Deposit - Non-RefundableiCharged per unit.$0.00
Pet Fees
- Cat
- Pet DepositiMax of 3. Charged Per Pet.$0.00
- One-Time Pet FeeiMax of 3. Charged Per Pet.$0.00
- Monthly Pet FeeiMax of 3. Charged Per Pet.$0.00
- Dog
- Pet DepositiMax of 3. Charged Per Pet.$0.00
- Monthly Pet FeeiMax of 3. Charged Per Pet.$0.00
- One-Time Pet FeeiMax of 3. Charged Per Pet.$0.00
Max of 3.
Property Fee Disclaimer: Based on community-supplied data and independent market research. Subject to change without notice. May exclude fees for mandatory or optional services and usage-based utilities.
Features and Amenities
Unique Amenities
- Outdoor Parking
- Pet-friendly
- Professional On-site Management
- Storage Lockers Available For Lease
Outdoor Features
- Controlled Access
- Patio
Interior Features
- Windows
- Heating
- Washer/Dryer Hookup
- Washer/Dryer
Kitchen Amenities
- Range
- Refrigerator
- Oven
- Stainless Steel Appliances
- Kitchen
Living Area Features
- Basement
- Vinyl Flooring
- Hardwood Floors
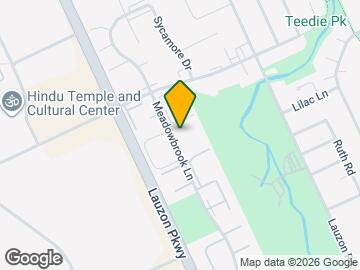
Map
- Shopping
- Colleges
- Grocery
- Nearby Properties
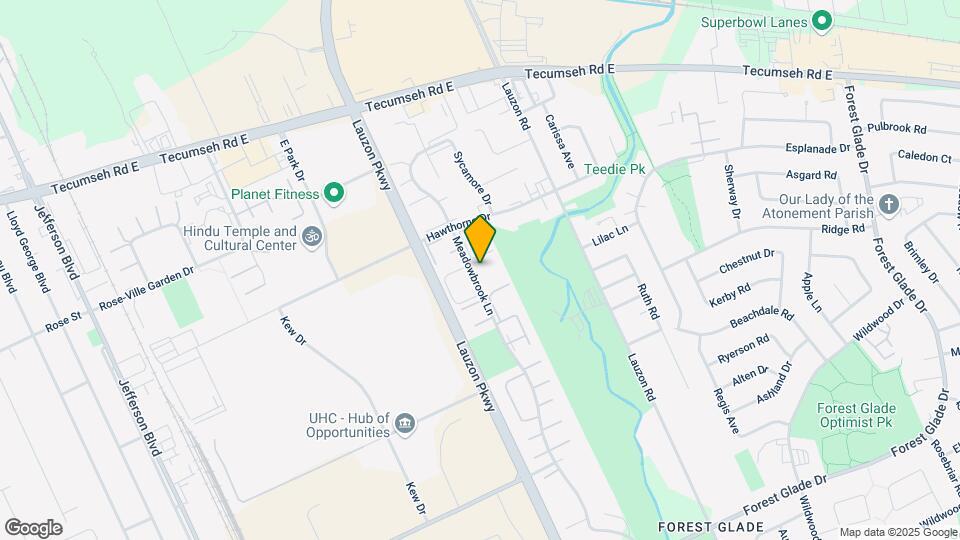
Map
Getting Around
50 / 100 Fairly walkable
30 / 100 Limited public transit
60 / 100 Moderately bikeable
90 / 100 Exceptionally car friendly
 details
Getting to Know the Area
60 / 100 Restaurants
50 / 100 Cafes
30 / 100 Nightlife
70 / 100 Shopping
70 / 100 Parks
100 / 100 Noise Level
Nearby Schools
Forest Glade Public School
Riverside Secondary School
St Joseph's High School
École Élémentaire Catholique Sainte-Thérèse
Roseville Public School
H J Lassaline Catholic School
. Points of Interest
Time and distance from 2700 MEADOWBROOK LANE.
Big Box and Retail
Costco
Staples
Walmart
Colleges and Universities
Groceries
Foodland
Nearby Apartments
Nearby Homes
Official Apartment Search
See Windsor Apartments for Rent
Did You Know?
The average Windsor resident moves 34 days after starting their Windsor rental search.
Browse Top Apartments in Windsor
By Community Type
Protect yourself from fraud. Avoid Scams and Fraud
Rental Price Ranges in the Area
| Bedroom | Average Rent | Cheapest Rent | Highest Rent |
|---|---|---|---|
| Windsor Studio Apartments | $1,060 | $718 | $1,333 |
| Windsor 1 Bedroom Apartments | $1,731 | $999 | $2,585 |
| Windsor 2 Bedroom Apartments | $2,113 | $1,099 | $3,525 |
| Windsor 3 Bedroom Apartments | $1,805 | $675 | $3,000 |
| Windsor 4 Bedroom Apartments | $2,687 | $2,049 | $3,325 |
Max of 3.