


- 1–2 Bedrooms
- $1,799 Pricing
- 1 Square Feet
Property Information
- 15 Units
- 2 Stories
- Built in 1984
About 282 Romaine
Fully renovated and spacious suites with modern open concept kitchen featuring chrome accents, quartz countertop, new stainless steel double under mount sink with tall sink faucet, modern cabinetry, ceramic tiles and backsplash. Refrigerator, Stove and over the range Microwave and Dishwasher (in select units). Fully renovated bathrooms include upgraded fixtures, new bath tub, ceramic tiles, and new vanity with quartz countertop. The unit is freshly painted with modern color palette, has newly re-finished hardwood / parquet flooring in living area, brand-new light and hardware fixtures. Key Building Amenities:Dedicated and friendly on-site management teamSecured laundry facilityOutdoor parking ($)Storage lockers ($)Visitor parking availableControlled access and surveillance camerasEnhanced cleaning procedures in high traffic areasThorough cleaning of every suite before you move-in This beautiful building is located in quiet and quaint neighbourhood of Peterborough located close to Balsillie Family YMCA and close to Peterborough Marina, Del Crary Park & Art Gallery of Peterborough. The building has easy access to public transit, and is accessible to major highways. It’s in close proximity to Lansdowne Place and stores like The Home Depot, Real Canadian Superstore, Costco, etc. for your day to day necessities. Our on-site leasing consultants are available to tour you through building amenities and available suites via a personal video call. Disclaimer - The unit photos and virtual tours displayed here are for representation purposes only. Available units and prices may vary based on unit location in building, unit size, features, finishes, floor plan and occupancy date. Prices shown are starting prices for each unit type and are subject to change without notice. Errors & Omissions excepted.
Property Contact Info

- Listed by:
- Agency:
- Vendor Logo:
- Website:
- View Property Website
- Call Us:
- (249) 504-0424
- Disclaimer:
Office Hours
| Monday | 9:00 am–5:00 pm |
| Tuesday | 9:00 am–5:00 pm |
| Wednesday | 9:00 am–5:00 pm |
| Thursday | 9:00 am–5:00 pm |
| Friday | 9:00 am–5:00 pm |
| Saturday | By Appointment |
| Sunday | By Appointment |
Floorplan Pricing and Availability
New! Interactive Property Map
 ApartmentHomeLiving.com's new Interactive Property Map allows you to see where every available unit is located at this community.Try It Now >
1 Bedroom
1 BEDROOM
$1,799
1 Bed, 1 Bath, 1 sq ftAvailable NowAvailability Details
Price Availability Date Unit Sq Ft $1,799 Available Now 1 BEDROOM 0203 1 Model Amenities and Features
Features
- Windows
Kitchen
- Dishwasher
- Kitchen
- Microwave
- Quartz Countertops
- Range
- Refrigerator
Unit 1 BEDROOM 0203 Rent and Fees
Unit Price
- $1,799
Model Rent and Fees
Price
- $1,799
Apartment Unit: 1 BEDROOM 0203Apartment Model: 1 BEDROOM1 Bedroom, 1 Bath, 1 sq ftAvailable Now2 Bedrooms
2 BEDROOM
2 Beds, 1 BathAvailability Details
Availability Date Unit Call for Availability 2 BEDROOM Model Amenities and Features
Features
- Windows
Kitchen
- Dishwasher
- Kitchen
- Microwave
- Quartz Countertops
- Range
- Refrigerator

Lease Terms
- 1, 2, 3, 12, 24 mo
Fees and Policies
The fees listed below are community-provided and may exclude utilities or add-ons. All payments are made directly to the property and are non-refundable unless otherwise specified.
Required Fees
One-Time Basics
- Due at Application
- Application Fee Per ApplicantiCharged per applicant.$0.00
- Due at Move-In
- Administrative FeeiCharged per unit.$0.00
Other Fees and Policies
Situational Fees
- Late FeeiCharged per unit.$0.00
- Security Deposit - Non-RefundableiCharged per unit.$0.00
Pet Fees
- Cat
- Pet DepositiMax of 2. Charged Per Pet.$0.00
- Monthly Pet FeeiMax of 2. Charged Per Pet.$0.00
- One-Time Pet FeeiMax of 2. Charged Per Pet.$0.00
- Dog
- Pet DepositiMax of 2. Charged Per Pet.$0.00
- One-Time Pet FeeiMax of 2. Charged Per Pet.$0.00
- Monthly Pet FeeiMax of 2. Charged Per Pet.$0.00
Max of 2.
Property Fee Disclaimer: Based on community-supplied data and independent market research. Subject to change without notice. May exclude fees for mandatory or optional services and usage-based utilities.
Features and Amenities
Interior Features
- Windows
Kitchen Amenities
- Quartz Countertops
- Dishwasher
- Microwave
- Range
- Refrigerator
- Kitchen
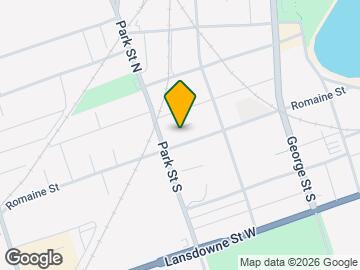
Map
- Shopping
- Colleges
- Grocery
- Nearby Properties
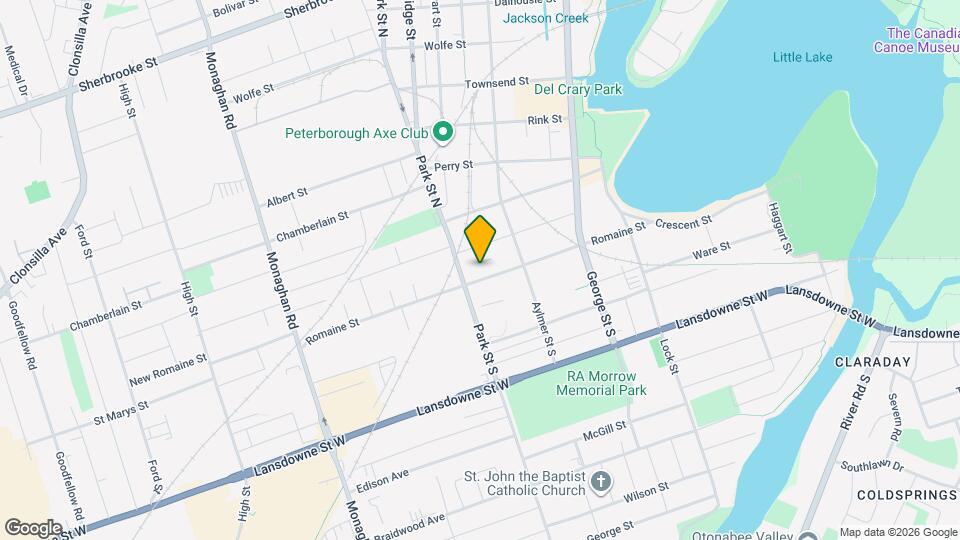
Map
Nearby Schools
Keith Wightman Public School
Prince of Wales Public School
Kenner Collegiate and Vocational Institute
Kenner Intermediate School
Holy Cross Catholic Secondary School
Monsignor O'Donoghue Catholic Elementary School
 .
. Points of Interest
Time and distance from 282 Romaine.
Big Box and Retail
Staples
Michaels
Costco
Colleges and Universities
Groceries
Foodland
Nearby Apartments
Nearby Homes
Official Apartment Search
See Peterborough Apartments for Rent
See Peterborough Homes For Rent
Did You Know?
The average Peterborough resident moves 34 days after starting their Peterborough rental search.
Browse Top Apartments in Peterborough
By Price
By Community Type
Protect yourself from fraud. Avoid Scams and Fraud
Rental Price Ranges in the Area
| Bedroom | Average Rent | Cheapest Rent | Highest Rent |
|---|---|---|---|
| Peterborough Studio Apartments | $1,257 | $1,100 | $1,414 |
| Peterborough 1 Bedroom Apartments | $1,768 | $1,600 | $2,190 |
| Peterborough 2 Bedroom Apartments | $1,959 | $1,671 | $2,500 |
| Peterborough 3 Bedroom Apartments | $2,429 | $2,149 | $3,790 |
| Peterborough 4 Bedroom Apartments | $2,400 | $2,400 | $2,400 |
| 2 Bedroom Homes | $1,880 | $650 | $3,000 |
| 3 Bedroom Homes | $2,184 | $575 | $2,900 |
| 4 Bedroom Homes | $3,036 | $650 | $3,795 |
| 5 Bedroom Homes | $3,525 | $3,450 | $3,600 |
| 6 Bedroom Homes | $3,700 | $3,100 | $4,000 |
Max of 2.