


- 4 Bedroom Bedrooms
- $5,000 Pricing
About 314 Shuttleworth Dr.
WALK-OUT basement with stunning POND view and NO REAR NEIGHBOURS! Designed by Simmonds Architecture and built by HN Homes,this is an exceptional,customized,and thoughtfully designed home on a premium lot,set against a beautiful POND and PROTECTED GREEN SPACE with year-round views and NO REAR NEIGHBOURS. The high-quality exterior consists of clay brick,Hardie cement siding,and Hardie board,with no vinyl. Custom features are everywhere: oversized,beautiful windows throughout,HN's signature fireplace wall separating the living and dining areas,and a striking staircase wrapped in corner windows,a half wall,and glass panels. The main floor opens with an oversized,front-facing office or flex room,and because the level also includes a full bath,it easily doubles as a main-floor bedroom. The living room is the showpiece: a soaring 12-ft raised ceiling,huge signature rear-facing windows,and a modern linear gas fireplace built into the wall that divides living from dining. The chef's kitchen is finished with beautiful pistachio-green cabinets and quartz counters,and is seamlessly connected to the dining room,where oversized sliding doors open to the deck,connecting the interior with nature outside. Upstairs is reimagined for flexible living. The primary suite is a true retreat with two walk-in closets and a five-piece ensuite,backing onto green space. A second bedroom has been customized into its own suite with a private ensuite and closet,while the remaining two bedrooms share a bath. Second-floor laundry adds everyday convenience. The fully finished lower level,with stunning views at the back,adds even more living space: it offers a bedroom,a full bath,a bar area,and a high-end home theatre system. Throughout,the owner has artistically designed and upgraded this home,and pride of ownership shows in every corner. Close to top schools,amenities,and LRT. (id:52069) ID#: 2176730
Property Contact Info
- Contact:
- Guan Guan
- Salesperson
- Company:
- HOME RUN REALTY INC.
- Firm

Floorplan Pricing and Availability
New! Interactive Property Map
 ApartmentHomeLiving.com's new Interactive Property Map allows you to see where every available unit is located at this community.Try It Now >
4 Bedrooms
$5,000
314 Shuttleworth Dr.
4 Beds, 5 Baths,Available NowAvailability Details
Price Availability Date Unit $5,000 Available Now 314 Shuttleworth Dr. Unit Amenities and Features
Features
- Air Conditioning
- Heat Type - Gas
Kitchen
- Dishwasher
- Refrigerator
Unit Rent and Fees
Unit Price
- $5,000
Model: 314 Shuttleworth Dr.$5,0004 Bedroom, 5 BathAvailable Now
Features and Amenities
On-Site Services
- Garden Style
Interior Features
- Heat Type Gas
- Air Conditioning
Kitchen Amenities
- Dishwasher
- Refrigerator
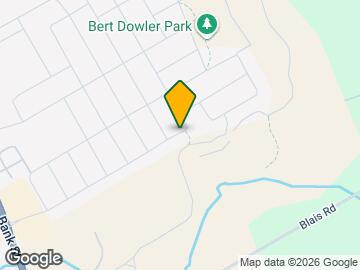
Map
- Shopping
- Colleges
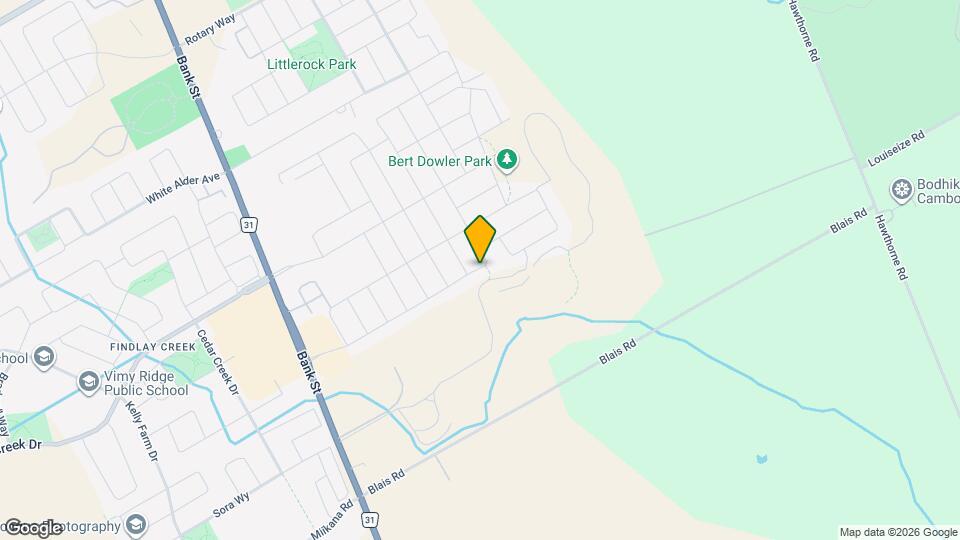
Map
Frequently Asked Questions about 314 Shuttleworth Dr.
What type of rentals are available at 314 Shuttleworth Dr.?
There is currently a 4 Bed 5 Bath Home for rent listed at 314 Shuttleworth Dr.. It is Available Now.
How much is the rent at 314 Shuttleworth Dr.?
314 Shuttleworth Dr. is currently listed at $5,000.
What area of town is 314 Shuttleworth Dr. located in?
Located in the East Central Neighborhood, 314 Shuttleworth Dr. is in the K1T 0T6 Postal Code of Ottawa, ON.
Nearby Schools
 .
. Points of Interest
Time and distance from 314 Shuttleworth Dr..
Big Box and Retail
Lowes
Walmart
Staples
Colleges and Universities
Nearby Neighborhoods
Nearby Apartments
Rental Price Ranges in the Area
| Bedroom | Average Rent | Cheapest Rent | Highest Rent |
|---|---|---|---|
| Ottawa Studio Apartments | $1,641 | $1,000 | $2,395 |
| Ottawa 1 Bedroom Apartments | $2,143 | $550 | $5,155 |
| Ottawa 2 Bedroom Apartments | $2,714 | $1,075 | $6,355 |
| Ottawa 3 Bedroom Apartments | $2,632 | $932 | $5,955 |
| Ottawa 4 Bedroom Apartments | $2,131 | $525 | $10,000+ |
| Ottawa 5 Bedroom Apartments | $1,785 | $825 | $7,337 |
| Ottawa 6 Bedroom Apartments | $4,456 | $925 | $6,000 |
Browse Top Apartments in Ottawa
By Price
By Community Type
- Ottawa Apartments for Rent by Owner
- Ottawa Apartments with Rent Specials
- Ottawa Top Rated Apartments
- Ottawa Corporate Apartments
- Ottawa Furnished Apartments
- Ottawa Gated Apartments
- Ottawa Loft Apartments
- New Ottawa Apartments
- Ottawa Senior Apartments
- Ottawa Short-term Apartments
- Ottawa Student Apartments
- Ottawa Apartments with Utilities Included