
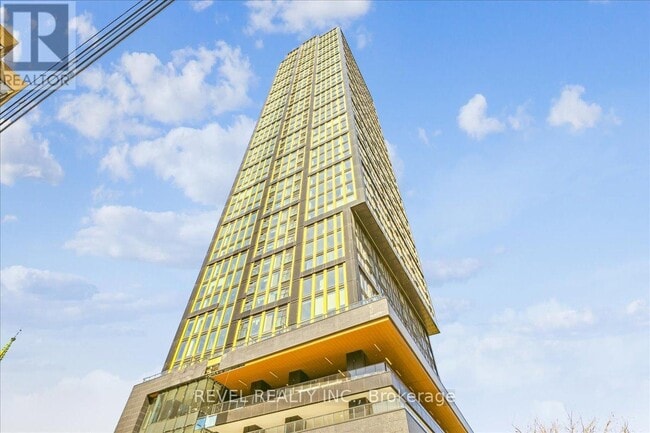
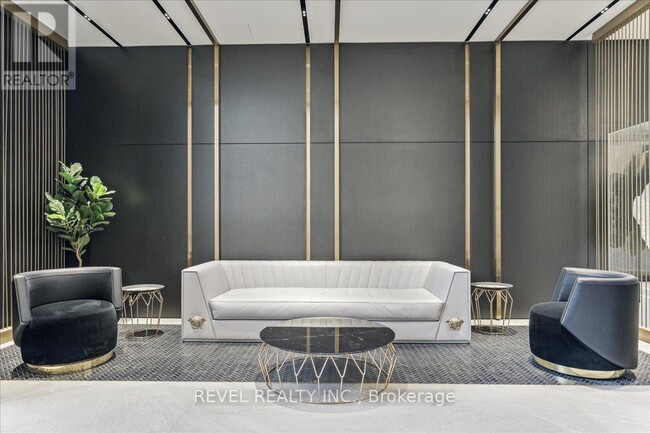
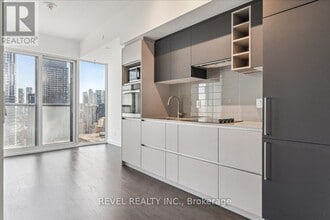
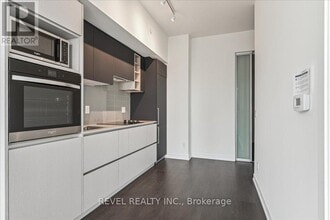
- 2 Bedroom Bedrooms
- $2,500 Pricing
About 319 Jarvis St, Unit 2617
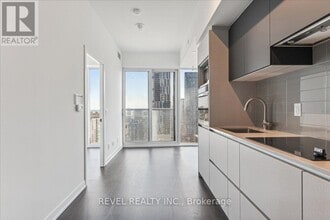
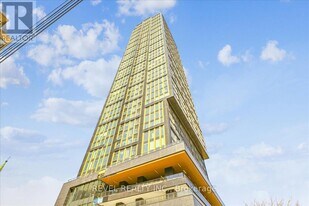
Welcome to Prime Condominiums where modern luxury meets urban living. This sleek condo offers a perfect blend of style,functionality,and comfort. Situated in a prime location,this sleek 1+1 bedroom,2-ensuite bathroom unit boasts 580 sq/ft of living space. As you step inside,you're greeted by an abundance of natural light streaming in through expansive windows,casting a warm and inviting ambiance throughout. The open-concept layout seamlessly connects the living,dining,and kitchen areas,creating an ideal space for both relaxation and entertainment. The kitchen is equipped with built-in stainless steel appliances and sleek cabinetry. Retreat to the spacious primary bedroom featuring a well-appointed 3-piece ensuite bathroom and a large closet for all your storage needs. The versatile den with 3 pc ensuite,provides the flexibility to be utilized as a bedroom,home office or additional living space to suit your lifestyle. With its south-facing orientation,this condo captures breathtaking views and enjoys an abundance of sunlight throughout the day. The building offers an array of amenities,including a fitness center,rooftop terrace,party room,and 24-hour concierge service,ensuring a lifestyle of convenience and leisure. Conveniently located near transit,shopping,dining,and entertainment options,this condo offers the ultimate urban living experience. (id:63800) ID#: 2092571
Property Contact Info
- Listed by:
- Agency:
- Vendor Logo:
- Website:
- View Property Website
- Call Us:
- (289) 429-1529
- Disclaimer:
Floorplan Pricing and Availability
New! Interactive Property Map
 ApartmentHomeLiving.com's new Interactive Property Map allows you to see where every available unit is located at this community.Try It Now >
2 Bedrooms
$2,500
319 Jarvis St
2 Beds, 2 Baths,Available NowAvailability Details
Price Availability Date Unit $2,500 Available Now 2617 Unit 2617 Amenities and Features
Features
- Air Conditioning
- Heat Type - Gas
Kitchen
- Dishwasher
- Microwave
- Refrigerator
Unit 2617 Rent and Fees
Unit Price
- $2,500
Unit Description
Welcome to Prime Condominiums where modern luxury meets urban living. This sleek condo offers a perfect blend of style,functionality,and comfort. Situated in a prime location,this sleek 1+1 bedroom,2-ensuite bathroom unit boasts 580 sq/ft of living space. As you step inside,you're greeted by an abundance of natural light streaming in through expansive windows,casting a warm and inviting ambiance throughout. The open-concept layout seamlessly connects the living,dining,and kitchen areas,creating an ideal space for both relaxation and entertainment. The kitchen is equipped with built-in stainless steel appliances and sleek cabinetry. Retreat to the spacious primary bedroom featuring a well-appointed 3-piece ensuite bathroom and a large closet for all your storage needs. The versatile den with 3 pc ensuite,provides the flexibility to be utilized as a bedroom,home office or additional living space to suit your lifestyle. With its south-facing orientation,this condo captures breathtaking views and enjoys an abundance of sunlight throughout the day. The building offers an array of amenities,including a fitness center,rooftop terrace,party room,and 24-hour concierge service,ensuring a lifestyle of convenience and leisure. Conveniently located near transit,shopping,dining,and entertainment options,this condo offers the ultimate urban living experience. (id:63800) ID#: 2092571
Unit: 2617Model: 319 Jarvis St$2,5002 Bedroom, 2 BathAvailable Now
Features and Amenities
Interior Features
- Heat Type Gas
- Air Conditioning
Kitchen Amenities
- Dishwasher
- Microwave
- Refrigerator
Map
- Shopping
- Colleges
- Schools
Map

Frequently Asked Questions about 319 Jarvis St, Unit 2617
What type of rentals are available at 319 Jarvis St, Unit 2617?
There is currently a 2 Bed 2 Bath Apartment for rent listed at 319 Jarvis St. It is Available Now.
How much is the rent at 319 Jarvis St, Unit 2617?
319 Jarvis St, Unit 2617 at 319 Jarvis St is currently listed at $2,500.
What area of town is 319 Jarvis St, Unit 2617 located in?
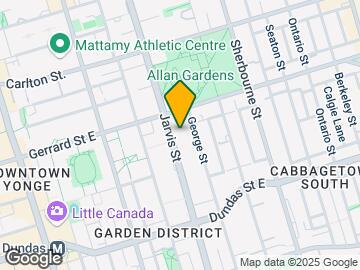
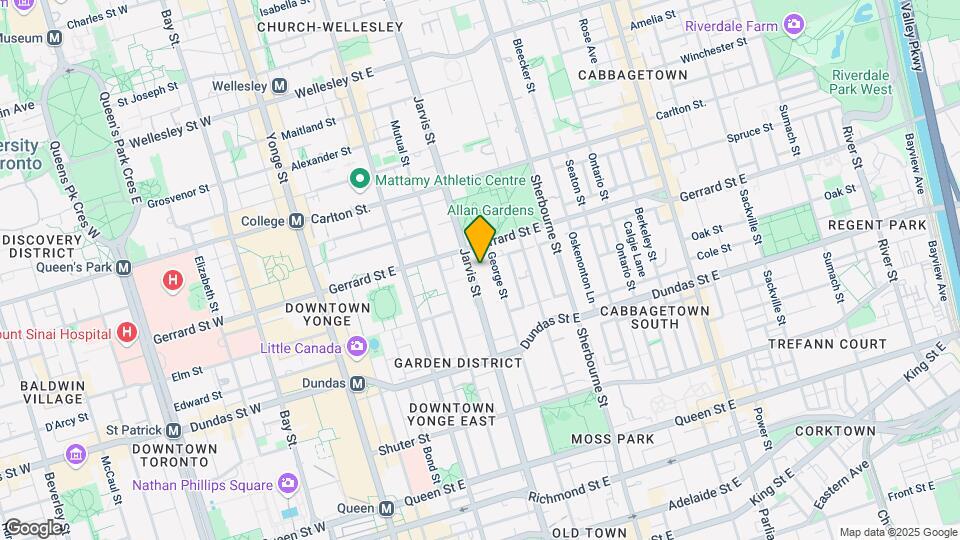
Located in the Moss Park Regent Park Neighborhood, 319 Jarvis St, Unit 2617 is in the M5B 0C8 Postal Code of Toronto, ON.
Points of Interest
Time and distance from 319 Jarvis St, Unit 2617.
Big Box and Retail
Michaels
Lowe's
Walmart
Colleges and Universities
University of St. Michael's College - Main Campus
Nearby Neighborhoods
Nearby Apartments
Rental Price Ranges in the Area
| Bedroom | Average Rent | Cheapest Rent | Highest Rent |
|---|---|---|---|
| Toronto Studio Apartments | $1,936 | $1,045 | $10,000+ |
| Toronto 1 Bedroom Apartments | $2,487 | $895 | $10,000+ |
| Toronto 2 Bedroom Apartments | $3,194 | $1,300 | $10,000+ |
| Toronto 3 Bedroom Apartments | $3,991 | $1,569 | $10,000+ |
| Toronto 4 Bedroom Apartments | $5,375 | $1,119 | $10,000+ |
| Toronto 5 Bedroom Apartments | $15,025 | $1,000 | $10,000+ |
Browse Top Apartments in Toronto
By Price
By Community Type
- Toronto Apartments for Rent by Owner
- Toronto Apartments with Rent Specials
- Toronto Top Rated Apartments
- Toronto Corporate Apartments
- Toronto Furnished Apartments
- Toronto Gated Apartments
- Toronto Loft Apartments
- Toronto Military Apartments
- New Toronto Apartments
- Toronto Senior Apartments
- Toronto Short-term Apartments
- Toronto Student Apartments
- Toronto Apartments with Utilities Included