

Request Notification
327 East 34th Street
New York, NY 10016

- Studio–2 Bedrooms
- 400–906 Square Feet
About 327 East 34th Street
A mid-rise building built to last! 327 East 34th Street features laundry in the building, an on-site superintendent, and an elevator. Apartments feature high ceilings, double-pane windows, a fireplace, and a dishwasher.
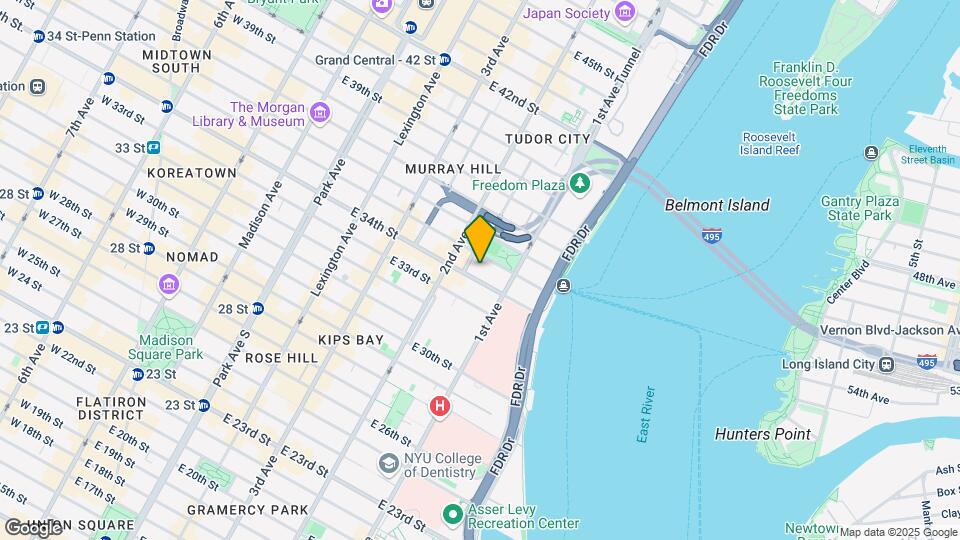
327 East 34th Street is located in the Murray Hill Neighborhood and 10016 Zip code of New York, NY.
Property Contact Info
Office Hours
| Monday | 9:00 am–7:00 pm |
| Tuesday | 9:00 am–7:00 pm |
| Wednesday | 9:00 am–7:00 pm |
| Thursday | 9:00 am–7:00 pm |
| Friday | 9:00 am–7:00 pm |
| Saturday | 10:00 am–6:00 pm |
| Sunday | 10:00 am–6:00 pm |
Floorplan Pricing and Availability
New! Interactive Property Map
Studio
Floorplan 2B
Studio, 1 BathModel Gallery
Floorplans
Photos
Availability Details
Availability Date Unit Unavailable 2B Apartment Model: 2BStudio, 1 BathUnavailableFloorplansPhotos![]()
2B - Image 1 ![]()
2B - Image 2 ![]()
2B - Image 3 ![]()
2B - Image 4 ![]()
2B - Image 5 ![]()
2B - Image 6 ![]()
2B - Image 7 ![]()
2B - Image 8 ![]()
2B - Image 9 ![]()
2B - Image 10 ![]()
2B - Floorplan Floorplan 2F
Studio, 1 BathAvailability Details
Availability Date Unit Unavailable 2F 1 Bedroom
Floorplan 4B
1 Bed, 1 BathModel Gallery
Floorplans
Photos
Availability Details
Availability Date Unit Unavailable 4B Apartment Model: 4B1 Bedroom, 1 BathUnavailableFloorplansPhotos![]()
4B - Image 1 ![]()
4B - Image 2 ![]()
4B - Image 3 ![]()
4B - Image 4 ![]()
4B - Image 5 ![]()
4B - Image 6 ![]()
4B - Image 7 ![]()
4B - Image 8 ![]()
4B - Image 9 ![]()
4B - Image 10 ![]()
4B - Floorplan Floorplan 3F
1 Bed, 1 BathModel Gallery
Floorplans
Photos
Availability Details
Availability Date Unit Unavailable 3F Apartment Model: 3F1 Bedroom, 1 BathUnavailableFloorplansPhotos![]()
3F - Image 1 ![]()
3F - Image 2 ![]()
3F - Image 3 ![]()
3F - Image 4 ![]()
3F - Image 5 ![]()
3F - Image 6 ![]()
3F - Image 7 ![]()
3F - Image 8 ![]()
3F - Image 9 ![]()
3F - Image 10 ![]()
3F - Floorplan Floorplan 3A
1 Bed, 1 BathModel Gallery
Floorplans
Photos
Availability Details
Availability Date Unit Unavailable 3A Apartment Model: 3A1 Bedroom, 1 BathUnavailableFloorplansPhotos![]()
3A - Image 1 ![]()
3A - Image 2 ![]()
3A - Image 3 ![]()
3A - Image 4 ![]()
3A - Image 5 ![]()
3A - Image 6 ![]()
3A - Image 7 ![]()
3A - Image 8 ![]()
3A - Image 9 ![]()
3A - Image 10 ![]()
3A - Floorplan Floorplan 4F
1 Bed, 1 BathModel Gallery
Floorplans
Photos
Availability Details
Availability Date Unit Unavailable 4F Apartment Model: 4F1 Bedroom, 1 BathUnavailableFloorplansPhotos![]()
4F - Image 1 ![]()
4F - Image 2 ![]()
4F - Image 3 ![]()
4F - Image 4 ![]()
4F - Image 5 ![]()
4F - Image 6 ![]()
4F - Image 7 ![]()
4F - Image 8 ![]()
4F - Image 9 ![]()
4F - Image 10 ![]()
4F - Floorplan Floorplan 3D
1 Bed, 1 Bath, 906 sq ftLargest 1 BedroomThis is the largest 1 Bedroom at this PropertyModel Gallery
Floorplans
Photos
Availability Details
Availability Date Unit Sq Ft Unavailable 3D 906 sq ft Apartment Model: 3D1 Bedroom, 1 Bath, 906 sq ftUnavailableFloorplansPhotos![]()
3D - Image 1 ![]()
3D - Image 2 ![]()
3D - Image 3 ![]()
3D - Image 4 ![]()
3D - Image 5 ![]()
3D - Image 6 ![]()
3D - Image 7 ![]()
3D - Image 8 ![]()
3D - Image 9 ![]()
3D - Floorplan Floorplan 1E
1 Bed, 2 BathsModel Gallery
Floorplans
Photos
Availability Details
Availability Date Unit Unavailable 1E Apartment Model: 1E1 Bedroom, 2 BathUnavailableFloorplansPhotos![]()
1E - Image 1 ![]()
1E - Image 2 ![]()
1E - Image 3 ![]()
1E - Image 4 ![]()
1E - Image 5 ![]()
1E - Image 6 ![]()
1E - Image 7 ![]()
1E - Image 8 ![]()
1E - Image 9 ![]()
1E - Image 10 ![]()
1E - Floorplan Floorplan 2A
1 Bed, 1 Bath, 400 sq ftAvailability Details
Availability Date Unit Sq Ft Unavailable 2A 400 sq ft Floorplan 4E
1 Bed, 2 BathsAvailability Details
Availability Date Unit Unavailable 4E 2 Bedrooms
Floorplan 5A
2 Beds, 1 BathModel Gallery
Floorplans
Photos
Availability Details
Availability Date Unit Unavailable 5A Apartment Model: 5A2 Bedroom, 1 BathUnavailableFloorplansPhotos![]()
5A - Image 1 ![]()
5A - Image 2 ![]()
5A - Image 3 ![]()
5A - Image 4 ![]()
5A - Image 5 ![]()
5A - Image 6 ![]()
5A - Image 7 ![]()
5A - Image 8 ![]()
5A - Image 9 ![]()
5A - Image 10 ![]()
5A - Floorplan Floorplan 5F
2 Beds, 2 BathsModel Gallery
Floorplans
Photos
Availability Details
Availability Date Unit Unavailable 5F Apartment Model: 5F2 Bedroom, 2 BathUnavailableFloorplansPhotos![]()
5F - Image 1 ![]()
5F - Image 2 ![]()
5F - Image 3 ![]()
5F - Image 4 ![]()
5F - Floorplan Floorplan 5E
2 Beds, 2 BathsAvailability Details
Availability Date Unit Unavailable 5E
Property Information
- 29 Units
- 7 Stories
- Built in 1920
Fees and Policies
The fees listed below are community-provided and may exclude utilities or add-ons. All payments are made directly to the property and are non-refundable unless otherwise specified.
Required Fees
One-Time Basics
- Satellite Fee$0.00
- Other$0.00
- Move-In Fee$0.00
- Application Fee Per Applicant$100.00
- Administrative Fee$0.00
- Amenity Fee$0.00
Other Fees and Policies
Storage Fees
- Storage Unit
- Storage RentiCharged per rentable item.$0.00/mo
Pet Policy and Fees
Birds
AllowedCats
AllowedFish
AllowedReptiles
AllowedOthers
AllowedProperty Fee Disclaimer: Based on community-supplied data and independent market research. Subject to change without notice. May exclude fees for mandatory or optional services and usage-based utilities.
Map
- Shopping
- Colleges
- Grocery
- Medical
- Parks
- Transportation
- Nearby Properties

Map
Getting Around
90 / 100 Exceptionally walkable
100 / 100 Exceptional public transit
70 / 100 Moderately bikeable
70 / 100 Moderately car friendly
Getting to Know the Area
100 / 100 Restaurants
100 / 100 Cafes
100 / 100 Nightlife
100 / 100 Shopping
80 / 100 Parks
0 / 100 Noise Level
Renters Reviews and Ratings
327 e 34 st the pacifica
Murray Hill Studio
Nearby Schools
NYC Lab High School for Collaborative Studies
The Clinton School
River School (The)
Jhs 104 Simon Baruch
About GreatSchools Data on ApartmentHomeLiving.com.
Points of Interest
Time and distance from 327 East 34th Street.
Arts Museums and Landmarks
Big Box and Retail
Staples
Target
Walgreen's
Colleges and Universities
Groceries
Western Beef
C-Town
H Mart
Hospitals
New York University Langone Medical Center
Bellevue Hospital Center
Mount Sinai Beth Israel
Military Bases
Brooklyn Support Activity
Governors Island Support Center
Military Ocean Terminal
Parks and Recreation
327 East 34th Street has 5 parks within 9.0 miles, including Bryant Park, Madison Square Park, Prospect Park, Central Park Zoo, and The Pelham Bay Park.
Restaurants and Dining
Shopping Centers
327 East 34th Street has 5 shopping centers within 2.9 miles.
Transit Stations
Nearby Neighborhoods
Rental Price Ranges in the Area
| Bedroom | Average Rent | Cheapest Rent | Highest Rent |
|---|---|---|---|
| New York Studio Apartments | $3,291 | $890 | $10,000+ |
| New York 1 Bedroom Apartments | $3,586 | $735 | $10,000+ |
| New York 2 Bedroom Apartments | $4,382 | $1,209 | $10,000+ |
| New York 3 Bedroom Apartments | $4,848 | $850 | $10,000+ |
| New York 4 Bedroom Apartments | $5,258 | $1,400 | $10,000+ |
| New York 5 Bedroom Apartments | $5,606 | $900 | $10,000+ |
| New York 6 Bedroom Apartments | $10,466 | $4,399 | $10,000+ |
| New York 7 Bedroom Apartments | $2,825 | $1,900 | $3,750 |
Nearby Apartments
Nearby Homes
Did You Know?
The average New York 1 Bedroom Apartment is $3,586.


