


- 3 Bedroom Bedrooms
- $2,800 Pricing
About 3415 Castle Rock Pl
Welcome to 3415 Castle Rock Place,a beautifully maintained multi-level townhome offering the perfect blend of style,comfort,and functionality. This spacious home features 3 bedrooms and 3 bathrooms,highlighted by an open-concept kitchen and dining area that extends to a generous private deck-ideal for outdoor dining,entertaining,or simply unwinding. The inviting upper-level living room is filled with natural light,creating a warm and welcoming atmosphere. The primary suite includes a private ensuite bath and the convenience of same-level laundry,while two additional bedrooms and a full bathroom complete the upper floor. The finished lower-level recreation room provides flexible living space,perfect for a family room,home office,or gym. A single-car garage and oversized driveway with parking for three additional vehicles offer exceptional convenience. Situated in a desirable southwest London neighbourhood,this home is just minutes from Highways 401 and 402,shopping,schools,parks,restaurants,and everyday amenities. An excellent leasing opportunity in a fantastic location-book your private showing today! (id:52069) ID#: 2073304
Property Contact Info
- Contact:
- KASHAN CHAUDHARY
- Salesperson
- Company:
- KELLER WILLIAMS LIFESTYLES
- Firm

Floorplan Pricing and Availability
New! Interactive Property Map
 ApartmentHomeLiving.com's new Interactive Property Map allows you to see where every available unit is located at this community.Try It Now >
3 Bedrooms
$2,800
3415 Castle Rock Pl
3 Beds, 3 Baths,Available SoonAvailability Details
Price Availability Date Unit $2,800 Available Soon 3415 Castle Rock Pl Unit Amenities and Features
Features
- Air Conditioning
- Heat Type - Gas
Kitchen
- Dishwasher
- Refrigerator
Unit Rent and Fees
Unit Price
- $2,800
Unit Description
---- SCHEDULE A SHOWING ONLINE AT: http://showmojo.com/lac/0f1378c0af ---- Do not miss the opportunity to live in this state-of-the-art, luxury apartment complex on the up and coming West Passyunk Ave commercial corridor, just a hop, skip and a jump to East Passyunk Ave and easily accessible to the Schuylkill Expressway, Broad St Line and I-95. You’ll enjoy central air/heat, washer/dryer in unit, an abundance of natural light from the incredibly large windows and high ceilings. Step inside, hang your coat and get cozy as we walk you through this stunning 1 bedroom, 1 bathroom. The owner’s spared no expense in the kitchen, where you will enjoy modern cabinetry with sleek hardware and glass subway tile back splash, stainless steel appliances and granite counter tops. Appliances include a garbage disposal, dishwasher, microwave, refrigerator and electric stove/oven. The lofted bedroom has a large closet and soft, diffused lighting escapes from the living room. The full bathroom features a stunning sliding glass shower door and updated vanity. Last but not least, you’ll have access to your very owner PRIVATE ROOF DECK and shared roof deck with unobstructed Center City views! This building is located in the heart of West Passyunk Ave/Girard Estates, where you are encouraged to shop local! You will be within walking distance to Lang’s Fruit and Produce, Trans Beer Distributor, Brewery ARS, Taproom on 19, 17 Snyder Chinese, Cafe Y Chocolate, Pizza Pub, Melrose Diner, and more! You’ll also have Rite Aid, Walgreens, Shop Rite, Home Depot, LA Fitness etc. all within less than 1 mile radius. *Sorry, no cats *Small dogs permitted with owner approval and $500 non-refundable pet fee UTILITIES: Resident Pays Electric Usage & Water is $60/Mo Flat Fee LEASE START DATE & TERM: 12 Month Term, Lease Start Date can not be more than 15 days from Date of Application.
Model: 3415 Castle Rock Pl$2,8003 Bedroom, 3 BathAvailable Soon

Features and Amenities
Interior Features
- Heat Type Gas
- Air Conditioning
Kitchen Amenities
- Refrigerator
- Dishwasher
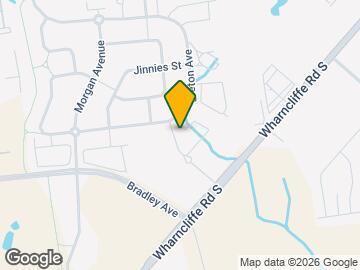
Map
- Shopping
- Colleges
- Schools
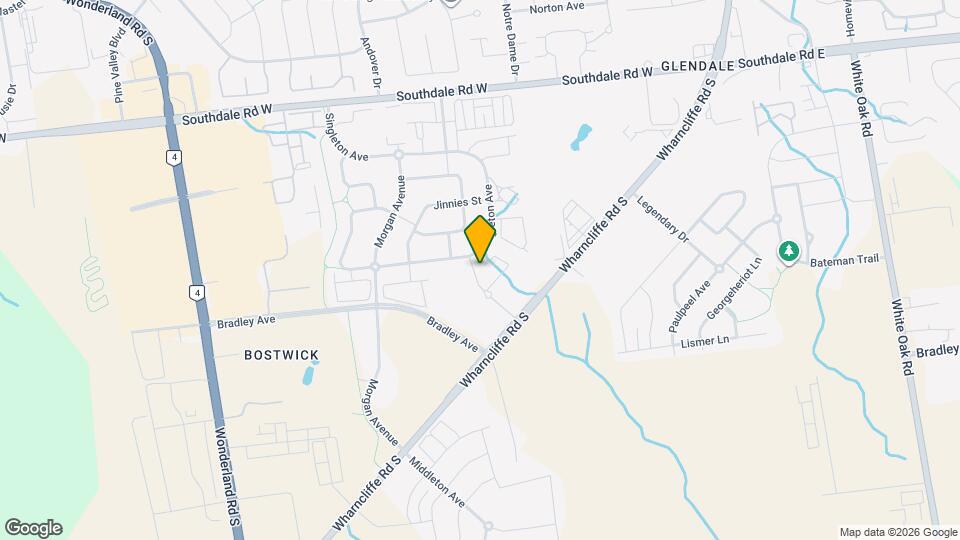
Map

Frequently Asked Questions about 3415 Castle Rock Pl
What type of rentals are available at 3415 Castle Rock Pl?
There is currently a 3 Bed 3 Bath Townhome for rent listed at 3415 Castle Rock Pl. It is Available Soon .
How much is the rent at 3415 Castle Rock Pl?
3415 Castle Rock Pl is currently listed at $2,800.
What area of town is 3415 Castle Rock Pl located in?
3415 Castle Rock Pl is in the N6L 0C8 Postal Code of London, ON.
Points of Interest
Time and distance from 3415 Castle Rock Pl.
Big Box and Retail
Costco
Walmart
Colleges and Universities
The University of Western Ontario - Main Campus
King's University College at The University of Western Ontario - Main Campus
Nearby Apartments
Rental Price Ranges in the Area
| Bedroom | Average Rent | Cheapest Rent | Highest Rent |
|---|---|---|---|
| London Studio Apartments | $1,357 | $1,099 | $1,695 |
| London 1 Bedroom Apartments | $1,677 | $1,099 | $3,015 |
| London 2 Bedroom Apartments | $2,140 | $1,350 | $7,200 |
| London 3 Bedroom Apartments | $2,741 | $1,842 | $7,300 |
| London 4 Bedroom Apartments | $1,887 | $850 | $4,800 |
Browse Top Apartments in London
By Price
By Community Type
- London Apartments for Rent by Owner
- London Apartments with Rent Specials
- London Top Rated Apartments
- London Corporate Apartments
- London Furnished Apartments
- London Gated Apartments
- London Loft Apartments
- New London Apartments
- London Senior Apartments
- London Short-term Apartments
- London Student Apartments
- London Apartments with Utilities Included