


- 3 Bedroom Bedrooms
- $3,580 Pricing
About 344 Riverstone Dr
Exceptionally Spacious 3-Bed Townhome with 3-Car Parking in Premier Iroquois Ridge DistrictExperience impressive space and everyday convenience in this beautifully maintained 3-bedroom,3-bathroom townhome,situated in the highly sought-after Iroquois Ridge High School boundary.Designed with an abundance of square footage across three fully finished levels,the home features a modern open-concept main floor,a dedicated second-floor family room,and a versatile finished basement ideal for a media hub or guest suite. A rare highlight includes 3 parking spaces,offering generous room for multiple vehicles.Enjoy an effortlessly convenient lifestyle with grocery stores,shopping plazas,and daily amenities just a short stroll away. Truly a move-in-ready gem for families seeking top schools,prime location,and generous space! (id:52069) ID#: 2081464
Property Contact Info
- Listed by:
- Agency:
- Vendor Logo:
- Website:
- View Property Website
- Call Us:
- (416) 495-0808
- Disclaimer:
Floorplan Pricing and Availability
New! Interactive Property Map
 ApartmentHomeLiving.com's new Interactive Property Map allows you to see where every available unit is located at this community.Try It Now >
3 Bedrooms
$3,580
344 Riverstone Dr
3 Beds, 3 Baths,Available NowAvailability Details
Price Availability Date Unit $3,580 Available Now 344 Riverstone Dr Unit Amenities and Features
Features
- Air Conditioning
- Heat Type - Gas
Unit Rent and Fees
Unit Price
- $3,580
Unit Description
From quartz countertops and vanities to luxury plank flooring and tile baths,no detail of luxury living has been overlooked at The Villas at Glenwood. Gorgeous finishes welcome you home each time you step foot in your luxury apartment. The community's spacious,open layouts offer large kitchen islands,W/I closets with custom shelving,patios or balconies and full-sized washers and dryers among many other features. The Villas at Glenwood will feature a sprawling amenity center complete with resident clubhouse,resort-style pool,tennis court,fitness center,co-working space and so much more. A hub for the community,this beautifully designed space will offer the perfect opportunity to gather,relax,exercise or whatever activities the day brings. From quartz countertops and vanities to luxury plank flooring and tile baths,no detail of luxury living has been overlooked at The Villas at Glenwood. Gorgeous finishes welcome you home each time you step foot in your luxury apartment. The community's spacious,open layouts offer large kitchen islands,W/I closets with custom shelving,patios or balconies and full-sized washers and dryers among many other features. The Villas at Glenwood will feature a sprawling amenity center complete with resident clubhouse,resort-style pool,tennis court,fitness center,co-working space and so much more. A hub for the community,this beautifully designed space will offer the perfect opportunity to gather,relax,exercise or whatever activities the day brings. Concierge service will also be a feature to be enjoyed by The Villas at Glenwood's residents. Nestled in a quiet enclave,just off Route 9 in Old Bridge,The Villas at Glenwood provides access to a wide range of shopping,dining and entertainment. Major employers,including Robert Wood Johnson University Medical Center,Novo Nordisk and Bristol Myers Squibb,as well as some of New Jersey's finest beaches are easily accessible via Route 9 as well as the nearby Garden State Parkway,Route 18 and NJ Turnpike
Model: 344 Riverstone Dr$3,5803 Bedroom, 3 BathAvailable Now

Lease Terms
- 12
Features and Amenities
Interior Features
- Heat Type Gas
- Air Conditioning
Living Area Features
- Tile Floors
- Hardwood Floors
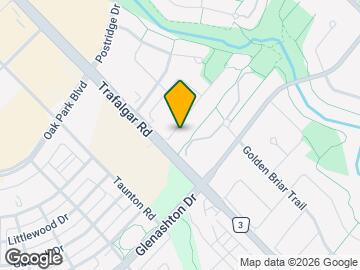
Map
- Shopping
- Schools

Map
Getting Around
50 / 100 Fairly walkable
40 / 100 Some public transit
70 / 100 Moderately bikeable
90 / 100 Exceptionally car friendly
 details
Getting to Know the Area
70 / 100 Restaurants
60 / 100 Cafes
40 / 100 Nightlife
70 / 100 Shopping
90 / 100 Parks
60 / 100 Noise Level
Frequently Asked Questions about 344 Riverstone Dr
What type of rentals are available at 344 Riverstone Dr?
There is currently a 3 Bed 3 Bath Townhome for rent listed at 344 Riverstone Dr. It is Available Now.
How much is the rent at 344 Riverstone Dr?
344 Riverstone Dr is currently listed at $3,580.
What area of town is 344 Riverstone Dr located in?
Located in the Oakville Neighborhood, 344 Riverstone Dr is in the L6H 7M3 Postal Code of Oakville, ON.
Points of Interest
Time and distance from 344 Riverstone Dr.
Big Box and Retail
Walmart
Toys"r"us
Marshalls
Nearby Neighborhoods
Nearby Apartments
Rental Price Ranges in the Area
| Bedroom | Average Rent | Cheapest Rent | Highest Rent |
|---|---|---|---|
| Oakville Studio Apartments | $1,754 | $1,632 | $1,849 |
| Oakville 1 Bedroom Apartments | $2,188 | $1,651 | $2,863 |
| Oakville 2 Bedroom Apartments | $2,789 | $1,645 | $3,995 |
| Oakville 3 Bedroom Apartments | $3,133 | $2,649 | $3,649 |
| Oakville 4 Bedroom Apartments | $4,039 | $4,039 | $4,039 |
| 2 Bedroom Homes | $2,570 | $1,700 | $4,695 |
| 3 Bedroom Homes | $3,903 | $2,000 | $10,000+ |
| 4 Bedroom Homes | $4,754 | $1,400 | $10,000+ |
| 5 Bedroom Homes | $6,575 | $4,200 | $10,000+ |
| 6 Bedroom Homes | $7,720 | $5,600 | $10,000+ |
| 7 Bedroom Homes | $5,600 | $5,600 | $5,600 |