


- 2 Bedroom Bedrooms
- $1,650 Pricing
About 35 Echoridge Dr
Move in and live in this well upgraded legal basement in Fletcher's meadow. The legal basement unit boasts of an easy access double door entrance and large windows which allow an abundance of natural sunlight into the basement. There is an open concept kitchen and living room which are combined,two great size bedrooms,a spacious storage room,an upgraded washroom. LED lights throughout the unit and a separate brand new stacked washer and dryer. The unit comes with (1) driveway parking spot. The tenant pays 30% of all the utilities and tenant insurance. Please ensure that all tenants have valid residency permits,employment letters,two paystubs,picture ID,rental application,Equifax credit score report,references. The tenant will pay a refundable key deposit of $150.00 (id:63800) ID#: 1964242
Property Contact Info
- Contact:
- VANESSA PEREIRA
- (Broker)
- Company:
- RIGHT AT HOME REALTY
- (Firm)
Call Us:(905) 565-9200

Floorplan Pricing and Availability
New! Interactive Property Map
 ApartmentHomeLiving.com's new Interactive Property Map allows you to see where every available unit is located at this community.Try It Now >
2 Bedrooms
$1,650
35 Echoridge Dr
2 Beds, 1 Bath,Available NowAvailability Details
Price Availability Date Unit $1,650 Available Now 35 Echoridge Dr Unit Amenities and Features
Features
- Air Conditioning
- Heat Type - Gas
Kitchen
- Refrigerator
Unit Rent and Fees
Unit Price
- $1,650
Model: 35 Echoridge Dr$1,6502 Bedroom, 1 BathAvailable Now

Features and Amenities
On-Site Services
- Garden Style
Interior Features
- Heat Type Gas
- Air Conditioning
Kitchen Amenities
- Refrigerator
Living Area Features
- Vinyl Flooring
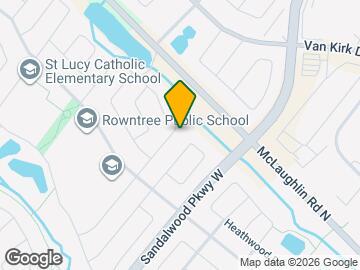
Map
- Shopping
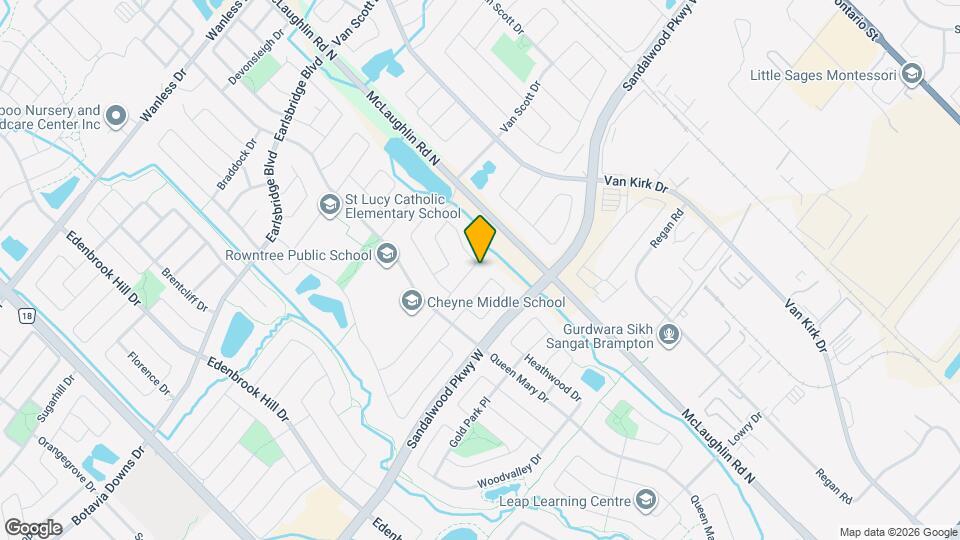
Map
Getting Around
50 / 100 Fairly walkable
40 / 100 Some public transit
60 / 100 Moderately bikeable
70 / 100 Moderately car friendly
 details
Getting to Know the Area
60 / 100 Restaurants
50 / 100 Cafes
20 / 100 Nightlife
60 / 100 Shopping
90 / 100 Parks
100 / 100 Noise Level
Frequently Asked Questions about 35 Echoridge Dr
What type of rentals are available at 35 Echoridge Dr?
There is currently a 2 Bed 1 Bath Home for rent listed at 35 Echoridge Dr. It is Available Now.
How much is the rent at 35 Echoridge Dr?
35 Echoridge Dr is currently listed at $1,650.
What area of town is 35 Echoridge Dr located in?
Located in the Brampton West Neighborhood, 35 Echoridge Dr is in the L7A 3K8 Postal Code of Brampton, ON.
Nearby Schools
. Points of Interest
Time and distance from 35 Echoridge Dr.
Big Box and Retail
Walmart
Staples
Marshalls
Nearby Neighborhoods
Nearby Apartments
Rental Price Ranges in the Area
| Bedroom | Average Rent | Cheapest Rent | Highest Rent |
|---|---|---|---|
| Brampton Studio Apartments | $1,607 | $1,440 | $1,725 |
| Brampton 1 Bedroom Apartments | $2,069 | $1,539 | $2,545 |
| Brampton 2 Bedroom Apartments | $2,422 | $1,619 | $3,302 |
| Brampton 3 Bedroom Apartments | $3,785 | $2,160 | $6,928 |
| Brampton 4 Bedroom Apartments | $7,038 | $3,100 | $9,519 |
| 2 Bedroom Homes | $1,971 | $725 | $3,000 |
| 3 Bedroom Homes | $2,854 | $1,650 | $4,000 |
| 4 Bedroom Homes | $3,479 | $2,800 | $10,000+ |
| 5 Bedroom Homes | $3,966 | $3,200 | $4,999 |
| 6 Bedroom Homes | $3,899 | $3,499 | $4,300 |
Browse Top Apartments in Brampton
By Price
By Community Type
- Brampton Apartments for Rent by Owner
- Brampton Apartments with Rent Specials
- Brampton Top Rated Apartments
- Brampton Corporate Apartments
- Brampton Furnished Apartments
- Brampton Gated Apartments
- New Brampton Apartments
- Brampton Senior Apartments
- Brampton Short-term Apartments
- Brampton Student Apartments
- Brampton Apartments with Utilities Included