


- 2 Bedroom Bedrooms
- $1,299-$1,599 Pricing
- 668–669 Square Feet
About 377 Brandon Apartment
Riverview Apartments at 377 Brandon Avenue – South Osborne, WinnipegLooking for apartments for rent in Winnipeg? Riverview Apartments in South Osborne offer beautifully renovated 1 and 2 bedroom suites with high ceilings, modern kitchens, stainless steel appliances, updated bathrooms, vinyl plank or hardwood floors, and ornamental fireplaces in select units. Utilities include heat, water, plus FREE 1GB fibre internet on a 12-month lease. Enjoy pet-friendly rentals (cats + small dogs), electrified parking, on-site laundry, secured entrance, and professional management. Live steps from Churchill High School, Churchill Drive Park, Red River Mutual Trail, cafes, shopping, and major bus routes. Close to Osborne Village dining, entertainment, and nightlife. Schedule a tour today and discover why Riverview Apartments at 377 Brandon Avenue are among Winnipeg's top South Osborne rentals.
Unique Features and Amenities
- 1GB FIBRE INTERNET INCLUDED
- Close to All Major Bus Routes
- Closet and Storage Space
- Energy Efficient Windows & Blinds
- Fridge
- Hood Range Fan
- Lofty High Ceilings
- Modern Ceiling Fan
- Modern Finishes
- On-site Resident Manager
- Ornamental Fireplace & Mantel (In Select Units)
- Pet Friendly (No Pet Deposit Required)
- Plenty of Kitchen Storage
- Recycling Program
- Refinished Hardwood Floors
- Secured Entrance
- Standard Shower and Bathtub
- Stove
- UTILITIES INCLUDE: HEAT & WATER
- Vinyl Wood Plank Flooring (In Select Units)
Property Contact Info

- Listed by:
- Agency:
- Vendor Logo:
- Website:
- View Property Website
- Call Us:
- (431) 813-7554
- Disclaimer:
Office Hours
| Monday | 8:30 am–4:00 pm |
| Tuesday | 8:30 am–4:00 pm |
| Wednesday | 8:30 am–4:00 pm |
| Thursday | 8:30 am–4:00 pm |
| Friday | 8:30 am–4:00 pm |
| Saturday | Closed |
| Sunday | Closed |
Floorplan Pricing and Availability
New! Interactive Property Map
 ApartmentHomeLiving.com's new Interactive Property Map allows you to see where every available unit is located at this community.Try It Now >
2 Bedrooms
377 Brandon - 2 Beds, 1 Bath
From $1,299
2 Beds, 1 Bath, 668-669 sq ftAvailable Oct 1Model Gallery
Floorplans
Availability Details
Price Availability Date Unit Sq Ft View Details $1,599 October 1, 2026 B12 669 $1,399 November 1, 2026 A15 668 $1,299 November 1, 2026 B04 669 Model Amenities and Features
Features
- Air Conditioning
- Ceiling Fans
- Fireplace
- Storage Space
Kitchen
- Dishwasher
- Kitchen
- Range
- Refrigerator
- Stainless Steel Appliances
Model Rent and Fees
Model Price Range
- $1,299 - $1,599
Unit B12 Rent and Fees
Unit Price
- $1,599
Model Rent and Fees
Model Price Range
- $1,299 - $1,599
Unit A15 Rent and Fees
Unit Price
- $1,399
Model Rent and Fees
Model Price Range
- $1,299 - $1,599
Unit B04 Rent and Fees
Unit Price
- $1,299
Model Rent and Fees
Model Price Range
- $1,299 - $1,599
Apartment Model: 377 Brandon - 2 Beds, 1 Bath2 Bedroom, 1 Bath, 668-669 sq ftAvailable October 1, 2026![]()
377 Brandon - 2 Beds, 1 Bath - Floorplan 1 ![]()
377 Brandon - 2 Beds, 1 Bath - Floorplan 2 Apartment Unit: B12Apartment Model: 377 Brandon - 2 Beds, 1 Bath2 Bedroom, 1 Bath, 669 sq ftAvailable October 1, 2026Apartment Unit: A15Apartment Model: 377 Brandon - 2 Beds, 1 Bath2 Bedroom, 1 Bath, 668 sq ftAvailable November 1, 2026Apartment Unit: B04Apartment Model: 377 Brandon - 2 Beds, 1 Bath2 Bedroom, 1 Bath, 669 sq ftAvailable November 1, 2026


Property Information
- 30 Units
- 4 Stories
- Built in 2008
Lease Terms
- 12 mo
Fees and Policies
Pet Policy and Fees
Cats
None
Dogs
None
Parking Info and Fees
- Other
Property Fee Disclaimer: Based on community-supplied data and independent market research. Subject to change without notice. May exclude fees for mandatory or optional services and usage-based utilities.
Features and Amenities
On-Site Services
- Recycling
- Laundry Facilities
Recreation and Fitness
- Basketball Court
Interior Features
- Storage Space
- Fireplace
- Ceiling Fans
- Air Conditioning
Kitchen Amenities
- Dishwasher
- Refrigerator
- Kitchen
- Range
- Stainless Steel Appliances
Living Area Features
- High Ceilings
- Hardwood Floors
Map
- Shopping
- Colleges
- Grocery
- Nearby Properties
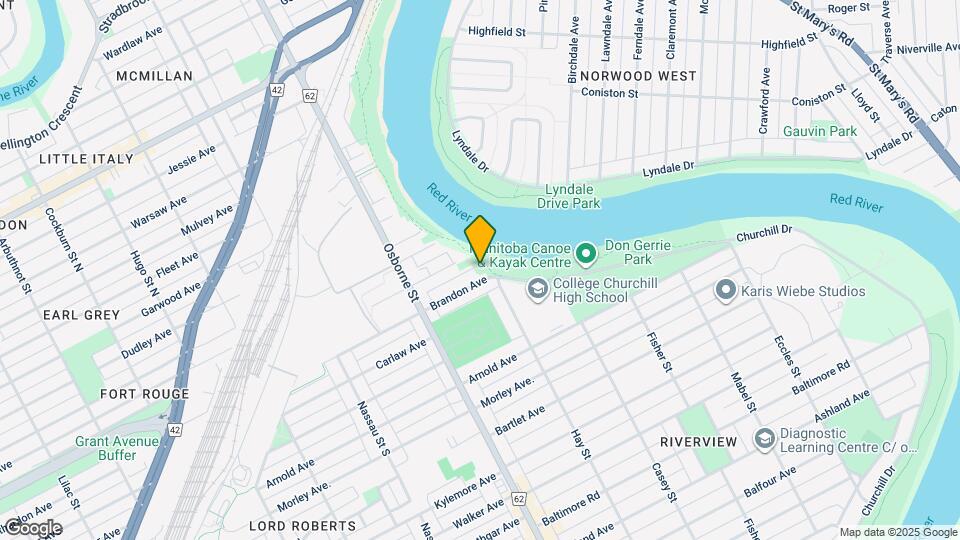
Map
Getting Around
70 / 100 Moderately walkable
70 / 100 Good public transit
90 / 100 Exceptionally bikeable
80 / 100 Very car friendly
 details
Getting to Know the Area
80 / 100 Restaurants
70 / 100 Cafes
70 / 100 Nightlife
80 / 100 Shopping
100 / 100 Parks
40 / 100 Noise Level
Nearby Schools
École Secondaire Kelvin High School
Collège Churchill
Churchill High School
Riverview School
Earl Grey School
. Points of Interest
Time and distance from 377 Brandon Apartment.
Big Box and Retail
Michael's
Lowes
Costco
Colleges and Universities
Canadian Mennonite University - Main Campus
Groceries
Safeway
Military Bases
Canadian Forces Base Winnipeg
Rental Price Ranges in the Area
| Bedroom | Average Rent | Cheapest Rent | Highest Rent |
|---|---|---|---|
| Winnipeg Studio Apartments | $1,214 | $728 | $2,597 |
| Winnipeg 1 Bedroom Apartments | $1,715 | $825 | $3,999 |
| Winnipeg 2 Bedroom Apartments | $2,053 | $1,200 | $5,881 |
| Winnipeg 3 Bedroom Apartments | $2,359 | $1,550 | $4,320 |
| Winnipeg 4 Bedroom Apartments | $1,656 | $1,656 | $1,656 |
Nearby Apartments
Nearby Homes
Did You Know?
Apartment residents stay an average of 2.5 years in their apartment before moving.