


- 1–3 Bedrooms
- $1,950 Pricing
- 762–1,196 Square Feet
Property Information
- 32 Units
- 5 Stories
- Built in 1966
About 385 Gibb St
These Oshawa apartments are located close to everything you need. Walk to schools, places of worship, and even the shopping centre. The suites have been completely renovated with brand new kitchens, bathrooms and light fixtures throughout. Parking Available. Rental Process We encourage you to schedule a personal showing with our leasing specialist who would be happy to safely tour you through amenities and available suites. Online Payments and Communications Property Vista resident portal is available to ensure the ease of rental payments, maintenance requests, and communication with property management – all accessible online from your personal device. *Pricing, availability, and incentives are subject to change. Conditions apply. Suite features may vary. Images and virtual tours may not reflect actual suite finishes. E. & O.E.
Property Contact Info

- Listed by:
- Agency:
- Vendor Logo:
- Website:
- View Property Website
- Call Us:
- (365) 800-1836
- Disclaimer:
Floorplan Pricing and Availability
New! Interactive Property Map
 ApartmentHomeLiving.com's new Interactive Property Map allows you to see where every available unit is located at this community.Try It Now >
1 Bedroom
1 Bedroom
1 Bed, 1 Bath, 762-861 sq ftAvailability Details
Availability Date Unit Sq Ft Call for Availability 1 Bedroom 762-861 sq ft Model Amenities and Features
Features
- Tub/Shower
- Windows
Kitchen
- Kitchen
- Oven
- Refrigerator
2 Bedrooms
2 Bedroom
$1,950
2 Beds, 1 Bath, 971-978 sq ftAvailable NowAvailability Details
Price Availability Date Unit Sq Ft $1,950 Available Now 2 Bedroom 971-978 sq ft Model Amenities and Features
Features
- Tub/Shower
- Windows
Kitchen
- Kitchen
- Oven
- Refrigerator
Model Rent and Fees
Model Price
- $1,950
3 Bedrooms
3 Bedroom
3 Beds, 2 Baths, 1196 sq ftAvailability Details
Availability Date Unit Sq Ft Call for Availability 3 Bedroom 1196 sq ft Model Amenities and Features
Features
- Tub/Shower
- Windows
Kitchen
- Kitchen
- Oven
- Refrigerator
Lease Terms
- 12 mo
Fees and Policies
The fees listed below are community-provided and may exclude utilities or add-ons. All payments are made directly to the property and are non-refundable unless otherwise specified.
Required Fees
One-Time Basics
- Due at Application
- Application Fee Per ApplicantiCharged per applicant.$0.00
- Due at Move-In
- Administrative FeeiCharged per unit.$0.00
Pet Policy and Fees
Cats
- 3 Pet Limit
Dogs
- 3 Pet Limit
Parking Info and Fees
- Surface Lot
- 1 Max
Property Fee Disclaimer: Based on community-supplied data and independent market research. Subject to change without notice. May exclude fees for mandatory or optional services and usage-based utilities.
Features and Amenities
On-Site Services
- Laundry Facilities
Outdoor Features
- Controlled Access
Interior Features
- Windows
- Tub/Shower
Kitchen Amenities
- Oven
- Refrigerator
- Kitchen
Living Area Features
- Tile Floors
- Vinyl Flooring
- Hardwood Floors
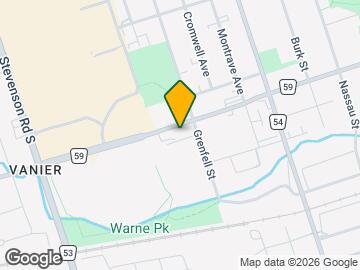
Map
- Shopping
- Colleges
- Nearby Properties

Map
Getting Around
60 / 100 Moderately walkable
70 / 100 Good public transit
60 / 100 Moderately bikeable
90 / 100 Exceptionally car friendly
 details
Getting to Know the Area
80 / 100 Restaurants
80 / 100 Cafes
50 / 100 Nightlife
90 / 100 Shopping
80 / 100 Parks
50 / 100 Noise Level
Nearby Schools
St Thomas Aquinas Catholic School
Ééc Corpus-Christi
Monsignor John Pereyma Catholic Secondary School
R S McLaughlin Collegiate and Vocational Institute
College Hill Public School
. Points of Interest
Time and distance from 385 Gibb St.
Big Box and Retail
Petsmart
Lowe's
Michaels
Colleges and Universities
University of Ontario Institute of Technology - North Oshawa
Nearby Neighborhoods
Nearby Apartments
Nearby Homes
Official Apartment Search
See Oshawa Apartments for Rent
Did You Know?
The average Oshawa resident moves 34 days after starting their Oshawa rental search.
Browse Top Apartments in Oshawa
By Community Type
Protect yourself from fraud. Avoid Scams and Fraud
Rental Price Ranges in the Area
| Bedroom | Average Rent | Cheapest Rent | Highest Rent |
|---|---|---|---|
| Oshawa Studio Apartments | $1,479 | $1,350 | $1,800 |
| Oshawa 1 Bedroom Apartments | $1,701 | $1,450 | $1,990 |
| Oshawa 2 Bedroom Apartments | $1,941 | $1,595 | $2,400 |
| Oshawa 3 Bedroom Apartments | $2,191 | $1,115 | $2,890 |
| Oshawa 4 Bedroom Apartments | $852 | $648 | $980 |