


- 3 Bedroom Bedrooms
- $3,200 Pricing
About 4045 Upper Middle Rd
Welcome to this spacious and well-maintained condo townhouse in one of Burlington's most desirable neighbourhoods! Offering a functional layout and generous living space,this home is perfect for professionals,couples,or small families.The main floor features 2 bright bedrooms,a full bathroom,and an open and inviting living and dining area. The fully finished basement provides exceptional additional living space with a large recreation room,a third bedroom or home office,and a second full bathroom-ideal for guests,remote work,or extended family.Enjoy the convenience of your private attached garage with additional driveway parking. Located in a quiet,family-friendly community,you'll be just minutes from highly rated schools,parks,walking trails,shopping,restaurants,grocery stores,public transit,and major highways (QEW,403 & 407),making commuting throughout Burlington,Oakville,Hamilton,and the GTA easy and convenient. Don't miss this opportunity to lease a spacious home in a prime Burlington location that offers comfort,convenience,and an exceptional lifestyle." (id:52069) ID#: 2023754
Property Contact Info
- Contact:
- GEORGE HENRY
- (Broker)
- Company:
- RE/MAX EXCELLENCE REAL ESTATE
- (Firm)
Call Us:(905) 507-4436

Floorplan Pricing and Availability
New! Interactive Property Map
 ApartmentHomeLiving.com's new Interactive Property Map allows you to see where every available unit is located at this community.Try It Now >
3 Bedrooms
$3,200
4045 Upper Middle Rd
3 Beds, 2 Baths,Available NowAvailability Details
Price Availability Date Unit $3,200 Available Now 4045 Upper Middle Rd Unit Amenities and Features
Features
- Air Conditioning
- Heat Type - Gas
Kitchen
- Dishwasher
- Refrigerator
Unit Rent and Fees
Unit Price
- $3,200
Unit Description
Pristine Penthouse Duplex with Private Terrace - 133 East 30th Street PH5B Experience the pinnacle of Manhattan living in this exquisite top-floor duplex penthouse at 133 East 30th Street PH5B,located in the vibrant Kips Bay neighborhood. This unique 2-bedroom residence combines luxurious design,expansive outdoor spaces,and modern conveniences,making it a rare find in New York City's real estate market. Apartment Features **Loft-Like Living:** Bask in the elegance of 9’-4" high ceilings,exposed brick,and a decorative fireplace. The open-plan living area includes a loft-like kitchen with a Caesarstone island,custom cabinetry,Miele and Thermador appliances,and a breakfast bar—perfect for entertaining and everyday living. **Abundant Natural Light:** Three tall sash windows flood the space with lovely eastern light,complemented by new split system AC throughout for year-round comfort. **Duplex Design:** Offers two bedrooms on separate floors,enhancing privacy and creating an ideal environment for entertaining. The downstairs bedroom features a corner exposure and walk-in closet,serviced by a beautifully renovated bathroom with subway tiles and herringbone-patterned tile floors. Primary Suite & Outdoor Space **Private Retreat:** Upstairs,the primary suite is a sanctuary with a walk-in closet,dressing vanity area,en suite bathroom,and access to a private sunny terrace with four exposures. **Exceptional Outdoor Spaces:** The approximately 200 sq ft private terrace offers stunning city views,seating,dining areas,and grill space. A second,spacious terrace shared with one other shareholder adds even more outdoor luxury. Building Features & Location **Elegant Prewar Building:** This boutique co-op features a common laundry room,bicycle storage,video entry system,and elevator. Recent upgrades include a new boiler in 2022. - **Prime Location:** Just minutes from Madison Square Park,Trader J
Model: 4045 Upper Middle Rd$3,2003 Bedroom, 2 BathAvailable Now

Features and Amenities
Interior Features
- Heat Type Gas
- Air Conditioning
Kitchen Amenities
- Dishwasher
- Refrigerator
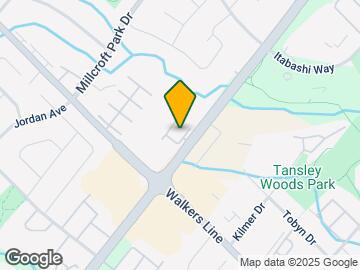
Map
- Shopping
- Colleges
- Schools
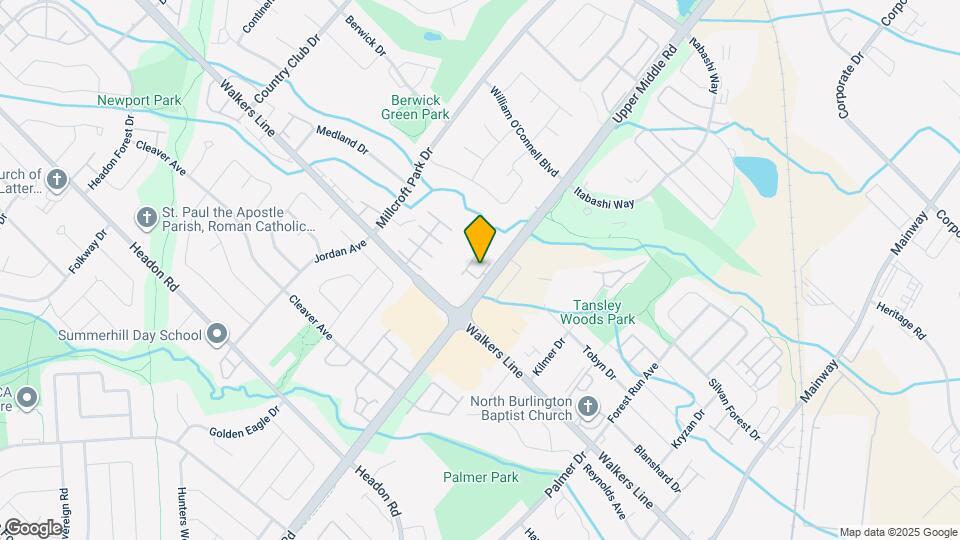
Map
Getting Around
60 / 100 Moderately walkable
40 / 100 Some public transit
60 / 100 Moderately bikeable
80 / 100 Very car friendly
 details
Getting to Know the Area
70 / 100 Restaurants
60 / 100 Cafes
50 / 100 Nightlife
70 / 100 Shopping
70 / 100 Parks
60 / 100 Noise Level
Frequently Asked Questions about 4045 Upper Middle Rd
What type of rentals are available at 4045 Upper Middle Rd?
There is currently a 3 Bed 2 Bath Townhome for rent listed at 4045 Upper Middle Rd. It is Available Now.
How much is the rent at 4045 Upper Middle Rd?
4045 Upper Middle Rd is currently listed at $3,200.
What area of town is 4045 Upper Middle Rd located in?
Located in the Burlington East Neighborhood, 4045 Upper Middle Rd is in the L7M 4S9 Postal Code of Burlington, ON.
Points of Interest
Time and distance from 4045 Upper Middle Rd.
Big Box and Retail
Walmart
Toys"r"us
Colleges and Universities
Nearby Neighborhoods
Nearby Apartments
Rental Price Ranges in the Area
| Bedroom | Average Rent | Cheapest Rent | Highest Rent |
|---|---|---|---|
| Burlington Studio Apartments | $1,554 | $1,239 | $1,795 |
| Burlington 1 Bedroom Apartments | $1,938 | $1,299 | $2,863 |
| Burlington 2 Bedroom Apartments | $2,494 | $1,695 | $3,395 |
| Burlington 3 Bedroom Apartments | $3,094 | $1,415 | $8,000 |
| Burlington 4 Bedroom Apartments | $5,767 | $3,300 | $8,468 |
| 2 Bedroom Homes | $2,448 | $1,395 | $4,695 |
| 3 Bedroom Homes | $3,301 | $1,895 | $9,000 |
| 4 Bedroom Homes | $4,633 | $2,790 | $10,000+ |
| 5 Bedroom Homes | $4,991 | $3,600 | $6,500 |
| 6 Bedroom Homes | $10,800 | $4,500 | $10,000+ |
Browse Top Apartments in Burlington
By Price
By Community Type
- Burlington Apartments for Rent by Owner
- Burlington Apartments with Rent Specials
- Burlington Top Rated Apartments
- Burlington Corporate Apartments
- Burlington Furnished Apartments
- Burlington Gated Apartments
- Burlington Loft Apartments
- New Burlington Apartments
- Burlington Senior Apartments
- Burlington Short-term Apartments
- Burlington Student Apartments
- Burlington Apartments with Utilities Included