


- 2 Bedroom Bedrooms
- $2,250 Pricing
About 419 Chapman Mills Dr, Unit A
Unbeatable location,2 bedrooms,each with a private ensuite bathroom! No rear neighbours,park right in front,and just steps away from the plaza,restaurants,banks,Cobs Bread,grocery store,coffee shop,and much more. Schools are just down the road,and the bus station is within walking distance.Once inside,the open-concept kitchen connects seamlessly to the breakfast area - enjoy your morning coffee while taking in the green view outside the window. The spacious living room gives you plenty of room to decorate to your taste. Both bedrooms are a decent size,each with its own ensuite bathroom. A closet with washer and dryer sits conveniently between the two rooms. One parking spot is included. (id:52069) ID#: 2079545
Property Contact Info
- Contact:
- Andrea Zhang
- (Salesperson)
- Company:
- ROYAL LEPAGE TEAM REALTY
- (Firm)
Call Us:(613) 725-1171

Floorplan Pricing and Availability
New! Interactive Property Map
 ApartmentHomeLiving.com's new Interactive Property Map allows you to see where every available unit is located at this community.Try It Now >
2 Bedrooms
$2,250
419 Chapman Mills Dr
2 Beds, 3 Baths,Available NowAvailability Details
Price Availability Date Unit $2,250 Available Now A Unit A Amenities and Features
Features
- Air Conditioning
- Heat Type - Gas
Kitchen
- Dishwasher
- Refrigerator
Unit A Rent and Fees
Unit Price
- $2,250
Unit Description
Unbeatable location,2 bedrooms,each with a private ensuite bathroom! No rear neighbours,park right in front,and just steps away from the plaza,restaurants,banks,Cobs Bread,grocery store,coffee shop,and much more. Schools are just down the road,and the bus station is within walking distance.Once inside,the open-concept kitchen connects seamlessly to the breakfast area - enjoy your morning coffee while taking in the green view outside the window. The spacious living room gives you plenty of room to decorate to your taste. Both bedrooms are a decent size,each with its own ensuite bathroom. A closet with washer and dryer sits conveniently between the two rooms. One parking spot is included. (id:52069) ID#: 2079545
Unit: AModel: 419 Chapman Mills Dr$2,2502 Bedroom, 3 BathAvailable Now

Features and Amenities
Interior Features
- Heat Type Gas
- Air Conditioning
Kitchen Amenities
- Dishwasher
- Refrigerator
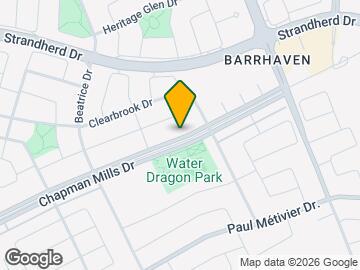
Map
- Shopping
- Colleges
- Schools
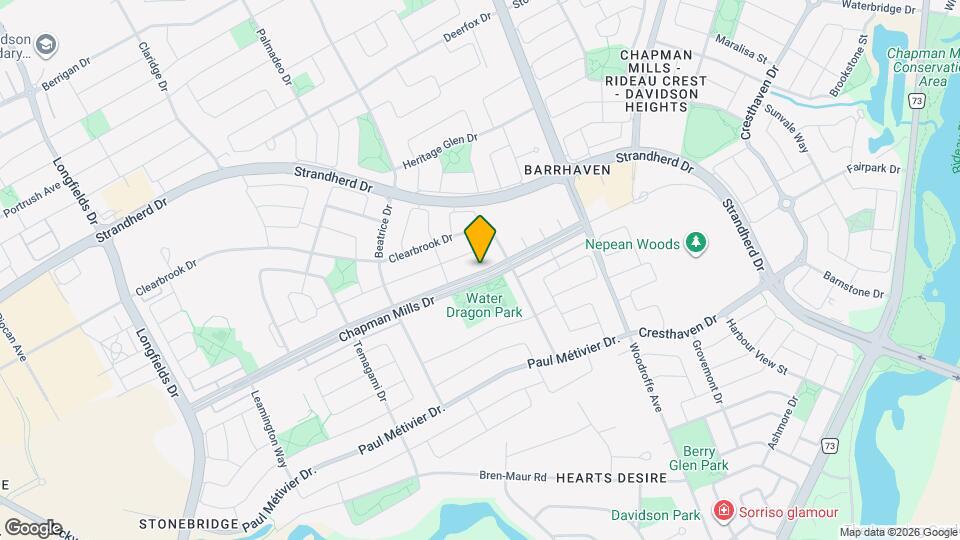
Map
Getting Around
50 / 100 Fairly walkable
60 / 100 Good public transit
70 / 100 Moderately bikeable
70 / 100 Moderately car friendly
 details
Getting to Know the Area
60 / 100 Restaurants
50 / 100 Cafes
40 / 100 Nightlife
60 / 100 Shopping
100 / 100 Parks
90 / 100 Noise Level
Frequently Asked Questions about 419 Chapman Mills Dr, Unit A
What type of rentals are available at 419 Chapman Mills Dr, Unit A?
There is currently a 2 Bed 3 Bath Apartment for rent listed at 419 Chapman Mills Dr. It is Available Now.
How much is the rent at 419 Chapman Mills Dr, Unit A?
419 Chapman Mills Dr, Unit A at 419 Chapman Mills Dr is currently listed at $2,250.
What area of town is 419 Chapman Mills Dr, Unit A located in?
Located in the Nepean Kanata Neighborhood, 419 Chapman Mills Dr, Unit A is in the K2J 0M7 Postal Code of Ottawa, ON.
Points of Interest
Time and distance from 419 Chapman Mills Dr, Unit A.
Big Box and Retail
Lowes
Walmart
Staples
Colleges and Universities
Military Bases
Nearby Neighborhoods
Nearby Apartments
Rental Price Ranges in the Area
| Bedroom | Average Rent | Cheapest Rent | Highest Rent |
|---|---|---|---|
| Ottawa Studio Apartments | $1,775 | $995 | $5,155 |
| Ottawa 1 Bedroom Apartments | $2,109 | $500 | $4,082 |
| Ottawa 2 Bedroom Apartments | $2,727 | $1,075 | $6,355 |
| Ottawa 3 Bedroom Apartments | $2,613 | $932 | $6,156 |
| Ottawa 4 Bedroom Apartments | $2,192 | $525 | $10,000+ |
| Ottawa 5 Bedroom Apartments | $2,402 | $950 | $6,990 |
| Ottawa 6 Bedroom Apartments | $3,447 | $895 | $6,000 |
Browse Top Apartments in Ottawa
By Price
By Community Type
- Ottawa Apartments for Rent by Owner
- Ottawa Apartments with Rent Specials
- Ottawa Top Rated Apartments
- Ottawa Corporate Apartments
- Ottawa Furnished Apartments
- Ottawa Gated Apartments
- Ottawa Loft Apartments
- Ottawa Military Apartments
- New Ottawa Apartments
- Ottawa Senior Apartments
- Ottawa Short-term Apartments
- Ottawa Student Apartments
- Ottawa Apartments with Utilities Included