


- 4 Bedroom Bedrooms
- $2,999 Pricing
About 42 Hayrake St
END UNIT TOWN = LOTS OF LIGHT Beautifully Maintained 2-Year-Old Home Move right into this bright,modern home offering 4 bedrooms and 2.5 baths with separate upstairs laundry-room- perfect for growing families. Enjoy the convenience of 3 parking spots and a functional,well-designed open concept layout throughout. Located in the desirable Kennedy Rd & Mayfield Rd area close to schools,parks,shopping,and HWY410. (id:52069) ID#: 2137263
Property Contact Info
- Contact:
- RAMNEEK SINGH RANDHAWA
- (Salesperson)
- Company:
- CENTURY 21 PROPERTY ZONE REALTY INC.
- (Firm)
Call Us:(647) 910-9999

Floorplan Pricing and Availability
New! Interactive Property Map
 ApartmentHomeLiving.com's new Interactive Property Map allows you to see where every available unit is located at this community.Try It Now >
4 Bedrooms
$2,999
42 Hayrake St
4 Beds, 3 Baths,Available NowAvailability Details
Price Availability Date Unit $2,999 Available Now 42 Hayrake St Unit Amenities and Features
Features
- Air Conditioning
- Heat Type - Gas
Unit Rent and Fees
Unit Price
- $2,999
Unit Description
MODERN New and Chic corner-lot home in the highly desirable master-planned community of New Haven in Ontario Ranch. This beautiful home features 3 bedroom plus a multi-functional loft upstairs, 2.5 bathroom, nice patio at side yard and PAID OFF Solar Panels. The great room is with modern open floor plan with gourmet kitchen, big center island, granite counter, plenty of upgraded cabinets, comfortable dinning area and spacious living room for all family activities, airy and bright with all day natural lights. Two car garage with tankless water heater. Master bedroom and two secondary rooms are upstairs, plus a nice loft and laundry room. The community includes 5 swimming pools, outdoor fitness park, BBQ gardens, dog park, basketball courts and club house, one of the biggest swimming pool is just right around the home. Just 5 minutes drive to Costco, Starbucks and Amazon and 99 Ranch Market, easy access to 15/60 free ways, close to schools, shopping centers, and Ontario Airport. Come to see it and make it your new rental home!
Model: 42 Hayrake St$2,9994 Bedroom, 3 BathAvailable Now

Features and Amenities
Interior Features
- Heat Type Gas
- Air Conditioning
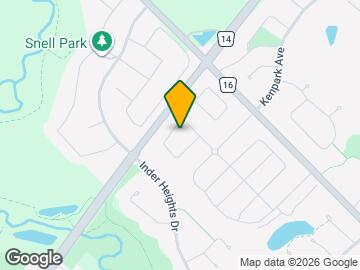
Map
- Shopping
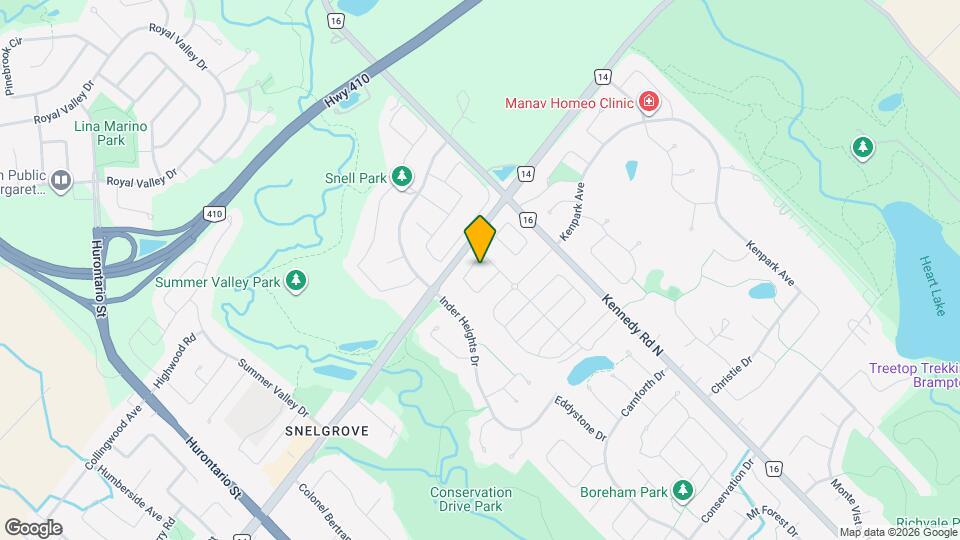
Map
Getting Around
40 / 100 Fairly walkable
50 / 100 Some public transit
60 / 100 Moderately bikeable
100 / 100 Exceptionally car friendly
 details
Getting to Know the Area
50 / 100 Restaurants
30 / 100 Cafes
20 / 100 Nightlife
40 / 100 Shopping
90 / 100 Parks
50 / 100 Noise Level
Frequently Asked Questions about 42 Hayrake St
What type of rentals are available at 42 Hayrake St?
There is currently a 4 Bed 3 Bath Townhome for rent listed at 42 Hayrake St. It is Available Now.
How much is the rent at 42 Hayrake St?
42 Hayrake St is currently listed at $2,999.
What area of town is 42 Hayrake St located in?
Located in the Brampton West Neighborhood, 42 Hayrake St is in the L6Z 3M4 Postal Code of Brampton, ON.
Nearby Schools
. Points of Interest
Time and distance from 42 Hayrake St.
Big Box and Retail
Staples
Walmart
Nearby Neighborhoods
Nearby Apartments
Rental Price Ranges in the Area
| Bedroom | Average Rent | Cheapest Rent | Highest Rent |
|---|---|---|---|
| Brampton Studio Apartments | $1,607 | $1,440 | $1,725 |
| Brampton 1 Bedroom Apartments | $2,070 | $1,539 | $2,545 |
| Brampton 2 Bedroom Apartments | $2,426 | $1,619 | $3,302 |
| Brampton 3 Bedroom Apartments | $3,666 | $2,160 | $6,990 |
| Brampton 4 Bedroom Apartments | $7,040 | $3,100 | $9,541 |
| 2 Bedroom Homes | $2,004 | $725 | $3,000 |
| 3 Bedroom Homes | $2,846 | $1,650 | $4,000 |
| 4 Bedroom Homes | $3,464 | $2,775 | $10,000+ |
| 5 Bedroom Homes | $4,083 | $3,200 | $5,299 |
| 6 Bedroom Homes | $3,899 | $3,499 | $4,300 |
Browse Top Apartments in Brampton
By Price
By Community Type
- Brampton Apartments for Rent by Owner
- Brampton Apartments with Rent Specials
- Brampton Top Rated Apartments
- Brampton Corporate Apartments
- Brampton Furnished Apartments
- Brampton Gated Apartments
- New Brampton Apartments
- Brampton Senior Apartments
- Brampton Short-term Apartments
- Brampton Student Apartments
- Brampton Apartments with Utilities Included