


- 5 Bedroom Bedrooms
- $4,380 Pricing
About 43 Falconridge Dr
Welcome to 43 Falconridge Dr.,an exceptionally spacious and beautifully updated family home offering approx. 2,400 sq. ft. above grade plus approx. 1,200 sq. ft. of finished basement space. Featuring a total of 5 bedrooms,4 bathrooms,multiple generous living areas and an impressive list of recent updates,this home is ideal for families seeking comfort,space and flexibility.The main level offers 3 bedrooms,including a spacious primary suite with jacuzzi tub,separate shower,bidet,toilet and vanity. A second full bathroom features a tub,vanity and toilet. The expansive family room above the garage boasts soaring ceilings and has been freshly painted,creating an ideal space for entertaining,family gatherings or relaxation.The fully finished basement features 2 additional bedrooms,a 3-piece bathroom with shower,and abundant recreational/living space. Select furniture and equipment,including a treadmill,dining table and additional furnishings,are available for tenant use,offering a convenient semi-furnished option.Enjoy peace of mind with numerous recent upgrades,including replacement windows throughout,newer furnace,A/C,roof and garage door. The spacious double garage provides excellent parking and storage,with 2 additional driveway parking spaces.Step outside to a newly built oversized 18' x 12' backyard deck,perfect for outdoor dining,entertaining and relaxing.The entire home has been thoroughly cleaned,vacuumed and floors washed,making it move-in ready. A rare opportunity to lease a substantially sized,extensively updated home with exceptional indoor and outdoor living space in a desirable Hamilton location. (id:63800) ID#: 1960778
Property Contact Info
- Contact:
- BABAK SOBHANI
- (Salesperson)
- Company:
- INTERNATIONAL REALTY FIRM, INC.
- (Firm)
Call Us:(647) 494-8012

Floorplan Pricing and Availability
New! Interactive Property Map
 ApartmentHomeLiving.com's new Interactive Property Map allows you to see where every available unit is located at this community.Try It Now >
5 Bedrooms
$4,380
43 Falconridge Dr
5 Beds, 4 Baths,Available NowAvailability Details
Price Availability Date Unit $4,380 Available Now 43 Falconridge Dr Unit Amenities and Features
Features
- Air Conditioning
- Heat Type - Gas
Kitchen
- Dishwasher
Unit Rent and Fees
Unit Price
- $4,380
Model: 43 Falconridge Dr$4,3805 Bedroom, 4 BathAvailable Now

Features and Amenities
On-Site Services
- Garden Style
Interior Features
- Heat Type Gas
- Air Conditioning
Kitchen Amenities
- Dishwasher
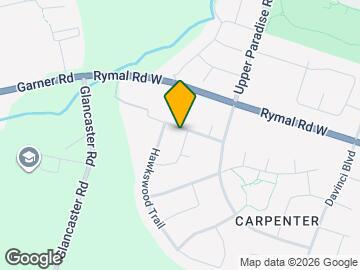
Map
- Shopping
- Colleges
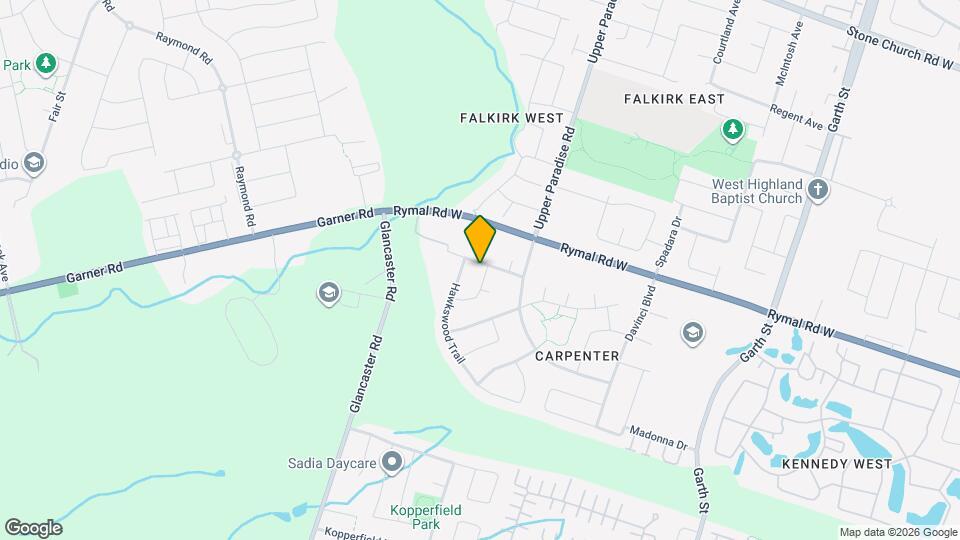
Map
Getting Around
40 / 100 Fairly walkable
30 / 100 Limited public transit
50 / 100 Fairly bikeable
80 / 100 Very car friendly
 details
Getting to Know the Area
50 / 100 Restaurants
40 / 100 Cafes
30 / 100 Nightlife
50 / 100 Shopping
70 / 100 Parks
100 / 100 Noise Level
Frequently Asked Questions about 43 Falconridge Dr
What type of rentals are available at 43 Falconridge Dr?
There is currently a 5 Bed 4 Bath Home for rent listed at 43 Falconridge Dr. It is Available Now.
How much is the rent at 43 Falconridge Dr?
43 Falconridge Dr is currently listed at $4,380.
What area of town is 43 Falconridge Dr located in?
Located in the Mountain B Neighborhood, 43 Falconridge Dr is in the L9B 2P4 Postal Code of Hamilton, ON.
Nearby Schools
. Points of Interest
Time and distance from 43 Falconridge Dr.
Big Box and Retail
Walmart
Colleges and Universities
Nearby Neighborhoods
Nearby Apartments
Rental Price Ranges in the Area
| Bedroom | Average Rent | Cheapest Rent | Highest Rent |
|---|---|---|---|
| Hamilton Studio Apartments | $1,484 | $950 | $1,895 |
| Hamilton 1 Bedroom Apartments | $1,744 | $499 | $2,400 |
| Hamilton 2 Bedroom Apartments | $2,171 | $1,300 | $6,404 |
| Hamilton 3 Bedroom Apartments | $2,825 | $1,415 | $8,000 |
| Hamilton 4 Bedroom Apartments | $4,022 | $1,195 | $7,570 |
Browse Top Apartments in Hamilton
By Price
By Community Type
- Hamilton Apartments for Rent by Owner
- Hamilton Apartments with Rent Specials
- Hamilton Top Rated Apartments
- Hamilton Corporate Apartments
- Hamilton Furnished Apartments
- Hamilton Gated Apartments
- Hamilton Loft Apartments
- New Hamilton Apartments
- Hamilton Senior Apartments
- Hamilton Short-term Apartments
- Hamilton Student Apartments
- Hamilton Apartments with Utilities Included