


Request Notification
4505 Illinois St

- 1–2 Bedrooms
- 560 Square Feet
About 4505 Illinois St
Discover modern living that doesn't compromise on function or affordability. At 4505 Illinois Street, we’ve perfected the balance between upscale finishes and everyday ease—offering some of the most low-maintenance, stylish apartments in San Diego, all at a price point you'll love. Ideally situated in a quiet pocket of North Park, our community keeps you close to everything—highways, local bars, restaurants, grocery stores, and gas stations—without the noise and hustle of downtown life. Choose from a variety of thoughtfully designed 1- and 2-bedroom floor plans, each crafted to fit your lifestyle seamlessly. Inside, you’ll enjoy: - Bright, open layouts with oversized windows for natural light - Central AC and heat for year-round comfort - Easy-clean laminate flooring and porcelain shower walls - Spacious closets for all your storage needs - Durable quartz countertops and full water filtration/softening systems - A premium kitchen appliance package – double-door fridge, microwave, stove, and dishwasher - FULL-SIZE in-unit washer and dryer Community Features You'll Love: - Gated Entry - Elevator access - Secure package lockers - Bike storage with electric bike charging - Parking available for select units - Pet-friendly (restrictions and fees apply) Live the lifestyle you deserve without the upkeep. Contact Urban Coast Properties today to schedule your private tour or learn more! Note: Residents are responsible for all utilities. A $7/month admin fee and additional flat-rate trash fee apply. Urban Coast Properties, Inc / /
4505 Illinois St is located in the North Park Neighborhood and 92116 Zip code of San Diego, CA.
Unique Features and Amenities
- AC / Heat
- Attached Garage
- Bike Storage
- Covered Parking
- EV Bike Charging
- Gated Entry
- Online Rent Payment
- Parking
- Smoke Free Building
- Storage
- Water Softening System
Property Contact Info
This property currently does not have availability listed on ApartmentHomeLiving.com. Sign up to get notified when it becomes available.
Office Hours
| Monday | By Appointment |
| Tuesday | By Appointment |
| Wednesday | By Appointment |
| Thursday | By Appointment |
| Friday | By Appointment |
| Saturday | By Appointment |
| Sunday | By Appointment |
Floorplan Pricing and Availability
New! Interactive Property Map
 ApartmentHomeLiving.com's new Interactive Property Map allows you to see where every available unit is located at this community.Try It Now >
1 Bedroom
Floorplan 1/1
1 Bed, 1 Bath, 560 sq ftAvailable NowAvailability Details
Availability Date Unit Sq Ft Deposit Photos View Details Available Now 302 560 $1,000 Available Now 407 560 $1,000 Available Now 205 560 $1,000 Unit 302 Gallery
Photos
Unit 302 Amenities and Features
Kitchen
- Dishwasher
- Microwave
- Quartz Countertops
- Range
- Refrigerator
- Stainless Steel Appliances
Unique Features
- AC / Heat
- In-Unit Laundry
- Laminate Flooring
- Large Closet
- None
- Water Softening System
Unit 407 Gallery
Photos
Unit 407 Amenities and Features
Kitchen
- Dishwasher
- Microwave
- Quartz Countertops
- Range
- Refrigerator
- Stainless Steel Appliances
Unique Features
- AC / Heat
- Assigned Parking
- In-Unit Laundry
- Laminate Flooring
- Large Closet
- None
- Top Floor
- Water Softening System
Unit 205 Gallery
Photos
Unit 205 Amenities and Features
Kitchen
- Dishwasher
- Microwave
- Quartz Countertops
- Range
- Refrigerator
- Stainless Steel Appliances
Unique Features
- AC / Heat
- In-Unit Laundry
- Laminate Flooring
- Large Closet
- None
- Water Softening System
Apartment Unit: 302Apartment Model: 1/11 Bedroom, 1 Bath, 560 sq ftAvailable Now![]()
Unit: 302 - Image 1 ![]()
Unit: 302 - Image 2 ![]()
Unit: 302 - Image 3 ![]()
Unit: 302 - Image 4 ![]()
Unit: 302 - Image 5 ![]()
Unit: 302 - Image 6 ![]()
Unit: 302 - Image 7 ![]()
Unit: 302 - Image 8 ![]()
Unit: 302 - Image 9 ![]()
Unit: 302 - Image 10 Apartment Unit: 407Apartment Model: 1/11 Bedroom, 1 Bath, 560 sq ftAvailable Now![]()
Unit: 407 - Image 1 ![]()
Unit: 407 - Image 2 ![]()
Unit: 407 - Image 3 ![]()
Unit: 407 - Image 4 ![]()
Unit: 407 - Image 5 ![]()
Unit: 407 - Image 6 ![]()
Unit: 407 - Image 7 ![]()
Unit: 407 - Image 8 ![]()
Unit: 407 - Image 9 ![]()
Unit: 407 - Image 10 Apartment Unit: 205Apartment Model: 1/11 Bedroom, 1 Bath, 560 sq ftAvailable Now![]()
Unit: 205 - Image 1 ![]()
Unit: 205 - Image 2 ![]()
Unit: 205 - Image 3 ![]()
Unit: 205 - Image 4 ![]()
Unit: 205 - Image 5 ![]()
Unit: 205 - Image 6 ![]()
Unit: 205 - Image 7 ![]()
Unit: 205 - Image 8 ![]()
Unit: 205 - Image 9 ![]()
Unit: 205 - Image 10 2 Bedrooms
Floorplan 2/2
2 Beds, 2 BathsAvailable NowAvailability Details
Availability Date Unit Deposit Photos Available Now 401 $1,000 Unit 401 Gallery
Photos
Unit 401 Amenities and Features
Kitchen
- Dishwasher
- Microwave
- Quartz Countertops
- Range
- Refrigerator
- Stainless Steel Appliances
Outdoor Space
- Patio
Unique Features
- AC / Heat
- In-Unit Laundry
- Large Closet
- None
- Private Suite
- Top Floor
- Water Softening System
Apartment Unit: 401Apartment Model: 2/22 Bedroom, 2 BathAvailable Now![]()
Unit: 401 - Image 1 ![]()
Unit: 401 - Image 2 ![]()
Unit: 401 - Image 3 ![]()
Unit: 401 - Image 4 ![]()
Unit: 401 - Image 5 ![]()
Unit: 401 - Image 6 ![]()
Unit: 401 - Image 7 ![]()
Unit: 401 - Image 8 ![]()
Unit: 401 - Image 9 ![]()
Unit: 401 - Image 10


Property Information
- 21 Units
- 5 Stories
- Built in 2025
Fees and Policies
The fees listed below are community-provided and may exclude utilities or add-ons. All payments are made directly to the property and are non-refundable unless otherwise specified.
Required Fees
One-Time Basics
- Due at Application
- Application Fee Per ApplicantiCharged per applicant.$45.00
Other Fees and Policies
Personal Add-Ons
- Package LockersiCharged per unit.$0.00
Parking Fees
- Garage
- Parking FeeiMax of 3. Charged per vehicle.$175.00/mo
Storage Fees
- Bike Storage
- Storage DepositiCharged per rentable item.$0.00
- Storage RentiCharged per rentable item.$0.00/mo
Pet Policy and Fees
Cats
AllowedDogs
AllowedProperty Fee Disclaimer: Based on community-supplied data and independent market research. Subject to change without notice. May exclude fees for mandatory or optional services and usage-based utilities.
Features and Amenities
Living Area Features
- Walk In Closets
Unique Amenities
- Garage Available
Map
- Shopping
- Colleges
- Grocery
- Medical
- Parks
- Transportation
- Nearby Properties
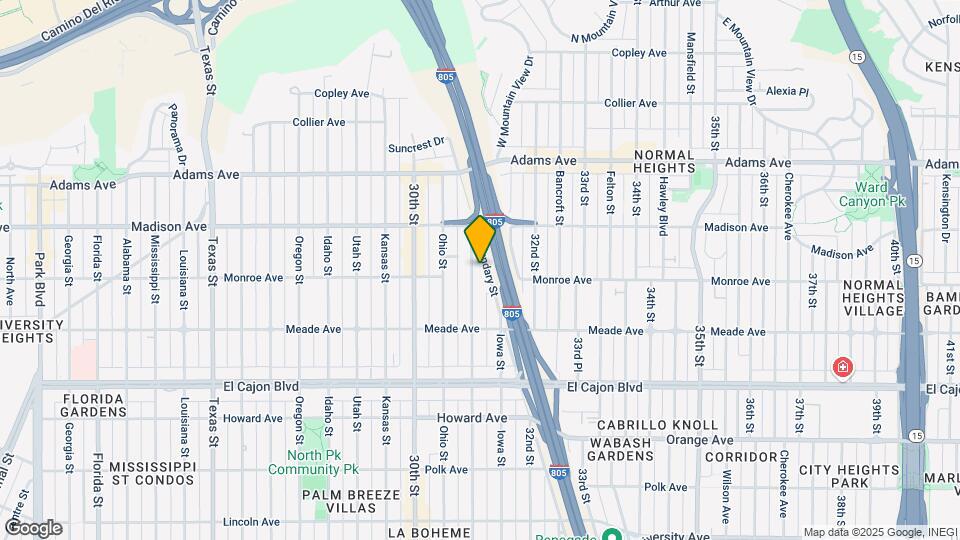
Map
Getting Around
70 / 100 Moderately walkable
40 / 100 Some public transit
50 / 100 Fairly bikeable
80 / 100 Very car friendly
 details
Getting to Know the Area
90 / 100 Restaurants
90 / 100 Cafes
90 / 100 Nightlife
80 / 100 Shopping
70 / 100 Parks
30 / 100 Noise Level
Nearby Schools
Garfield Elementary School
Roosevelt International Middle
San Diego High School
About GreatSchools Data on ApartmentHomeLiving.com.
Points of Interest
Time and distance from 4505 Illinois St.
Arts Museums and Landmarks
Big Box and Retail
Staples
Lowe's
Costco
Colleges and Universities
University of California, San Diego - UCSD Medical Center Hillcrest Campus
Groceries
Vons
Albertson's
Whole Foods
Hospitals
Military Bases
San Diego Naval Medical Center
San Diego Marine Corps Recruit Depot
US Marine Corp Recruit Depot
Parks and Recreation
4505 Illinois St has 5 parks within 10.4 miles, including San Diego Zoo, Old Town State Historic Park, Belmont Park, Ocean Beach, and La Jolla Shores.
Restaurants and Dining
Waterfront Bar and Grill
Sammy's Woodfired Pizza
Casa de Reyes
Shopping Centers
4505 Illinois St has 5 shopping centers within 0.4 miles.
Transit Stations
Nearby Neighborhoods
Rental Price Ranges in the Area
| Bedroom | Average Rent | Cheapest Rent | Highest Rent |
|---|---|---|---|
| San Diego Studio Apartments | $2,359 | $900 | $5,500 |
| San Diego 1 Bedroom Apartments | $2,927 | $1,180 | $10,000+ |
| San Diego 2 Bedroom Apartments | $3,767 | $819 | $10,000+ |
| San Diego 3 Bedroom Apartments | $4,733 | $1,165 | $10,000+ |
| San Diego 4 Bedroom Apartments | $4,293 | $719 | $10,000+ |
| San Diego 5 Bedroom Apartments | $9,080 | $1,074 | $10,000+ |
Nearby Apartments
Nearby Homes
Did You Know?
Apartment residents stay an average of 2.5 years in their apartment before moving.
Max of 3. PARKING INCLUDED IN SELECT UNITS.