


- 4 Bedroom Bedrooms
- $9,800 Pricing
About 452 Avon Crescent
Welcome to this stunning custom-built residence in prestigious Morrison,offering over 5,000 sq. feet of finished living space plus an award winning rear yard oasis and heated double-car garage with pet access to a private enclosed outdoor area. Recently upgraded with fresh paint,brand-new engineered hardwood flooring on the main and second levels,a new Quartz kitchen island,and stylish modern pendants in the foyer and dining room,this home blends timeless elegance with modern convenience. A grand mahogany double door opens to a soaring two-storey foyer with polished marble floors. The formal dining room is enhanced with a tray ceiling and new pendant,while the great room showcases a dramatic two-storey coffered ceiling,gas fireplace,and abundant natural light. Adjacent to it,the spacious home office offers brightness,natural light,and tranquil views of the beautifully landscaped front yard,creating an inspiring space with direct access to the great room. The gourmet kitchen features custom cabinetry,high-end stainless steel appliances,the new Quartz island centerpiece,and a walk-in pantry. Upstairs,the master retreat includes a gas fireplace,walk-in closet,and spa-inspired ensuite with infinity soaker tub. Three additional bedrooms with walk-in closets,two more baths,and a convenient laundry room complete the upper level. The fully finished lower level is designed for entertaining,with a theatre featuring new laminate flooring,a projection screen with surround sound,an exercise room with closet which can be easily changed to a guest bedroom. A dual steam shower in lower bathroom,a wet bar with a granite countertop,and a temperature-controlled wine cellar. Step outside to your private resort-style backyard,featuring a heated salt-water pool with waterfall,cabana with bar and TV mount,built-in gas BBQ oven & fireplace,and professional landscaping. Perfect for entertaining or quiet family enjoyment,this home defines luxury living. (id:63800) ID#: 2126724
Property Contact Info
- Contact:
- SAM TAN
- (Broker)
- Company:
- BAY STREET GROUP INC.
- (Firm)
Call Us:(905) 909-0101

Floorplan Pricing and Availability
New! Interactive Property Map
 ApartmentHomeLiving.com's new Interactive Property Map allows you to see where every available unit is located at this community.Try It Now >
4 Bedrooms
$9,800
452 Avon Crescent
4 Beds, 5 Baths,Available NowAvailability Details
Price Availability Date Unit $9,800 Available Now 452 Avon Crescent Unit Amenities and Features
Features
- Air Conditioning
- Heat Type - Gas
Kitchen
- Oven
- Range
Unit Rent and Fees
Unit Price
- $9,800
Model: 452 Avon Crescent$9,8004 Bedroom, 5 BathAvailable Now

Features and Amenities
On-Site Services
- Garden Style
Interior Features
- Heat Type Gas
- Air Conditioning
Kitchen Amenities
- Oven
- Range
Living Area Features
- Vinyl Flooring
- Carpet
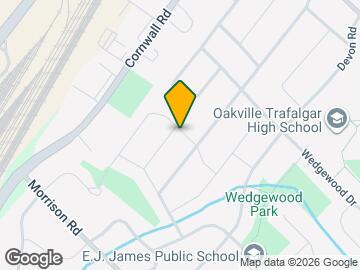
Map
- Shopping
- Schools
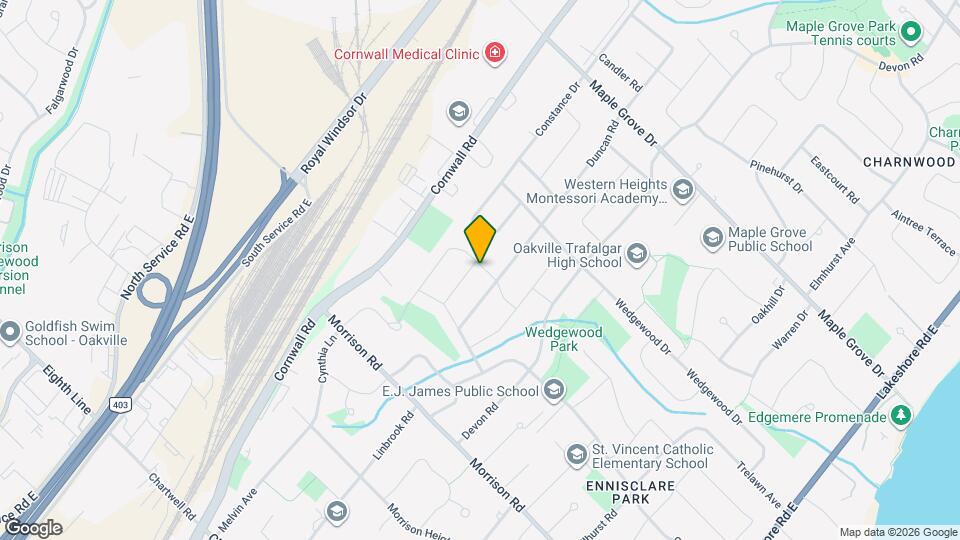
Map

Frequently Asked Questions about 452 Avon Crescent
What type of rentals are available at 452 Avon Crescent?
There is currently a 4 Bed 5 Bath Home for rent listed at 452 Avon Crescent. It is Available Now.
How much is the rent at 452 Avon Crescent?
452 Avon Crescent is currently listed at $9,800.
What area of town is 452 Avon Crescent located in?
Located in the Oakville Neighborhood, 452 Avon Crescent is in the L6J 2T2 Postal Code of Oakville, ON.
Points of Interest
Time and distance from 452 Avon Crescent.
Big Box and Retail
Walmart
Toys"r"us
Costco
Nearby Neighborhoods
Nearby Apartments
Rental Price Ranges in the Area
| Bedroom | Average Rent | Cheapest Rent | Highest Rent |
|---|---|---|---|
| Oakville Studio Apartments | $1,728 | $1,632 | $1,885 |
| Oakville 1 Bedroom Apartments | $2,222 | $1,651 | $2,863 |
| Oakville 2 Bedroom Apartments | $2,829 | $1,900 | $4,145 |
| Oakville 3 Bedroom Apartments | $3,192 | $2,450 | $4,906 |
| 2 Bedroom Homes | $2,576 | $1,500 | $3,200 |
| 3 Bedroom Homes | $5,073 | $2,650 | $10,000+ |
| 4 Bedroom Homes | $6,503 | $3,900 | $10,000+ |
| 5 Bedroom Homes | $5,675 | $4,400 | $6,800 |
| 7 Bedroom Homes | $5,500 | $5,500 | $5,500 |