


- 1 Bedroom Bedrooms
- $1,850 Pricing
About 46 Plains Rd E
Welcome to 46 Plains Rd E (Lower Unit)! This lovely,modern basement apartment is located in the heart of Burlington's highly connected Aldershot community. Featuring a private entrance and a thoughtfully designed open-concept layout,this bright suite boasts wide-plank flooring,recessed lighting,and a neutral contemporary palette throughout. The efficient kitchen offers ample cabinetry and overlooks the main living area,creating a seamless space for daily living. The spacious primary bedroom provides excellent flexibility with large closets and room for a home office setup. A beautifully updated 3-piece bathroom features a sleek glass walk-in shower with modern tile finishes. Enjoy the convenience of on-site laundry and 1 dedicated parking space. Unbeatable commuter location-just minutes to Aldershot GO Station,major highways,shopping,dining,parks,and trails. An exceptional opportunity for stylish,comfortable,and affordable living! (id:52069) ID#: 2071956
Property Contact Info
- Contact:
- MICHAEL PAUL DI ROMA
- (Salesperson)
- Company:
- RE/MAX ESCARPMENT REALTY INC.
- (Firm)
Call Us:(905) 639-7676

Floorplan Pricing and Availability
New! Interactive Property Map
 ApartmentHomeLiving.com's new Interactive Property Map allows you to see where every available unit is located at this community.Try It Now >
1 Bedroom
$1,850
46 Plains Rd E
1 Bed, 1 Bath,Available NowAvailability Details
Price Availability Date Unit $1,850 Available Now 46 Plains Rd E Unit Amenities and Features
Features
- Heat Type - Gas
Kitchen
- Dishwasher
- Refrigerator
Unit Rent and Fees
Unit Price
- $1,850
Unit Description
Former MODEL HOME! Welcome to the Rare Opportunity highly anticipated Lucille floorplan on corner lot! Very private model home with neighbor on just one side. This beautiful home features 4 beds +office and 4 baths with 2,577sqft. Open layout filled with upgrades that your will love. This home also includes upgraded lighting, finishes and fixtures, model designer features, surround sound audio, security system and full landscape package. Have you ever wanted to live in an all-inclusive model home? Model furnishings included! (Negotiable) Beautiful brick exterior entrance, main floor private bedroom and full bath, upgraded kitchen with shaker-style, maple cabinetry plus glass door upper cabinets in dining, professional grade stainless steel appliances, center island, quartz countertops and walk in pantry. Vinyl bi-fold doors in great room and dining that lead to a private, fully landscaped backyard with California room. Upstairs, you’ll find Three additional bedrooms and Office, lavish bath with shower, oversized soaking tub, dual sinks and walk-in closet with organizers. Second floor also includes deluxe laundry room with washer/dryer package, quartz countertops and sink. Secondary bedrooms offer private baths and closets with organizers. Beautiful sunset to watch from the 2nd floor and serene neighborhood await you In addition, there is a built-in vacuum system, solar panels, and super charging capability for electric vehicles, as well as a whole-house water softener included. Only several steps away from Plateau park with a basketball court and swimming pool& playground.Built in 24/7 security monitoring system. Juniper is located in the beautiful community of Portola Springs offering residents neighborhood parks, pools, playgrounds, sports courts and more. Local schools are close by and part of the prestigious Irvine Unified School District. MUST SEE!
Model: 46 Plains Rd E$1,8501 Bedroom, 1 BathAvailable Now

Features and Amenities
On-Site Services
- Garden Style
Interior Features
- Heat Type Gas
Kitchen Amenities
- Dishwasher
- Refrigerator
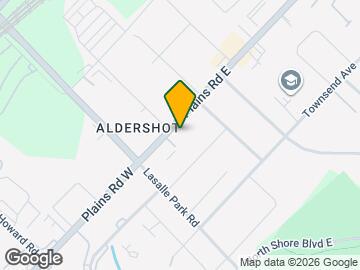
Map
- Shopping
- Colleges
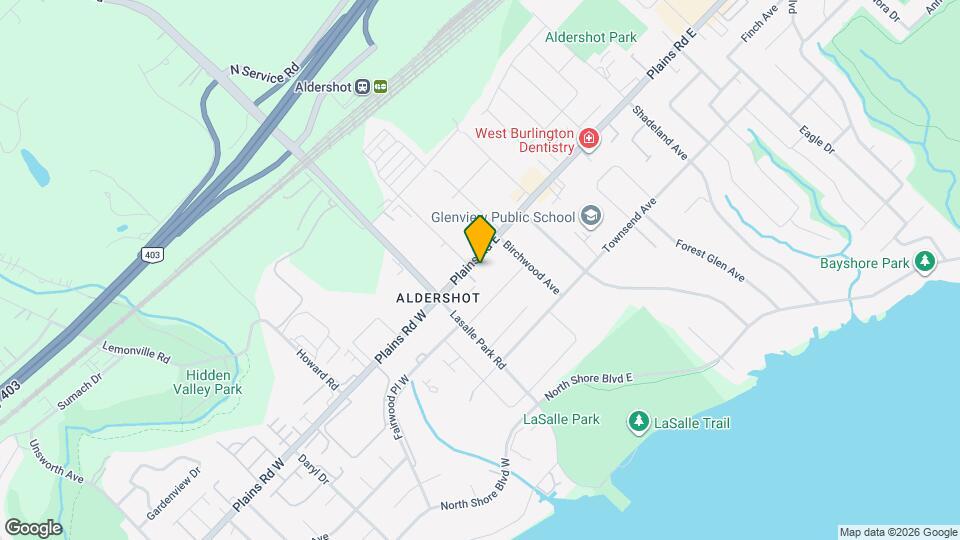
Map
Getting Around
50 / 100 Fairly walkable
60 / 100 Good public transit
50 / 100 Fairly bikeable
100 / 100 Exceptionally car friendly
 details
Getting to Know the Area
50 / 100 Restaurants
70 / 100 Cafes
20 / 100 Nightlife
60 / 100 Shopping
70 / 100 Parks
40 / 100 Noise Level
Frequently Asked Questions about 46 Plains Rd E
What type of rentals are available at 46 Plains Rd E?
There is currently a 1 Bed 1 Bath Home for rent listed at 46 Plains Rd E. It is Available Now.
How much is the rent at 46 Plains Rd E?
46 Plains Rd E is currently listed at $1,850.
What area of town is 46 Plains Rd E located in?
Located in the Aldershot Neighborhood, 46 Plains Rd E is in the L7T 2B9 Postal Code of Burlington, ON.
Nearby Schools
. Points of Interest
Time and distance from 46 Plains Rd E.
Big Box and Retail
Walmart
Toys"r"us
Colleges and Universities
Nearby Neighborhoods
Nearby Apartments
Rental Price Ranges in the Area
| Bedroom | Average Rent | Cheapest Rent | Highest Rent |
|---|---|---|---|
| Burlington Studio Apartments | $1,407 | $1,195 | $1,600 |
| Burlington 1 Bedroom Apartments | $1,955 | $1,350 | $2,863 |
| Burlington 2 Bedroom Apartments | $2,459 | $1,695 | $3,395 |
| Burlington 3 Bedroom Apartments | $3,130 | $1,415 | $8,000 |
| Burlington 4 Bedroom Apartments | $5,843 | $3,100 | $8,491 |
| 2 Bedroom Homes | $2,468 | $1,450 | $4,750 |
| 3 Bedroom Homes | $3,609 | $1,995 | $9,000 |
| 4 Bedroom Homes | $4,444 | $2,690 | $8,500 |
| 5 Bedroom Homes | $5,985 | $3,500 | $9,800 |
Browse Top Apartments in Burlington
By Price
By Community Type
- Burlington Apartments for Rent by Owner
- Burlington Apartments with Rent Specials
- Burlington Top Rated Apartments
- Burlington Corporate Apartments
- Burlington Furnished Apartments
- Burlington Gated Apartments
- Burlington Loft Apartments
- New Burlington Apartments
- Burlington Senior Apartments
- Burlington Short-term Apartments
- Burlington Student Apartments
- Burlington Apartments with Utilities Included