


- 3 Bedroom Bedrooms
- $2,800 Pricing
About 473 Clarence St E
This spacious second-floor apartment in a beautifully maintained heritage duplex offers approximately 1,350 sq. ft. of thoughtfully designed living space. Blending timeless Victorian charm with modern updates,the home showcases original architectural details,including a beautiful vintage fireplace,while providing all the comforts of contemporary living. The main-floor suite features a living room with a gas fireplace,a formal dining room,and a kitchen with access to a covered rear porch. The sun-filled eat-in kitchen is both functional and welcoming,complete with a dishwasher,microwave,and plenty of room for casual dining. Three spacious bedrooms provide comfortable accommodations,while updated windows and doors,new insulation,a dedicated furnace,and central air conditioning ensure year-round comfort and energy efficiency. Step outside to enjoy a large,covered,private balcony - an ideal setting for morning coffee,outdoor dining,or unwinding at the end of the day. Situated in a legal duplex,completely renovated a decade ago,this home is just a short walk to the Rideau River,ByWard Market,the University of Ottawa,public transit,shopping,great schools,and a wide range of restaurants and amenities. Water/Sewer,A/C and Heat included. Available immediately. Front door surface parking available for extra $100/month. (id:52069) ID#: 1402876
Property Contact Info
- Contact:
- Sylvie Begin
- (Broker)
- Company:
- RE/MAX HALLMARK REALTY GROUP
- (Firm)
Call Us:(613) 236-5959

Floorplan Pricing and Availability
New! Interactive Property Map
 ApartmentHomeLiving.com's new Interactive Property Map allows you to see where every available unit is located at this community.Try It Now >
3 Bedrooms
$2,800
473 Clarence St E
3 Beds, 1 Bath,Available NowAvailability Details
Price Availability Date Unit $2,800 Available Now 473 Clarence St E Unit Amenities and Features
Kitchen
- Dishwasher
- Microwave
- Refrigerator
Unit Rent and Fees
Unit Price
- $2,800
Unit Description
Sun filled,spacious and modern boutique condo one bedroom for rent in HOT Williamsburg!<br>The apartment offers a spacious and well thought layout,a private balcony over looking the green backyards of your neighbors and an open sky view. The open modern kitchen features a wide breakfast bar,custom kitchen cabinets for plenty of storage and new stainless steel appliances,including a dishwasher and a wine cooler! <br>The bedroom can easily fit a queen size bed with room to spare and a large custom closet!<br><p>The spa like extra-large bathroom has been outfitted with a radiant heated floors and heated overhead fans,wall mounted toilet,double sinks,a medicine cabinet,and a large vanity with multiple drawers for extra storage. The oversized deep soaking tub has elegant built in nooks and mood lighting.</p><span>White Oak floors,local made cabinetry,Italian tile,oversized Pella windows,hidden split system Mitsubishi heat and air,in-unit vented washers & dryers,all make this the perfect home in the most vibrant neighbothood!<br><br></span><p>Nestled in the heart of Williamsburg this building offers the perfect balance of quality and location. Some neighborhood hotspots include (but are not limited to): Suzume,Okonomi/ Yuji Ramen,Barcade,Fortunato Brothers,Piadine,Sage,Think Coffee,The West Cafe,Rockarolla,Crest Hardware and endless more!<br>The building is only 2 short blocks to the L and G train at Metropolitan - 10 minutes to Union Square!<br><br>Cats are OK,sorry no dogs!<br>Reduced broker fee of one month applies!<br><br></p>
Model: 473 Clarence St E$2,8003 Bedroom, 1 BathAvailable Now

Features and Amenities
On-Site Services
- Garden Style
Kitchen Amenities
- Microwave
- Refrigerator
- Dishwasher
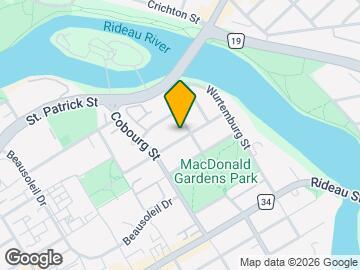
Map
- Shopping
- Colleges
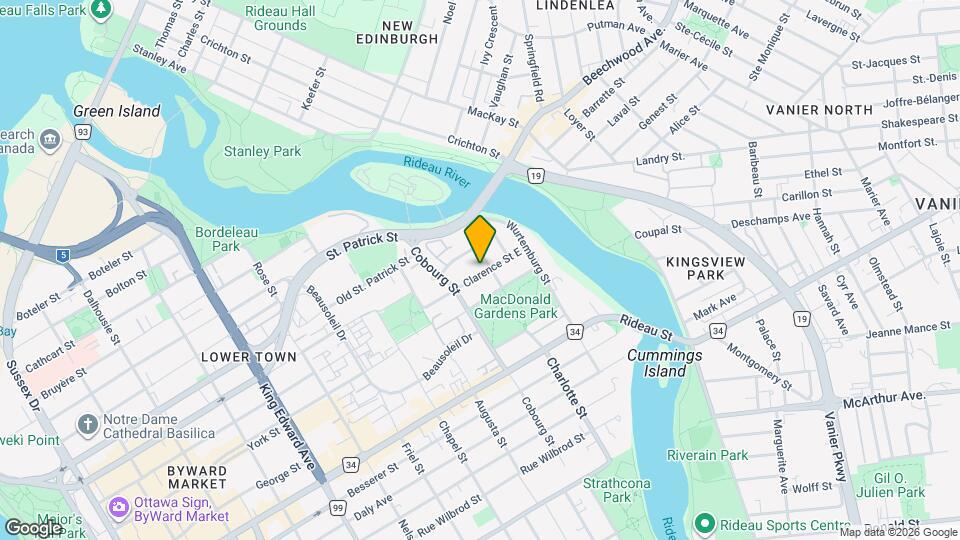
Map
Getting Around
80 / 100 Very Walkable
90 / 100 Exceptional public transit
80 / 100 Very Bikeable
60 / 100 Moderately car friendly
 details
Getting to Know the Area
90 / 100 Restaurants
80 / 100 Cafes
80 / 100 Nightlife
90 / 100 Shopping
90 / 100 Parks
90 / 100 Noise Level
Frequently Asked Questions about 473 Clarence St E
What type of rentals are available at 473 Clarence St E?
There is currently a 3 Bed 1 Bath Home for rent listed at 473 Clarence St E. It is Available Now.
How much is the rent at 473 Clarence St E?
473 Clarence St E is currently listed at $2,800.
What area of town is 473 Clarence St E located in?
473 Clarence St E is in the K1N 5R9 Postal Code of Ottawa, ON.
Nearby Schools
. Points of Interest
Time and distance from 473 Clarence St E.
Big Box and Retail
Staples
Walmart
Lowes
Colleges and Universities
Military Bases
Nearby Neighborhoods
Nearby Apartments
Rental Price Ranges in the Area
| Bedroom | Average Rent | Cheapest Rent | Highest Rent |
|---|---|---|---|
| Ottawa Studio Apartments | $1,719 | $995 | $3,500 |
| Ottawa 1 Bedroom Apartments | $2,112 | $500 | $5,155 |
| Ottawa 2 Bedroom Apartments | $2,717 | $900 | $6,355 |
| Ottawa 3 Bedroom Apartments | $2,637 | $932 | $6,146 |
| Ottawa 4 Bedroom Apartments | $2,204 | $525 | $10,000+ |
| Ottawa 5 Bedroom Apartments | $2,241 | $950 | $7,074 |
| Ottawa 6 Bedroom Apartments | $3,447 | $895 | $6,000 |
Browse Top Apartments in Ottawa
By Price
By Community Type
- Ottawa Apartments for Rent by Owner
- Ottawa Apartments with Rent Specials
- Ottawa Top Rated Apartments
- Ottawa Corporate Apartments
- Ottawa Furnished Apartments
- Ottawa Gated Apartments
- Ottawa Loft Apartments
- Ottawa Military Apartments
- New Ottawa Apartments
- Ottawa Senior Apartments
- Ottawa Short-term Apartments
- Ottawa Student Apartments
- Ottawa Apartments with Utilities Included