


- 1 Bedroom Bedrooms
- $1,000 Pricing
About 48 Stevenharris Dr
***This is a Shared Accommodation***. One Private Unfurnished Room for Rent in Shared Basement - Available from October 1,2026 in a two-bedroom shared basement unit,for "single" occupancy only. The second bedroom will be occupied by a working couple. Bathroom & Kitchen are Shared. Utilities Extra - Heat,Hydro,Water/Garbage (35% of total monthly utilities). Key deposit = $150. One driveway parking if required. Walking Distance To Public Transit,and close to Hwy 427,Sherway Gardens Mall,Humber College Lakeshore Campus & Airport. (id:63800) ID#: 2146295
Property Contact Info
- Listed by:
- Agency:
- Vendor Logo:
- Website:
- View Property Website
- Call Us:
- (905) 241-2222
- Disclaimer:
Floorplan Pricing and Availability
New! Interactive Property Map
 ApartmentHomeLiving.com's new Interactive Property Map allows you to see where every available unit is located at this community.Try It Now >
1 Bedroom
$1,000
48 Stevenharris Dr
1 Bed, 1 Bath,Available NowAvailability Details
Price Availability Date Unit $1,000 Available Now 48 Stevenharris Dr Unit Amenities and Features
Features
- Air Conditioning
- Heat Type - Gas
Kitchen
- Microwave
- Oven
- Refrigerator
Unit Rent and Fees
Unit Price
- $1,000
Unit Description
Property Id: 1512350 Welcome to your dream oversized studio in the heart of Hilliard, available November 1st! Step into a freshly painted space that offers a blend of comfort and style, perfect for creating your ideal home. The studio boasts a spacious bathroom featuring a full-sized bathtub, perfect for unwinding after a long day. You can bring along up to two beloved pets to share this wonderful space. Enjoy the convenience of having utilities such as electric, water, trash, WiFi, and pest control included in your rent, simplifying your living experience. Don't miss the chance to make this charming studio your new home! **THIS UNIT FEATURES A KITCHENETTE WITH DOUBLE BURNER, MICROWAVE AND APARTMENT SIZED FRIDGE/FREEZER** ** MOVE IN SPECIAL ** Move in by 12-25-24 and get 25% off of your JANUARY RENT!
Model: 48 Stevenharris Dr$1,0001 Bedroom, 1 BathAvailable Now

Features and Amenities
On-Site Services
- Garden Style
Interior Features
- Heat Type Gas
- Air Conditioning
Kitchen Amenities
- Microwave
- Oven
- Refrigerator
Living Area Features
- Vinyl Flooring
- Carpet
- Tile Floors
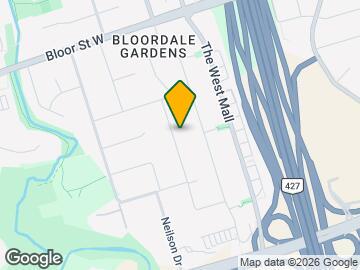
Map
- Shopping
- Colleges
- Schools
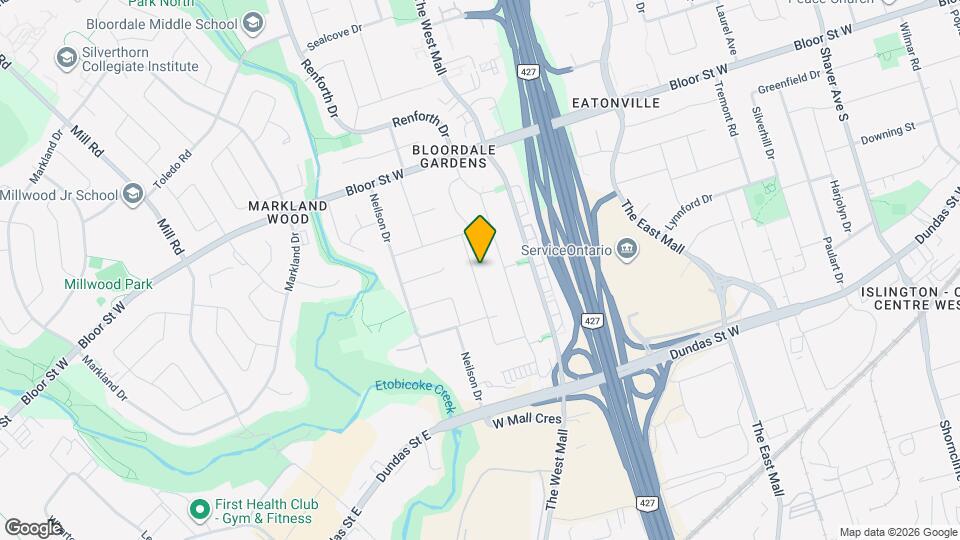
Map
Getting Around
60 / 100 Moderately walkable
70 / 100 Good public transit
60 / 100 Moderately bikeable
90 / 100 Exceptionally car friendly
 details
Getting to Know the Area
70 / 100 Restaurants
70 / 100 Cafes
50 / 100 Nightlife
80 / 100 Shopping
100 / 100 Parks
100 / 100 Noise Level
Frequently Asked Questions about 48 Stevenharris Dr
What type of rentals are available at 48 Stevenharris Dr?
There is currently a 1 Bed 1 Bath Home for rent listed at 48 Stevenharris Dr. It is Available Now.
How much is the rent at 48 Stevenharris Dr?
48 Stevenharris Dr is currently listed at $1,000.
What area of town is 48 Stevenharris Dr located in?
Located in the Islington City Centre South Neighborhood, 48 Stevenharris Dr is in the M9C 1V1 Postal Code of Toronto, ON.
Points of Interest
Time and distance from 48 Stevenharris Dr.
Big Box and Retail
Costco
Walmart
Michaels
Colleges and Universities
University of St. Michael's College - Main Campus
Nearby Neighborhoods
Nearby Apartments
Rental Price Ranges in the Area
| Bedroom | Average Rent | Cheapest Rent | Highest Rent |
|---|---|---|---|
| Toronto Studio Apartments | $1,905 | $1,099 | $8,340 |
| Toronto 1 Bedroom Apartments | $2,370 | $895 | $10,000+ |
| Toronto 2 Bedroom Apartments | $3,147 | $1,375 | $10,000+ |
| Toronto 3 Bedroom Apartments | $4,075 | $1,569 | $10,000+ |
| Toronto 4 Bedroom Apartments | $4,432 | $1,119 | $8,651 |
| Toronto 5 Bedroom Apartments | $14,865 | $5,500 | $10,000+ |
| Toronto 6 Bedroom Apartments | $11,469 | $7,167 | $10,000+ |
Browse Top Apartments in Toronto
By Price
By Community Type
- Toronto Apartments for Rent by Owner
- Toronto Apartments with Rent Specials
- Toronto Top Rated Apartments
- Toronto Corporate Apartments
- Toronto Furnished Apartments
- Toronto Gated Apartments
- Toronto Loft Apartments
- Toronto Military Apartments
- New Toronto Apartments
- Toronto Senior Apartments
- Toronto Short-term Apartments
- Toronto Student Apartments
- Toronto Apartments with Utilities Included