
- 2 Bedroom Bedrooms
- $2,425 Pricing
About 5 Everson Dr
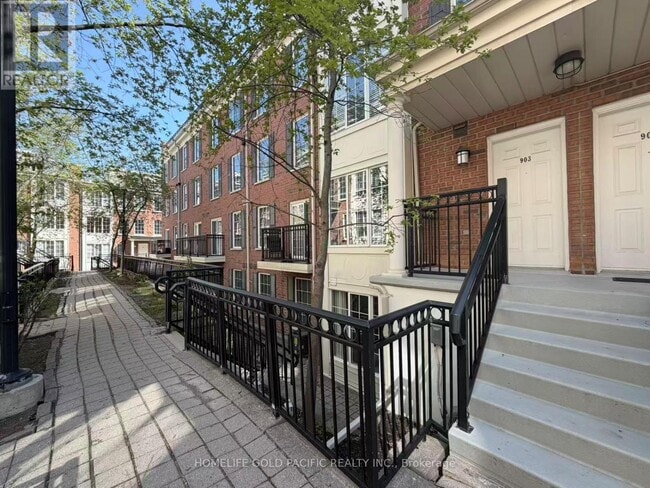
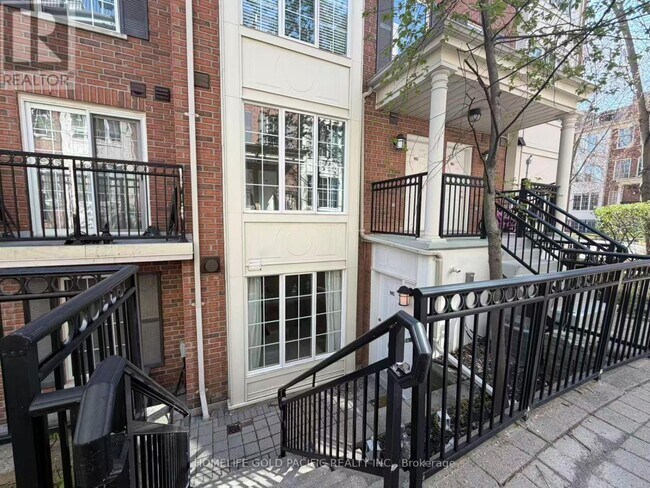
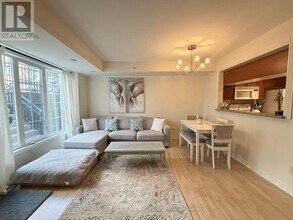
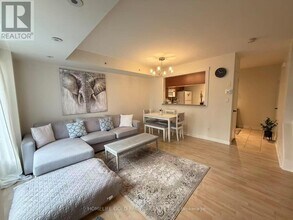
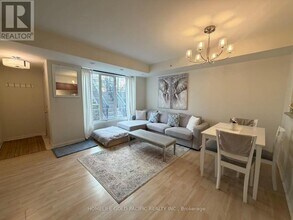
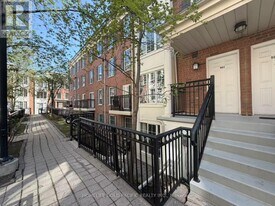
Lovely Townhome in a quiet location in the heart of North York! This bright and spacious 1-bedroom plus den townhouse offers a functional open-concept layout with combined living and dining areas,a spacious kitchen with ample cabinetry,and a versatile den ideal for a home office. The generous primary bedroom features his-and-her closets for abundant storage. Enjoy an unbeatable location just steps to Sheppard-Yonge subway,Avondale Public School,shops,restaurants,parks,and easy access to Hwy 401. Includes all utilities! An excellent opportunity for comfortable and covenient urban living. (id:52069) ID#: 2202887
Property Contact Info
- Contact:
- YI TING CHANG
- Salesperson
- Company:
- HOMELIFE GOLD PACIFIC REALTY INC.
- Firm

Floorplan Pricing and Availability
New! Interactive Property Map
 ApartmentHomeLiving.com's new Interactive Property Map allows you to see where every available unit is located at this community.Try It Now >
2 Bedrooms
$2,425
5 Everson Dr
2 Beds, 1 Bath,Available NowAvailability Details
Price Availability Date Unit $2,425 Available Now 5 Everson Dr Unit Amenities and Features
Features
- Air Conditioning
- Heat Type - Gas
Kitchen
- Dishwasher
- Microwave
- Range
- Refrigerator
Unit Rent and Fees
Unit Price
- $2,425
Unit Description
CURRENTLY OCCUPIED. You next home! A well maintained 2-bedroom, 1.5-bathroom apartment located in the peaceful neighborhood of North Tacoma. This unit offers a comfortable and convenient living experience. As you step inside, you'll notice the beautiful laminate flooring throughout, providing a modern and stylish touch. The apartment features a peek-a-boo water view from the patio. Enjoy the fresh air and relax on your private balcony, perfect for unwinding after a long day. With public transportation nearby, commuting is a breeze, and you'll have easy access to parks, shopping centers, and the local hospital. The apartment is conveniently located near a college, making it an ideal choice for those pursuing higher education. Inside, you'll find matching appliances in the kitchen, including a dishwasher for your convenience. The blinds throughout the apartment ensure privacy and control over natural light. The bedrooms offer closet shelving, providing ample storage space for your belongings. Additionally, the Marguerite Apartments is a no-smoking property, ensuring a clean and healthy environment. With parking available, you'll never have to worry about finding a spot for your vehicle. This apartment is perfect for those seeking a comfortable and updated living space in a desirable location. Pet friendly. No smoking. *photos are of similar unit, actual unit may vary in wall color, flooring type RENTAL TERMS: Rent: $1500.00 Available: 3.15.2024 Application Fee: $50 Security Deposit: $ 1500.00 Utilities: flat monthly fee $100 w/s/g Renters Insurance Required: $11.50/month tenant liability insurance or supply own Non-Refundable Admin Fee $75 Resident Benefit Pkg $25/month 12- Month Lease Terms SPECIAL NOTES: Applicants are to verify all material facts, including but not limited to room sizes, utilities, schools, HOA rules, community amenities, fees, and costs. The applicant is to verify if the unit is approved for HUD housing vouchers. The applicant is to verify the required Rental Income. This could vary if the property is located within the limits of the City of Tacoma. Please contact leasing@pnw.amoriss.com for additional information. MOVE-IN COSTS: A Holding Fee equal to 25% of the security deposit will be required to take the property off the market. This is due within 24 hours after approval and will be applied to your security deposit at lease signing. The base Security deposit equals one month's rent and can be more if approved with a pet and/or an Adverse approval. * This unit has a Shared Utility Meter. This unit may not qualify for some Housing Vouchers. Please check with your housing source before applying. Upon Move-in, one month's rent/charges will be due, and any pro-rated charges will be applied for the second month. RENTAL CRITERIA: Please visit our website for our detailed rental criteria. We DO NOT answer screening criteria qualification questions over the phone. https://www.amoriss.com/pnw/rental-criteria RESIDENT BENEFIT PACKAGE: All Amoriss PNW residents are enrolled in the Resident Benefits Package (RBP) for $25/month, which includes HVAC air filter delivery (for applicable properties), credit building to help boost your credit score with timely rent payments, $1M Identity Protection, utility concierge service making utility connection a breeze during your move-in, our best-in-class resident rewards program, 24/7 maintenance, FREE ACH payment, online portal, One-time late fee waived if paid by the 10th and much more! More details upon application. ALL Tenants are enrolled in the RBP. APPLICATION POLICIES AND PROCEDURES VISIT THE PROPERTY: YOU ARE REQUIRED TO VIEW THE PROPERTY BEFORE APPLYING. We require all showing appointments to be pre-qualified by answering a few questions and submitting a current driver's license or government-issued ID. POINT SYSTEM: Applications are processed on a point system and scored based upon factors including, but not limited to, rental history, income, employment eviction history, and credit score. An additional security deposit may be required if your application does not meet our minimum qualifications. MULTIPLE APPLICATIONS: If we receive more than one application on a property, we will process ALL applications and approve the highest-scored applicant. If your application is approved with fewer points, we hold applications open for 60 days. You may apply your pre-approved application towards any of our other properties within those 60 days WITHOUT having to pay an application fee again, HOWEVER, we will need to be able to re-verify income. EVERY APPLICANT MUST FILL OUT AN ANIMAL APPLICATION: Whether you are applying with or without a pet, you MUST fill out the pet application in the link below. Just copy and paste the link into your browser and follow the prompts. YOUR APPLICATION WILL NOT BE CONSIDERED COMPLETE WITHOUT THIS FILLED OUT. The cost is $20 for the first pet, and $15 for each pet thereafter. There is no cost for service animals or if you have no pets, but ALL APPLICANTS must fill out the pet application. NO EXCEPTIONS. https://amorisspnw.petscreening.com/ DELAYED APPLICATION: Amoriss PNW cannot be held responsible if your application is delayed or denied because our inquiries to verify information from outside sources are delayed, denied, or ignored. APPLICATION TIME FRAME: Applications are processed in 1-3 business days. The time required varies based on the responsiveness of your landlords, employers, and other business demands. Amoriss PNW uses a third party to process all applications. IF APPROVED: If approved, Amoriss PNW will require the reservation fee to be paid within 24 hours. ** By inquiring about this property, you consent to receive emails and/or text messages from Amoriss PNW. ** Amoriss PNW has made every effort to represent the property accurately in all marketing and communications. The property will be in rent-ready condition, including a thorough cleaning, and everything should be in good working order. This does not mean it will be perfect. You accept the property in its current cosmetic condition. No further cosmetic alterations will be made. You will have signed a binding lease before moving in. If, for any reason, you decide not to accept the property, you will be held legally responsible for the term of the lease according to WA statues. Applicant/Tenant agrees to accept the property “AS IS”, provided the property meets normal and ordinary safety, health, and livability standards. Amoriss PNW does business in accordance with the Federal, State, and Local Fair Housing laws and welcomes Persons of all Race, Color, Disability, Religious Creed, Ancestry, Sex, Familial Status, Sexual Preference, Gender Identity, Age, and National Origin. We process applications, and the score is based on the criteria described in this policy. We select the best-qualified tenant based on the highest-scoring application. We do not accept comprehensive reusable tenant screening reports Amenities: laundry on-site, Laminate flooring thoughout, peek a boo view, Balcony, public transportation nearby, Parks and Shopping, Parking, near hospital, near college, quiet neighborhood, matching appliances, Blinds throughout, carpet, dishwasher, Closet shelving in ea bdrm, no smoking property, RBP, Updated
Model: 5 Everson Dr$2,4252 Bedroom, 1 Bath, sq ftAvailable Now
Features and Amenities
Interior Features
- Heat Type Gas
- Air Conditioning
Kitchen Amenities
- Dishwasher
- Microwave
- Range
- Refrigerator
Living Area Features
- Vinyl Flooring
- Carpet
- Tile Floors
Map
- Shopping
- Colleges
- Schools
Map

Frequently Asked Questions about 5 Everson Dr
What type of rentals are available at 5 Everson Dr?
There is currently a 2 Bed 1 Bath Townhome for rent listed at 5 Everson Dr. It is Available Now.
How much is the rent at 5 Everson Dr?
5 Everson Dr is currently listed at $2,425.
What area of town is 5 Everson Dr located in?


Located in the Willowdale East Newtonbrook East Neighborhood, 5 Everson Dr is in the M2N 7C3 Postal Code of Toronto, ON.
Lifestyle Ratings
Learn more about Lifestyle SearchPoints of Interest
Time and distance from 5 Everson Dr.
Big Box and Retail
Michaels
Lowe's
Costco
Colleges and Universities
University of St. Michael's College - Main Campus
Nearby Neighborhoods
Nearby Apartments
Rental Price Ranges in the Area
| Bedroom | Average Rent | Cheapest Rent | Highest Rent |
|---|---|---|---|
| Toronto Studio Apartments | $2,049 | $1,045 | $7,002 |
| Toronto 1 Bedroom Apartments | $2,538 | $895 | $10,000+ |
| Toronto 2 Bedroom Apartments | $3,220 | $1,350 | $10,000+ |
| Toronto 3 Bedroom Apartments | $4,069 | $1,569 | $10,000+ |
| Toronto 4 Bedroom Apartments | $5,443 | $1,299 | $10,000+ |
| Toronto 5 Bedroom Apartments | $17,798 | $1,050 | $10,000+ |
Browse Top Apartments in Toronto
By Price
By Community Type
- Toronto Apartments for Rent by Owner
- Toronto Apartments with Rent Specials
- Toronto Top Rated Apartments
- Toronto Corporate Apartments
- Toronto Furnished Apartments
- Toronto Gated Apartments
- Toronto Loft Apartments
- Toronto Military Apartments
- New Toronto Apartments
- Toronto Senior Apartments
- Toronto Short-term Apartments
- Toronto Student Apartments
- Toronto Apartments with Utilities Included