Request Notification
500 Harbour Island
Tampa, FL 33602

- Studio–2 Bedrooms
- 587–1,703 Square Feet
About 500 Harbour Island
Urban Living. Island Time. Welcome to 500 Harbour Island - Where a stroll along the Tampa Riverwalk before your convenient morning commute is the norm. Enjoy island living in a community that offers the best city and bay views in Tampa Bay, while living in one of the most desired neighborhoods. Where the natural beauty of Tampa Bay is right outside your front door, including fine dining, endless outdoor activities and vibrant night life. Experience this and so much more at 500 Harbour Island.
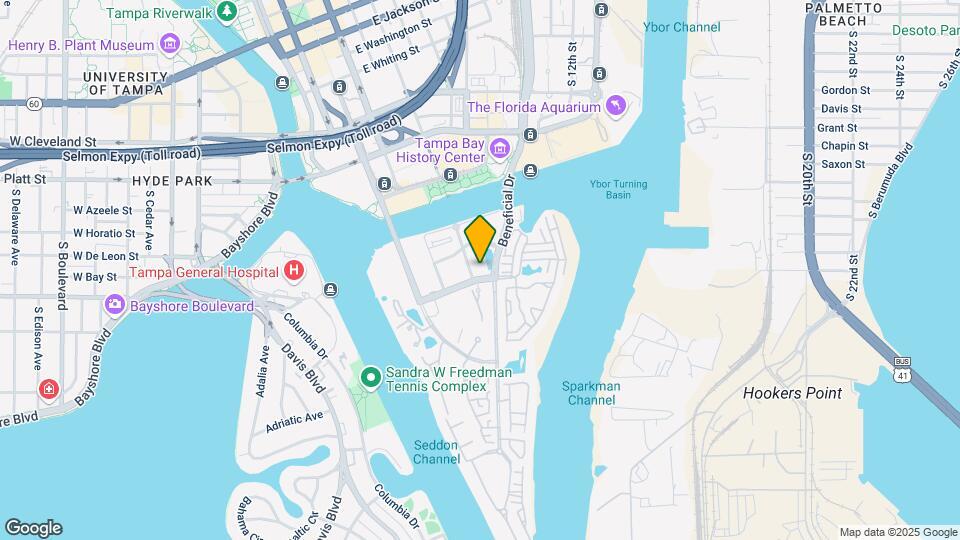
500 Harbour Island is located in the Harbour Island Neighborhood and 33602 Zip code of Tampa, FL.
Unique Features and Amenities
- 100% Smoke-Free Community
- Billiards available
- Bocce Ball Court
- Community gas grill/BBQ area
- Controlled building access
- Heated pool
- High Rise Views
- Outdoor Lounge
- Relaxing Library
- Resident Business Center
- Resident Package Service
- State of the Art Conference
- Stylish Lounge with HDTVs
- Walking Distance to Shopping
- WiFi in Common Areas
Property Contact Info
Office Hours
| Monday | 9:00 am–6:00 pm |
| Tuesday | 9:00 am–6:00 pm |
| Wednesday | 9:00 am–6:00 pm |
| Thursday | 9:00 am–6:00 pm |
| Friday | 9:00 am–6:00 pm |
| Saturday | 10:00 am–5:00 pm |
| Sunday | Closed |
Floorplan Pricing and Availability
New! Interactive Property Map
Studio
Show Unavailable FloorplansFloorplan S1
Studio, 1 Bath, 587 sq ftAvailable Aug 8Model Gallery
Floorplans
Availability Details
Availability Date Unit Sq Ft August 8, 2026 0906 587 September 8, 2026 1306 587 Apartment Model: S1Studio, 1 Bath, 587 sq ftAvailable August 8, 2026Floor plans are artist's rendering. All dimensions are approximate. Actual product and specifications may vary in dimension or detail. Not all features are available in every rental home. Please see a representative for details.
![]()
S1 - Floorplan 1 Floor plans are artist's rendering. All dimensions are approximate. Actual product and specifications may vary in dimension or detail. Not all features are available in every rental home. Please see a representative for details.
![]()
S1 - Floorplan 2 Apartment Unit: 0906Apartment Model: S1Studio, 1 Bath, 587 sq ftAvailable August 8, 2026Apartment Unit: 1306Apartment Model: S1Studio, 1 Bath, 587 sq ftAvailable September 8, 2026Floorplan S2
Studio, 1 Bath, 793 sq ftModel Gallery
Floorplans
Availability Details
Availability Date Unit Sq Ft Unavailable S2 793 sq ft Apartment Model: S2Studio, 1 Bath, 793 sq ftUnavailableFloor plans are artist's rendering. All dimensions are approximate. Actual product and specifications may vary in dimension or detail. Not all features are available in every rental home. Please see a representative for details.
![]()
S2 - Floorplan 1 Bedroom
Floorplan A2
1 Bed, 1 Bath, 800 sq ftAvailable Aug 1Cheapest 1 BedroomThis is the cheapest 1 Bedroom at this PropertyModel Gallery
Floorplans
Availability Details
Availability Date Unit Sq Ft August 1, 2026 0913 800 September 4, 2026 1913 800 Apartment Model: A21 Bedroom, 1 Bath, 800 sq ftAvailable August 1, 2026Floor plans are artist's rendering. All dimensions are approximate. Actual product and specifications may vary in dimension or detail. Not all features are available in every rental home. Please see a representative for details.
![]()
A2 - Floorplan 1 Floor plans are artist's rendering. All dimensions are approximate. Actual product and specifications may vary in dimension or detail. Not all features are available in every rental home. Please see a representative for details.
![]()
A2 - Floorplan 2 Apartment Unit: 0913Apartment Model: A21 Bedroom, 1 Bath, 800 sq ftAvailable August 1, 2026Apartment Unit: 1913Apartment Model: A21 Bedroom, 1 Bath, 800 sq ftAvailable September 4, 2026Floorplan A5
1 Bed, 1 Bath, 889 sq ftAvailable Aug 1Largest 1 BedroomThis is the largest 1 Bedroom at this PropertyModel Gallery
Floorplans
Availability Details
Availability Date Unit Sq Ft August 1, 2026 1010 889 August 1, 2026 2110 889 September 1, 2026 1710 889 Apartment Model: A51 Bedroom, 1 Bath, 889 sq ftAvailable August 1, 2026Floor plans are artist's rendering. All dimensions are approximate. Actual product and specifications may vary in dimension or detail. Not all features are available in every rental home. Please see a representative for details.
![]()
A5 - Floorplan Apartment Unit: 1010Apartment Model: A51 Bedroom, 1 Bath, 889 sq ftAvailable August 1, 2026Apartment Unit: 2110Apartment Model: A51 Bedroom, 1 Bath, 889 sq ftAvailable August 1, 2026Apartment Unit: 1710Apartment Model: A51 Bedroom, 1 Bath, 889 sq ftAvailable September 1, 2026Floorplan A1
1 Bed, 1 Bath, 831 sq ftAvailable Aug 8Model Gallery
Floorplans
Availability Details
Availability Date Unit Sq Ft August 8, 2026 2103 831 Apartment Model: A11 Bedroom, 1 Bath, 831 sq ftAvailable August 8, 2026Floor plans are artist's rendering. All dimensions are approximate. Actual product and specifications may vary in dimension or detail. Not all features are available in every rental home. Please see a representative for details.
![]()
A1 - Floorplan 1 Floor plans are artist's rendering. All dimensions are approximate. Actual product and specifications may vary in dimension or detail. Not all features are available in every rental home. Please see a representative for details.
![]()
A1 - Floorplan 2 Apartment Unit: 2103Apartment Model: A11 Bedroom, 1 Bath, 831 sq ftAvailable August 8, 2026Floorplan A3
1 Bed, 1 Bath, 736 sq ftAvailable Sep 20Model Gallery
Floorplans
Availability Details
Availability Date Unit Sq Ft September 20, 2026 2015 736 Apartment Model: A31 Bedroom, 1 Bath, 736 sq ftAvailable September 20, 2026Floor plans are artist's rendering. All dimensions are approximate. Actual product and specifications may vary in dimension or detail. Not all features are available in every rental home. Please see a representative for details.
![]()
A3 - Floorplan Apartment Unit: 2015Apartment Model: A31 Bedroom, 1 Bath, 736 sq ftAvailable September 20, 2026Floorplan A4
1 Bed, 1 Bath, 736-888 sq ftAvailable Sep 26Model Gallery
Floorplans
Availability Details
Availability Date Unit Sq Ft September 26, 2026 0816 736 Apartment Model: A41 Bedroom, 1 Bath, 736-888 sq ftAvailable September 26, 2026Floor plans are artist's rendering. All dimensions are approximate. Actual product and specifications may vary in dimension or detail. Not all features are available in every rental home. Please see a representative for details.
![]()
A4 - Floorplan 1 Floor plans are artist's rendering. All dimensions are approximate. Actual product and specifications may vary in dimension or detail. Not all features are available in every rental home. Please see a representative for details.
![]()
A4 - Floorplan 2 Apartment Unit: 0816Apartment Model: A41 Bedroom, 1 Bath, 736 sq ftAvailable September 26, 20262 Bedrooms
Show Unavailable FloorplansFloorplan B5
2 Beds, 2 Baths, 1136 sq ftAvailable NowCheapest 2 BedroomThis is the cheapest 2 Bedroom at this PropertyModel Gallery
Floorplans
Availability Details
Availability Date Unit Sq Ft Available Now 1911 1136 Available Now 0811 1136 September 27, 2026 2111 1136 Apartment Model: B52 Bedroom, 2 Bath, 1136 sq ftAvailable NowFloor plans are artist's rendering. All dimensions are approximate. Actual product and specifications may vary in dimension or detail. Not all features are available in every rental home. Please see a representative for details.
![]()
B5 - Floorplan 1 Floor plans are artist's rendering. All dimensions are approximate. Actual product and specifications may vary in dimension or detail. Not all features are available in every rental home. Please see a representative for details.
![]()
B5 - Floorplan 2 Apartment Unit: 1911Apartment Model: B52 Bedroom, 2 Bath, 1136 sq ftAvailable NowApartment Unit: 0811Apartment Model: B52 Bedroom, 2 Bath, 1136 sq ftAvailable NowApartment Unit: 2111Apartment Model: B52 Bedroom, 2 Bath, 1136 sq ftAvailable September 27, 2026Floorplan B1
2 Beds, 2 Baths, 1240 sq ftAvailable NowModel Gallery
Floorplans
Availability Details
Availability Date Unit Sq Ft Available Now 0702 1240 Apartment Model: B12 Bedroom, 2 Bath, 1240 sq ftAvailable NowFloor plans are artist's rendering. All dimensions are approximate. Actual product and specifications may vary in dimension or detail. Not all features are available in every rental home. Please see a representative for details.
![]()
B1 - Floorplan 1 Floor plans are artist's rendering. All dimensions are approximate. Actual product and specifications may vary in dimension or detail. Not all features are available in every rental home. Please see a representative for details.
![]()
B1 - Floorplan 2 Apartment Unit: 0702Apartment Model: B12 Bedroom, 2 Bath, 1240 sq ftAvailable NowFloorplan B9
2 Beds, 2 Baths, 1297-1302 sq ftAvailable Jul 26Model Gallery
Floorplans
Availability Details
Availability Date Unit Sq Ft July 26, 2026 2004 1297 August 16, 2026 1504 1297 August 21, 2026 1704 1297 Apartment Model: B92 Bedroom, 2 Bath, 1297-1302 sq ftAvailable July 26, 2026Floor plans are artist's rendering. All dimensions are approximate. Actual product and specifications may vary in dimension or detail. Not all features are available in every rental home. Please see a representative for details.
![]()
B9 - Floorplan 1 Floor plans are artist's rendering. All dimensions are approximate. Actual product and specifications may vary in dimension or detail. Not all features are available in every rental home. Please see a representative for details.
![]()
B9 - Floorplan 2 Apartment Unit: 2004Apartment Model: B92 Bedroom, 2 Bath, 1297 sq ftAvailable July 26, 2026Apartment Unit: 1504Apartment Model: B92 Bedroom, 2 Bath, 1297 sq ftAvailable August 16, 2026Apartment Unit: 1704Apartment Model: B92 Bedroom, 2 Bath, 1297 sq ftAvailable August 21, 2026Floorplan B3
2 Beds, 2 Baths, 1448 sq ftAvailable Sep 29Model Gallery
Floorplans
Availability Details
Availability Date Unit Sq Ft September 29, 2026 2007 1448 Apartment Model: B32 Bedroom, 2 Bath, 1448 sq ftAvailable September 29, 2026Floor plans are artist's rendering. All dimensions are approximate. Actual product and specifications may vary in dimension or detail. Not all features are available in every rental home. Please see a representative for details.
![]()
B3 - Floorplan 1 Floor plans are artist's rendering. All dimensions are approximate. Actual product and specifications may vary in dimension or detail. Not all features are available in every rental home. Please see a representative for details.
![]()
B3 - Floorplan 2 Apartment Unit: 2007Apartment Model: B32 Bedroom, 2 Bath, 1448 sq ftAvailable September 29, 2026Floorplan B10
2 Beds, 2 Baths, 1101-1205 sq ftModel Gallery
Floorplans
Availability Details
Availability Date Unit Sq Ft Unavailable B10 1101-1205 sq ft Apartment Model: B102 Bedroom, 2 Bath, 1101-1205 sq ftUnavailableFloor plans are artist's rendering. All dimensions are approximate. Actual product and specifications may vary in dimension or detail. Not all features are available in every rental home. Please see a representative for details.
![]()
B10 - Floorplan Floorplan B7
2 Beds, 2 Baths, 1115-1123 sq ftModel Gallery
Floorplans
Availability Details
Availability Date Unit Sq Ft Unavailable B7 1115-1123 sq ft Apartment Model: B72 Bedroom, 2 Bath, 1115-1123 sq ftUnavailableFloor plans are artist's rendering. All dimensions are approximate. Actual product and specifications may vary in dimension or detail. Not all features are available in every rental home. Please see a representative for details.
![]()
B7 - Floorplan 1 Floor plans are artist's rendering. All dimensions are approximate. Actual product and specifications may vary in dimension or detail. Not all features are available in every rental home. Please see a representative for details.
![]()
B7 - Floorplan 2 Floorplan B6
2 Beds, 2 Baths, 1128 sq ftModel Gallery
Floorplans
Availability Details
Availability Date Unit Sq Ft Unavailable B6 1128 sq ft Apartment Model: B62 Bedroom, 2 Bath, 1128 sq ftUnavailableFloor plans are artist's rendering. All dimensions are approximate. Actual product and specifications may vary in dimension or detail. Not all features are available in every rental home. Please see a representative for details.
![]()
B6 - Floorplan 1 Floor plans are artist's rendering. All dimensions are approximate. Actual product and specifications may vary in dimension or detail. Not all features are available in every rental home. Please see a representative for details.
![]()
B6 - Floorplan 2 Floorplan B8
2 Beds, 2 Baths, 1141 sq ftModel Gallery
Floorplans
Availability Details
Availability Date Unit Sq Ft Unavailable B8 1141 sq ft Apartment Model: B82 Bedroom, 2 Bath, 1141 sq ftUnavailableFloor plans are artist's rendering. All dimensions are approximate. Actual product and specifications may vary in dimension or detail. Not all features are available in every rental home. Please see a representative for details.
![]()
B8 - Floorplan 1 Floor plans are artist's rendering. All dimensions are approximate. Actual product and specifications may vary in dimension or detail. Not all features are available in every rental home. Please see a representative for details.
![]()
B8 - Floorplan 2 Floorplan B2
2 Beds, 2 Baths, 1354 sq ftModel Gallery
Floorplans
Availability Details
Availability Date Unit Sq Ft Unavailable B2 1354 sq ft Apartment Model: B22 Bedroom, 2 Bath, 1354 sq ftUnavailableFloor plans are artist's rendering. All dimensions are approximate. Actual product and specifications may vary in dimension or detail. Not all features are available in every rental home. Please see a representative for details.
![]()
B2 - Floorplan 1 Floor plans are artist's rendering. All dimensions are approximate. Actual product and specifications may vary in dimension or detail. Not all features are available in every rental home. Please see a representative for details.
![]()
B2 - Floorplan 2 Floorplan B4
2 Beds, 2 Baths, 1511 sq ftModel Gallery
Floorplans
Availability Details
Availability Date Unit Sq Ft Unavailable B4 1511 sq ft Apartment Model: B42 Bedroom, 2 Bath, 1511 sq ftUnavailableFloor plans are artist's rendering. All dimensions are approximate. Actual product and specifications may vary in dimension or detail. Not all features are available in every rental home. Please see a representative for details.
![]()
B4 - Floorplan Floorplan C
2 Beds, 2.5 Baths, 1268-1703 sq ftLargest 2 BedroomThis is the largest 2 Bedroom at this PropertyModel Gallery
Floorplans
Availability Details
Availability Date Unit Sq Ft Unavailable C 1268-1703 sq ft Apartment Model: C2 Bedroom, 2.5 Bath, 1268-1703 sq ftUnavailableFloor plans are artist's rendering. All dimensions are approximate. Actual product and specifications may vary in dimension or detail. Not all features are available in every rental home. Please see a representative for details.
![]()
C - Floorplan
Property Information
- 235 Units
- 21 Stories
- Built in 2016
Lease Terms
- 7 - 15 mo
Fees and Policies
The fees listed below are community-provided and may exclude utilities or add-ons. All payments are made directly to the property and are non-refundable unless otherwise specified.
Required Fees
One-Time Basics
- Due at Application
- Application FeeiOnline Application Fee Charged Per Applicant.$100.00
- Redec FeesiOnline Admin Fee Charged per unit.$325.00
Other Fees and Policies
Situational Fees
- Lease Termination FeeiLease Termination Fee Charged per unit.200.0% of base rent
Pet Fees
- Cat
- Pet Fees Or ChargesiPet Fees (Cat) Charged Per Pet.$500.00
- Dog
- Pet Fees Or ChargesiPet Fees (Dog) Charged Per Pet.$500.00
Parking Fees
- Covered
- Reserved Or Covered Parking Charges - Option 1iParking - Additional Space Charged Per Vehicle.$75.00/mo
- Reserved Or Covered Parking Charges - Option 2iParking - 1st Space Charged Per Vehicle.$30.00/mo
- Other
- Rsvd Parking - ParkingiRsvd Parking - Parking Charged Per Vehicle.$200.00/mo
Storage Fees
- Stg 100 - StorageiStg 100 - Storage Charged Per Rentable Item.$100.00/mo
- Stg 125 - StorageiStg 125 - Storage Charged Per Rentable Item.$125.00/mo
- Stg 150 - StorageiStg 150 - Storage Charged Per Rentable Item.$150.00/mo
- Stg 175 - StorageiStg 175 - Storage Charged Per Rentable Item.$175.00/mo
- Stg 200 - StorageiStg 200 - Storage Charged Per Rentable Item.$200.00/mo
- Stg 95 - StorageiStg 95 - Storage Charged Per Rentable Item.$95.00/mo
- Bike Room - StorageiBike Room - Storage Charged Per Rentable Item.$10.00/mo
Property Fee Disclaimer: Based on community-supplied data and independent market research. Subject to change without notice. May exclude fees for mandatory or optional services and usage-based utilities.
Features and Amenities
Videos
Map
- Shopping
- Colleges
- Schools
- Grocery
- Medical
- Nearby Properties

Map
Renters Reviews and Ratings
MAJOR elevator problems.
Horrible Ownership / Management
Property Manager Responded
Poorly built
Property Manager Responded
Truly Terrible. Surprisingly Bad Actually
Property Manager Responded
Bad decision
Property Manager Responded
Points of Interest
Time and distance from 500 Harbour Island.
Arts Museums and Landmarks
Big Box and Retail
Publix
Walgreens
Aldi
Colleges and Universities
Hillsborough Community College - Ybor City Campus
Hillsborough Community College - Dale Mabry Campus
Groceries
Winn Dixie
Publix
Hugo's
Hospitals
Military Bases
MacDill Air Force Base
Restaurants and Dining
Shopping Centers
500 Harbour Island has 5 shopping centers within 1.5 miles.
Nearby Neighborhoods
Rental Price Ranges in the Area
| Bedroom | Average Rent | Cheapest Rent | Highest Rent |
|---|---|---|---|
| Tampa Studio Apartments | $1,779 | $735 | $4,128 |
| Tampa 1 Bedroom Apartments | $1,819 | $707 | $5,760 |
| Tampa 2 Bedroom Apartments | $2,156 | $619 | $7,995 |
| Tampa 3 Bedroom Apartments | $2,610 | $639 | $8,749 |
| Tampa 4 Bedroom Apartments | $1,786 | $509 | $10,000+ |
| Tampa 5 Bedroom Apartments | $2,229 | $750 | $9,866 |
Nearby Apartments
Nearby Homes
Did You Know?
22% of apartment shoppers plan to spend 4-6 months in their apartment search.


Property Manager Responded