


- 2 Bedroom Bedrooms
- $2,000 Pricing
About 51 Glenthorne Dr
**Absolutely Stunning Furnished*Bright & Clean**Newer 2 Bedroom's & 1 Full Bath** Walkout Basement Apartment** Premium Neighborhood Of Highland Creek** Laminate Flooring Thru-Out Pot Lights**One Driveway Parking**Short Walk Transportation**Mins To University Of Toronto,Centennial College & Pan Am Center,Centenary Hospital. Hwy 401,Shopping,Walking Trails & Etc. (id:52069) ID#: 1462645
Property Contact Info
- Contact:
- MAZHAR KAIF
- (Broker of Record)
- Company:
- CAPITAL HILL REALTY INC.
- (Firm)
Call Us:(416) 491-4002

Floorplan Pricing and Availability
New! Interactive Property Map
 ApartmentHomeLiving.com's new Interactive Property Map allows you to see where every available unit is located at this community.Try It Now >
2 Bedrooms
$2,000
51 Glenthorne Dr
2 Beds, 1 Bath,Available NowAvailability Details
Price Availability Date Unit $2,000 Available Now 51 Glenthorne Dr Unit Amenities and Features
Features
- Air Conditioning
- Heat Type - Gas
Kitchen
- Refrigerator
Unit Rent and Fees
Unit Price
- $2,000
Unit Description
Hackberry Apartments, 2 bedroom/2 full bath, upstairs apartment! Conveniently located off of Wise Drive. Close to all shopping, restaurants, colleges and the downtown area. This unit is extremely spacious with a large living room, Eat-in Kitchen with plenty of cabinet space. Washer/Dryer hook ups in unit. Stove, Refrigerator, dishwasher, garbage disposal, all electric. This is a non-smoking unit. No pets allowed. The unit also comes with a storage room. Tenant is responsible for all utilities except trash. There is a City Dumpster on-site that is for household trash only. Schools - Willow Drive Elem./Alice Drive Middle/Sumter HS Electric Co. - Duke City of Sumter - water/sewer
Model: 51 Glenthorne Dr$2,0002 Bedroom, 1 BathAvailable Now

Features and Amenities
On-Site Services
- Garden Style
Interior Features
- Heat Type Gas
- Air Conditioning
Kitchen Amenities
- Refrigerator
Living Area Features
- Vinyl Flooring
- Tile Floors
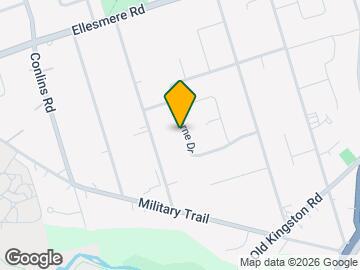
Map
- Shopping
- Colleges
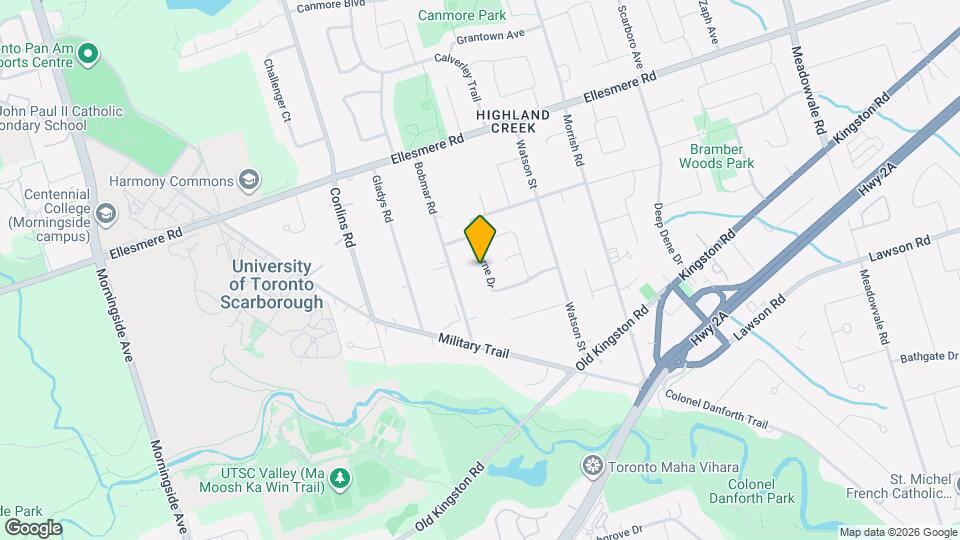
Map
Getting Around
40 / 100 Fairly walkable
50 / 100 Some public transit
60 / 100 Moderately bikeable
90 / 100 Exceptionally car friendly
 details
Getting to Know the Area
60 / 100 Restaurants
50 / 100 Cafes
30 / 100 Nightlife
50 / 100 Shopping
80 / 100 Parks
100 / 100 Noise Level
Frequently Asked Questions about 51 Glenthorne Dr
What type of rentals are available at 51 Glenthorne Dr?
There is currently a 2 Bed 1 Bath Home for rent listed at 51 Glenthorne Dr. It is Available Now.
How much is the rent at 51 Glenthorne Dr?
51 Glenthorne Dr is currently listed at $2,000.
What area of town is 51 Glenthorne Dr located in?
Located in the Rouge Neighborhood, 51 Glenthorne Dr is in the M1C 3S9 Postal Code of Toronto, ON.
Nearby Schools
. Points of Interest
Time and distance from 51 Glenthorne Dr.
Big Box and Retail
Staples
Walmart
Lowe's
Colleges and Universities
Nearby Neighborhoods
Nearby Apartments
Rental Price Ranges in the Area
| Bedroom | Average Rent | Cheapest Rent | Highest Rent |
|---|---|---|---|
| Toronto Studio Apartments | $1,902 | $1,099 | $8,709 |
| Toronto 1 Bedroom Apartments | $2,370 | $895 | $10,000+ |
| Toronto 2 Bedroom Apartments | $3,133 | $1,550 | $10,000+ |
| Toronto 3 Bedroom Apartments | $4,022 | $1,569 | $10,000+ |
| Toronto 4 Bedroom Apartments | $4,417 | $1,119 | $8,734 |
| Toronto 5 Bedroom Apartments | $16,277 | $8,882 | $10,000+ |
Browse Top Apartments in Toronto
By Price
By Community Type
- Toronto Apartments for Rent by Owner
- Toronto Apartments with Rent Specials
- Toronto Top Rated Apartments
- Toronto Corporate Apartments
- Toronto Furnished Apartments
- Toronto Gated Apartments
- Toronto Loft Apartments
- Toronto Military Apartments
- New Toronto Apartments
- Toronto Senior Apartments
- Toronto Short-term Apartments
- Toronto Student Apartments
- Toronto Apartments with Utilities Included