


- 3 Bedroom Bedrooms
- $3,200 Pricing
About 5440 Tenth Line W, Unit 501
*Basement Not Included* Rarely Offered All Brick 2 Car Garage Semi-detached home located in the heart of Churchill Meadows. Recently renovated & Perfect for growing families with an open concept layout,3 Spacious Bedrooms,3 Bathrooms,Approximately 1650 SQFT of Above Grade living space. **Freshly painted home with No Carpet and new high end quartz counters in the entire house. The main floor features a bright open concept layout with large windows for natural light to flood the home,combined living and dining areas for hosting large gatherings. Fancy curtain rods already professionally installed in the entire house. Eat-In kitchen with modern gray cabinets for plenty of storage space,a full set of **brand new** stainless steel appliances,backsplash,Quartz countertops,and a centre island for dining-in and prep. Breakfast area overlooks the fenced backyard,stairs with upgraded spindles leads to the second floor. spacious primary bedroom with walk in closet and 4 piece ensuite complete with Tub and shower. 2 additional bedrooms each with there own closet space share 3 piece bathroom. Main floor laundry for convenience. New electrical fixtures with modern electrical outlets* *2 Car Garage For Parking,No Driveway Just 2 Car Garage & 15 Hours Daily parking available on the street right outside the propert* *EXTRAS* *Close Proximity To Parks,Library,Fresh-Co Plaza,3 Top Schools (Stephen Lewis) Of Churchill Meadows,Hospital,public transit,Ridgeway plaza Close to MNN Mosque,Church,Art design churchill Meadow Community Centre,minutes drive to 403,401 & 407.This move in ready home offers A perfect blend of Modern finishes and Functional living in one of Mississauga's most desirable neighbourhoods. You are going to get all this in one location.***NOTE: Landlord is a RREA*** (id:52069) ID#: 2143873
Property Contact Info
- Contact:
- ANIL SONDHI
- Salesperson
- Company:
- SUTTON GROUP - SUMMIT REALTY INC.
- Firm

Floorplan Pricing and Availability
New! Interactive Property Map
 ApartmentHomeLiving.com's new Interactive Property Map allows you to see where every available unit is located at this community.Try It Now >
3 Bedrooms
$3,300
5440 Tenth Line W
3 Beds, 3 Baths,Available NowAvailability Details
Price Availability Date Unit $3,300 Available Now 5440 Tenth Line W Unit Amenities and Features
Features
- Air Conditioning
- Heat Type - Gas
Kitchen
- Dishwasher
- Refrigerator
Unit Rent and Fees
Unit Price
- $3,300
Model: 5440 Tenth Line W$3,3003 Bedroom, 3 BathAvailable Now
Features and Amenities
On-Site Services
- Garden Style
Interior Features
- Heat Type Gas
- Air Conditioning
Kitchen Amenities
- Dishwasher
- Refrigerator
Living Area Features
- Vinyl Flooring
- Tile Floors
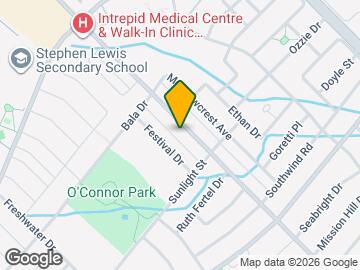
Map
- Shopping
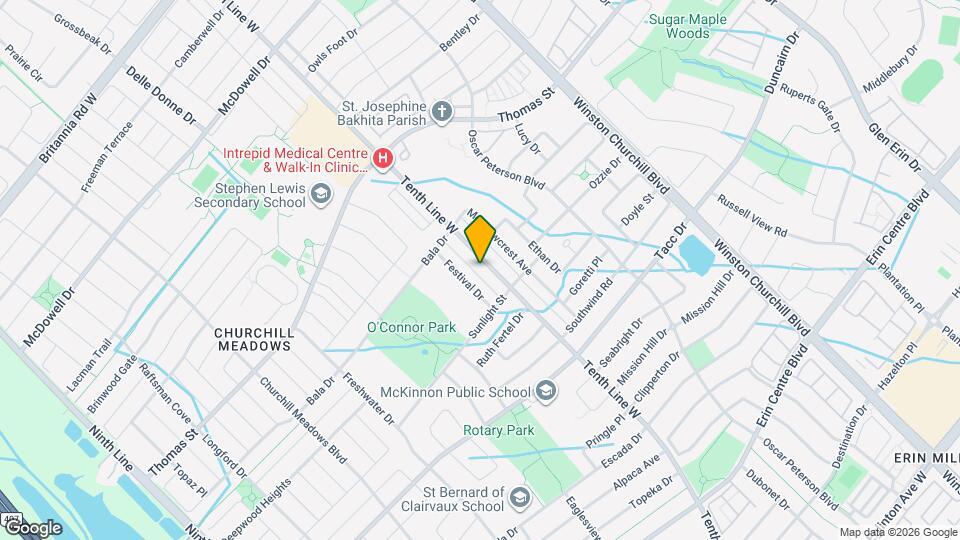
Map
Frequently Asked Questions about 5440 Tenth Line W, Unit 501
What type of rentals are available at 5440 Tenth Line W, Unit 501?
There is currently a 3 Bed 3 Bath Home for rent listed at 5440 Tenth Line W. It is Available Now.
How much is the rent at 5440 Tenth Line W, Unit 501?
5440 Tenth Line W, Unit 501 at 5440 Tenth Line W is currently listed at $3,200.
What area of town is 5440 Tenth Line W, Unit 501 located in?
Located in the Churchill Meadows Erin Mills Neighborhood, 5440 Tenth Line W, Unit 501 is in the L5M 0N1 Postal Code of Mississauga, ON.
Nearby Schools
 .
. Points of Interest
Time and distance from 5440 Tenth Line W, Unit 501.
Big Box and Retail
Toys"r"us
Marshalls
Walmart
Nearby Neighborhoods
Nearby Apartments
Rental Price Ranges in the Area
| Bedroom | Average Rent | Cheapest Rent | Highest Rent |
|---|---|---|---|
| Mississauga Studio Apartments | $1,849 | $1,595 | $2,100 |
| Mississauga 1 Bedroom Apartments | $2,162 | $1,395 | $2,749 |
| Mississauga 2 Bedroom Apartments | $2,740 | $1,700 | $6,889 |
| Mississauga 3 Bedroom Apartments | $3,463 | $2,310 | $10,000+ |
| Mississauga 4 Bedroom Apartments | $7,303 | $2,900 | $10,000+ |
Browse Top Apartments in Mississauga
By Price
By Community Type
- Mississauga Apartments for Rent by Owner
- Mississauga Apartments with Rent Specials
- Mississauga Top Rated Apartments
- Mississauga Corporate Apartments
- Mississauga Furnished Apartments
- Mississauga Gated Apartments
- New Mississauga Apartments
- Mississauga Senior Apartments
- Mississauga Short-term Apartments
- Mississauga Student Apartments
- Mississauga Apartments with Utilities Included