


Request Notification
6439 Orange Street

- Studio–1 Bedrooms
- 500–650 Square Feet
About 6439 Orange Street
Move In Special - 50% Off One Month's Rent! ALL UTILITIES INCLUDED. Please call or text Yalena for details and viewing information today to setup a time to view this beautiful, spacious unit. NO PET POLICY Come and enjoy this gorgeous apartment home with all new designer flooring, two-tone designer paint, Caesar-stone countertops, new bathroom vanity and fixtures, stainless steel range and range hood, and new fixtures throughout. Be the first person to use this lovely apartment home! Apply Online Today! Go to Rental Requirements: Income- 3xs more the rent No Prior Eviction No Prior Rent Collections $40 Application Fee per Adult 1 time processing fee ($100.00) *Must pass background & credit screening along with meeting employment and residence history requirements Features: • Stainless Steel Range and Hood • Front patio & porch • New Bath Vanity and Fixtures • Advanced Lighting Throughout • 2" Horizontal Blinds • Designer Flooring • Designer Two-tone paint • 24-Hour Maintenance Service • Service-minded professional management • Online Resident Portal: Pay Online, Request Maintenance Service Online Apply Online Today! Go to Security deposit amount to be determined upon application results. If you have any questions during the application process please contact the manager using their info below. *must pass background & credit screening along with meeting employment and residence history requirement
6439 Orange Street is located in the Beverly Grove Neighborhood and 90048 Zip code of Los Angeles, CA.
Unique Features and Amenities
- 1/2 off the 1st 2 months of rent
- 24-Hour Maintenance
- All Utilities Included
- All utilties included
- Courtyard
- Electricity
- Gas
- Gas Wall Heater
- Generous Cabinetry
- Lush Landscaping
- Online Maintenance Portal
- Online Rent Payment
- Quartz Countertops
- Range Hood
- Sewage
- Shared / in-building Laundry
- stainless steel refrigerator
- Stainless steel Stove & Microwave
- Tile Flooring
- Trash
- Tub/shower combo
- Water
Property Contact Info
This property currently does not have availability listed on ApartmentHomeLiving.com. Sign up to get notified when it becomes available.
Office Hours
| Monday | 9:00 am–5:00 pm |
| Tuesday | 9:00 am–5:00 pm |
| Wednesday | 9:00 am–5:00 pm |
| Thursday | 9:00 am–5:00 pm |
| Friday | 9:00 am–5:00 pm |
| Saturday | Closed |
| Sunday | Closed |
Floorplan Pricing and Availability
New! Interactive Property Map
 ApartmentHomeLiving.com's new Interactive Property Map allows you to see where every available unit is located at this community.Try It Now >
Studio
Studio
Studio, 1 Bath, 650 sq ftAvailability Details
Availability Date Unit Sq Ft Unavailable Studio 650 sq ft Model Amenities and Features
Features
- Air Conditioning
1 Bedroom
1/1 (Unit 2)
1 Bed, 1 Bath, 600 sq ftAvailable NowModel Gallery
Photos
Availability Details
Availability Date Unit Sq Ft Deposit Available Now 2 600 $2,000 Unit 2 Amenities and Features
Features
- Ceiling Fans
Kitchen
- Disposal
- Freezer
- Microwave
- Range
- Refrigerator
- Stainless Steel Appliances
Living Space
- Vinyl Flooring
Unique Features
- 24-Hour Maintenance
- Gas Wall Heater
- Online Maintenance Portal
- Online Rent Payment
- Range Hood
- Shared / in-building Laundry
- Tub/shower combo
Apartment Model: 1/1 (Unit 2)1 Bedroom, 1 Bath, 600 sq ftAvailable Now![]()
1/1 (Unit 2) - Image 1 ![]()
1/1 (Unit 2) - Image 2 ![]()
1/1 (Unit 2) - Image 3 ![]()
1/1 (Unit 2) - Image 4 ![]()
1/1 (Unit 2) - Image 5 ![]()
1/1 (Unit 2) - Image 6 ![]()
1/1 (Unit 2) - Image 7 ![]()
1/1 (Unit 2) - Image 8 ![]()
1/1 (Unit 2) - Image 9 ![]()
1/1 (Unit 2) - Image 10 Apartment Unit: 2Apartment Model: 1/1 (Unit 2)1 Bedroom, 1 Bath, 600 sq ftAvailable NowFloorplan 1/1
1 Bed, 1 Bath, 500 sq ftAvailable Oct 16Model Gallery
Floorplans
Availability Details
Availability Date Unit Sq Ft Deposit Photos October 16, 2026 9 500 $1,950 Unit 9 Gallery
Photos
Unit 9 Amenities and Features
Features
- Ceiling Fans
- Heating
Kitchen
- Disposal
- Microwave
- Range
- Refrigerator
- Stainless Steel Appliances
Living Space
- Vinyl Flooring
Unique Features
- 1/2 off the 1st 2 months of rent
- 24-Hour Maintenance
- All Utilities Included
- Electricity
- Gas
- Online Maintenance Portal
- Online Rent Payment
- Range Hood
- Sewage
- Shared / in-building Laundry
- stainless steel refrigerator
- Stainless steel Stove & Microwave
- Trash
- Tub/shower combo
- Water
Apartment Model: 1/11 Bedroom, 1 Bath, 500 sq ftAvailable October 16, 2026![]()
1/1 - Floorplan 1 ![]()
1/1 - Floorplan 2 ![]()
1/1 - Floorplan 3 ![]()
1/1 - Floorplan 4 ![]()
1/1 - Floorplan 5 ![]()
1/1 - Floorplan 6 ![]()
1/1 - Floorplan 7 ![]()
1/1 - Floorplan 8 ![]()
1/1 - Floorplan 9 ![]()
1/1 - Floorplan 10 Apartment Unit: 9Apartment Model: 1/11 Bedroom, 1 Bath, 500 sq ftAvailable October 16, 2026![]()
Unit: 9 - Image 1 ![]()
Unit: 9 - Image 2 ![]()
Unit: 9 - Image 3 ![]()
Unit: 9 - Image 4 ![]()
Unit: 9 - Image 5 ![]()
Unit: 9 - Image 6 ![]()
Unit: 9 - Image 7 ![]()
Unit: 9 - Image 8 ![]()
Unit: 9 - Image 9 ![]()
Unit: 9 - Image 10


Property Information
- 10 Units
- 2 Stories
- Built in 1929
Lease Terms
- 12 - 13 mo
Fees and Policies
The fees listed below are community-provided and may exclude utilities or add-ons. All payments are made directly to the property and are non-refundable unless otherwise specified.
Required Fees
One-Time Basics
- Due at Application
- Application Fee Per ApplicantiCharged per applicant.$40.00
- Due at Move-In
- Administrative FeeiCharged per unit.$100.00
Other Fees and Policies
Pet Policy and Fees
No Pets Allowed
Property Fee Disclaimer: Based on community-supplied data and independent market research. Subject to change without notice. May exclude fees for mandatory or optional services and usage-based utilities.
Features and Amenities
Interior Features
- Air Conditioning
Pet Policy
- No Pets Allowed
Map
- Shopping
- Colleges
- Grocery
- Medical
- Parks
- Transportation
- Nearby Properties
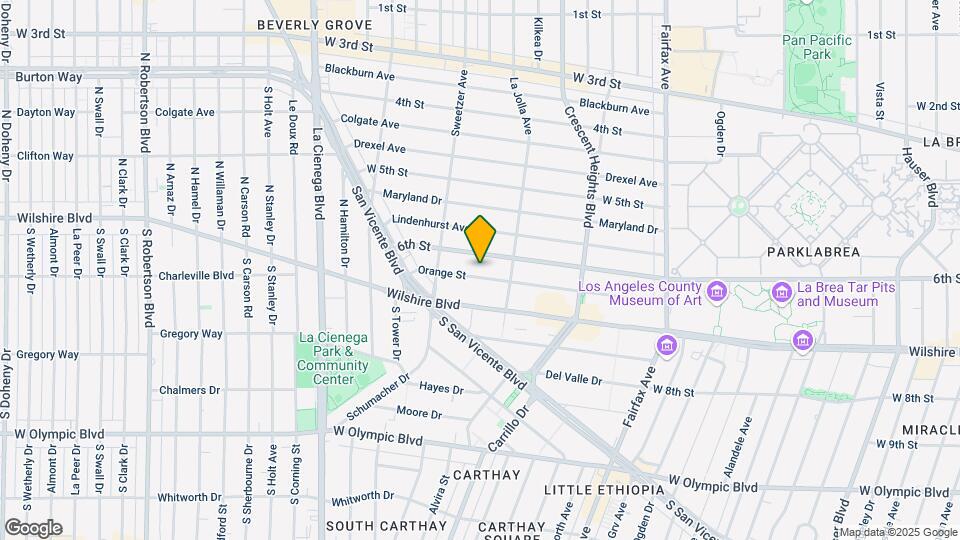
Map
Getting Around
80 / 100 Very Walkable
60 / 100 Good public transit
60 / 100 Moderately bikeable
60 / 100 Moderately car friendly
 details
Getting to Know the Area
90 / 100 Restaurants
100 / 100 Cafes
90 / 100 Nightlife
100 / 100 Shopping
60 / 100 Parks
80 / 100 Noise Level
Nearby Schools
Fairfax Senior High School
John Burroughs Middle
Hancock Park Elementary
About GreatSchools Data on ApartmentHomeLiving.com.
Points of Interest
Time and distance from 6439 Orange Street.
Arts Museums and Landmarks
Big Box and Retail
Petco
Target
Staples
Colleges and Universities
Groceries
Ralphs
Vons
Ralph's
Hospitals
Parks and Recreation
6439 Orange Street has 5 parks within 6.1 miles, including La Brea Tarpits, Beverly Gardens Park, Bronson Canyon, Barnsdall Art Park, and Exposition Rose Garden.
Restaurants and Dining
Caffe Latte
Le Pain Quotidien
Beacon
Shopping Centers
6439 Orange Street has 5 shopping centers within 0.4 miles.
Transit Stations
Nearby Neighborhoods
Rental Price Ranges in the Area
| Bedroom | Average Rent | Cheapest Rent | Highest Rent |
|---|---|---|---|
| Los Angeles Studio Apartments | $2,168 | $695 | $10,000+ |
| Los Angeles 1 Bedroom Apartments | $2,717 | $645 | $10,000+ |
| Los Angeles 2 Bedroom Apartments | $3,723 | $1,129 | $10,000+ |
| Los Angeles 3 Bedroom Apartments | $4,966 | $828 | $10,000+ |
| Los Angeles 4 Bedroom Apartments | $4,567 | $695 | $10,000+ |
| Los Angeles 5 Bedroom Apartments | $3,438 | $925 | $6,995 |
| Los Angeles 6 Bedroom Apartments | $2,261 | $800 | $8,666 |
| Los Angeles 7 Bedroom Apartments | $1,184 | $850 | $1,700 |
Nearby Apartments
Nearby Homes
Did You Know?
The months of July-August show the most apartment renter searches in Los Angeles.