Request Notification
6500 South
Dallas, TX 75236

- 1–2 Bedrooms
- 590–920 Square Feet
About 6500 South
Enjoy our range of on-site features including a play park, three swimming pools and a clubhouse with sports courts and a fitness studio. Our homes include spacious and newly renovated interiors, walk-in closets and a luxurious master bedroom suite to give you the comfortable living experience you deserve. Conveniently located just southwest of a thriving metropolis, 6500 South offers the best of city living with all the space and comforts of a suburban home. Come home to a wealth of comfort and accessibility with your new apartment designed with you in mind. With five floor plans to choose from, you can find your perfect apartment home at 6500 South. We are a zero deposit community! Our community provides an atmosphere of warmth and sophistication that you will be proud to call home. What are you waiting for? Find your next home at 6500 South in Southwest Dallas and discover what you have been looking for.
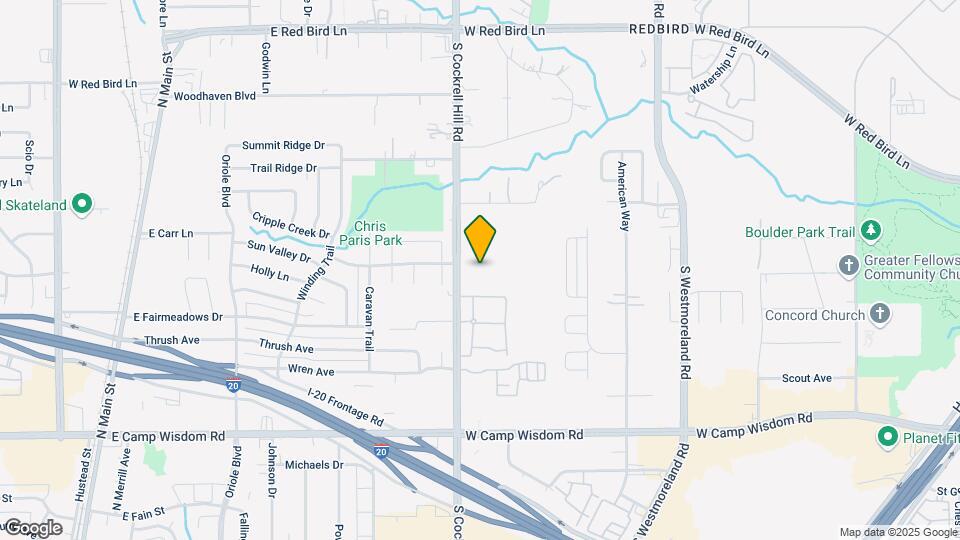
6500 South is located in the Redbird Neighborhood and 75236 Zip code of Dallas, TX.
Unique Features and Amenities
- 2'' Window Coverings
- Brushed Nickel Hardware*
- Elevated Lifestyle...Renovated Units!
- Enhanced Lighting*
- Modern Cabinetry*
- Near Public Transit
- New Carpeting
- New Kitchen Appliance Package*
- Online Resident Portal
- Pool Lounge Seating Area
- Private Balcony/Patio
- Private Patio/Balcony
- Satin-Touch Countertops & Backsplashes*
- Single walk-in closet
- Sleek Interior Paint Finishes*
- Spacious Bedroom Homes
- Spacious Walk-In Closets
- Sports Courts
- Washer/Dryer Hookup
- Wood-Style Flooring*
Property Contact Info
Office Hours
| Monday | 8:30 am–5:30 pm |
| Tuesday | 8:30 am–5:30 pm |
| Wednesday | 8:30 am–5:30 pm |
| Thursday | 8:30 am–5:30 pm |
| Friday | 8:30 am–5:30 pm |
| Saturday | 10:00 am–4:00 pm |
| Sunday | Closed |
Floorplan Pricing and Availability
New! Interactive Property Map
1 Bedroom
Floorplan A1
1 Bed, 1 Bath, 590 sq ftAvailability Details
Availability Date Unit Sq Ft Unavailable A1 590 sq ft Model Amenities and Features
Features
- Air Conditioning
- Cable Ready
- Fireplace
- Heating
- Storage Space
- Washer/Dryer Hookup
Kitchen
- Dishwasher
- Disposal
- Refrigerator
Unique Features
- 2'' Window Coverings
- Brushed Nickel Hardware*
- Enhanced Lighting*
- Modern Cabinetry*
- New Kitchen Appliance Package*
- Private Balcony/Patio
- Satin-Touch Countertops & Backsplashes*
- Sleek Interior Paint Finishes*
- Spacious Bedroom Homes
- Spacious Walk-In Closets
- Wood-Style Flooring*
Floorplan A2
1 Bed, 1 Bath, 680 sq ftAvailability Details
Availability Date Unit Sq Ft Unavailable A2 680 sq ft Model Amenities and Features
Features
- Air Conditioning
- Balcony
- Cable Ready
- Fireplace
- Heating
- Storage Space
- Washer/Dryer Hookup
Kitchen
- Dishwasher
- Disposal
- Kitchen
- Refrigerator
Unique Features
- 2'' Window Coverings
- Brushed Nickel Hardware*
- Enhanced Lighting*
- Modern Cabinetry*
- New Kitchen Appliance Package*
- Private Balcony/Patio
- Satin-Touch Countertops & Backsplashes*
- Sleek Interior Paint Finishes*
- Spacious Bedroom Homes
- Spacious Walk-In Closets
- Wood-Style Flooring*
2 Bedrooms
Floorplan B1
2 Beds, 1 Bath, 840 sq ftAvailability Details
Availability Date Unit Sq Ft Unavailable B1 840 sq ft Model Amenities and Features
Features
- Air Conditioning
- Balcony
- Cable Ready
- Heating
- Storage Space
- Washer/Dryer Hookup
Kitchen
- Dishwasher
- Disposal
- Refrigerator
Unique Features
- 2'' Window Coverings
- Brushed Nickel Hardware*
- Enhanced Lighting*
- Modern Cabinetry*
- New Kitchen Appliance Package*
- Private Balcony/Patio
- Satin-Touch Countertops & Backsplashes*
- Sleek Interior Paint Finishes*
- Spacious Bedroom Homes
- Spacious Walk-In Closets
- Wood-Style Flooring*
Floorplan B2
2 Beds, 2 Baths, 900 sq ftAvailability Details
Availability Date Unit Sq Ft Unavailable B2 900 sq ft Model Amenities and Features
Features
- Air Conditioning
- Cable Ready
- Heating
- Washer/Dryer Hookup
Kitchen
- Dishwasher
- Disposal
- Refrigerator
Unique Features
- 2'' Window Coverings
- Brushed Nickel Hardware*
- Enhanced Lighting*
- Modern Cabinetry*
- New Kitchen Appliance Package*
- Private Balcony/Patio
- Satin-Touch Countertops & Backsplashes*
- Sleek Interior Paint Finishes*
- Spacious Bedroom Homes
- Spacious Walk-In Closets
- Wood-Style Flooring*
Floorplan B3
2 Beds, 2 Baths, 920 sq ftLargest 2 BedroomThis is the largest 2 Bedroom at this PropertyAvailability Details
Availability Date Unit Sq Ft Unavailable B3 920 sq ft Model Amenities and Features
Features
- Air Conditioning
- Balcony
- Cable Ready
- Heating
- Washer/Dryer Hookup
Kitchen
- Dishwasher
- Disposal
- Refrigerator
Unique Features
- 2'' Window Coverings
- Brushed Nickel Hardware*
- Enhanced Lighting*
- Modern Cabinetry*
- New Kitchen Appliance Package*
- Private Balcony/Patio
- Satin-Touch Countertops & Backsplashes*
- Sleek Interior Paint Finishes*
- Spacious Bedroom Homes
- Spacious Walk-In Closets
- Wood-Style Flooring*
Property Information
- 536 Units
- 3 Stories
- Built in 1985
- Renovated In 2012
Lease Terms
- 12 Months
- Short Term Lease Options
Fees and Policies
The fees listed below are community-provided and may exclude utilities or add-ons. All payments are made directly to the property and are non-refundable unless otherwise specified.
Required Fees
One-Time Basics
- Administrative Fee$225.00
- Application Fee Per Applicant$45.00
Other Fees and Policies
Parking Fees
- Covered
- Parking FeeiMax of 48. Charged per vehicle.$35.00/mo
- Surface LotiSurface parking available for residents. Please call our leasing center for additional parking details.
Additional Parking Options
Pet Policy and Fees
Cats
- 2 Pet Limit
- 40 Lb Weight Limit
- Spayed/Neutered
We welcome up to 2 pets per apartment home. We accept cats and dogs. There is a $175. 00 pet fee per pet, and a $87. 50 pet deposit per pet. There is also a $15 pet rent per month per pet. Aggressive breeds are prohibited. Please call our leasing center for complete pet policy.
Dogs
- 2 Pet Limit
- 40 Lb Weight Limit
- Spayed/Neutered
We welcome up to 2 pets per apartment home. We accept cats and dogs. There is a $175. 00 pet fee per pet, and a $87. 50 pet deposit per pet. There is also a $15 pet rent per month per pet. Aggressive breeds are prohibited. Please call our leasing center for complete pet policy.
Property Fee Disclaimer: Based on community-supplied data and independent market research. Subject to change without notice. May exclude fees for mandatory or optional services and usage-based utilities.
Features and Amenities
Living Area Features
- Walk In Closets
Map
- Shopping
- Colleges
- Grocery
- Medical
- Transportation
- Nearby Properties

Map
Getting Around
50 / 100 Fairly walkable
30 / 100 Limited public transit
40 / 100 Fairly bikeable
100 / 100 Exceptionally car friendly
Getting to Know the Area
70 / 100 Restaurants
40 / 100 Cafes
20 / 100 Nightlife
70 / 100 Shopping
60 / 100 Parks
30 / 100 Noise Level
Renters Reviews and Ratings
Poor excuses
THE WORST!
Find another place to live
Property Manager Responded
Poor communication and lack of interest in new tenets
Property Manager Responded
Reconsider before living/renting here
Property Manager Responded
No Hot Water
Property Manager Responded
Don't let the prices fool you
Property Manager Responded
Find someone else to live
Property Manager Responded
N/A
Property Manager Responded
poor management
Property Manager Responded
Worst apartments
Property Manager Responded
Nearby Schools
Judge Louis a Bedford Jr Law Academy
David W Carter High School
Cj & Anne Hyman Elementary School
Trinidad Garza Early College High School at Mountain View
W E Greiner Exploratory Arts Academy
Ronald E McNair Elementary School
About GreatSchools Data on ApartmentHomeLiving.com.
Points of Interest
Time and distance from 6500 South.
Arts Museums and Landmarks
Big Box and Retail
Walgreens
Walmart
Colleges and Universities
Groceries
Tom Thumb
Aldi
Kroger
Hospitals
Methodist Charlton Medical Center
Dallas Behavioral Healthcare Hospital
Hickory Trail Hospital
Military Bases
Dallas Naval Air Station
Restaurants and Dining
Shopping Centers
6500 South has 5 shopping centers within 0.6 miles.
Transit Stations
Nearby Neighborhoods
Rental Price Ranges in the Area
| Bedroom | Average Rent | Cheapest Rent | Highest Rent |
|---|---|---|---|
| Dallas Studio Apartments | $1,387 | $556 | $9,657 |
| Dallas 1 Bedroom Apartments | $1,505 | $575 | $10,000+ |
| Dallas 2 Bedroom Apartments | $1,992 | $669 | $10,000+ |
| Dallas 3 Bedroom Apartments | $2,602 | $765 | $10,000+ |
| Dallas 4 Bedroom Apartments | $4,714 | $899 | $10,000+ |
| Dallas 5 Bedroom Apartments | $11,359 | $2,395 | $10,000+ |
Nearby Apartments
Nearby Homes
Did You Know?
The months of July-August show the most apartment renter searches in Dallas.
Max of 48. Please call our leasing office for complete parking policy.