

Request Notification
6651 Franklin
Los Angeles, CA 90028

- Studio–2 Bedrooms
- $1,699-$3,120 Pricing
- 420–815 Square Feet
About 6651 Franklin
The property at 6651 Franklin Avenue, Hollywood, CA is managed by Redwood Urban, a reputable property management company with verified listings on RENTCafe. This community offers Studio to Two Bedroom apartments ranging in size from 525 to 917 sq.ft. Amenities include Central AC & Heat, Custom Cabinetry, Dishwasher , After-Hours Live Answering Service, Close to Freeway access, and more. This community located is in the 90028 ZIP code. For more details, contact our office at or use the online contact form and well get back to you as soon as possible.
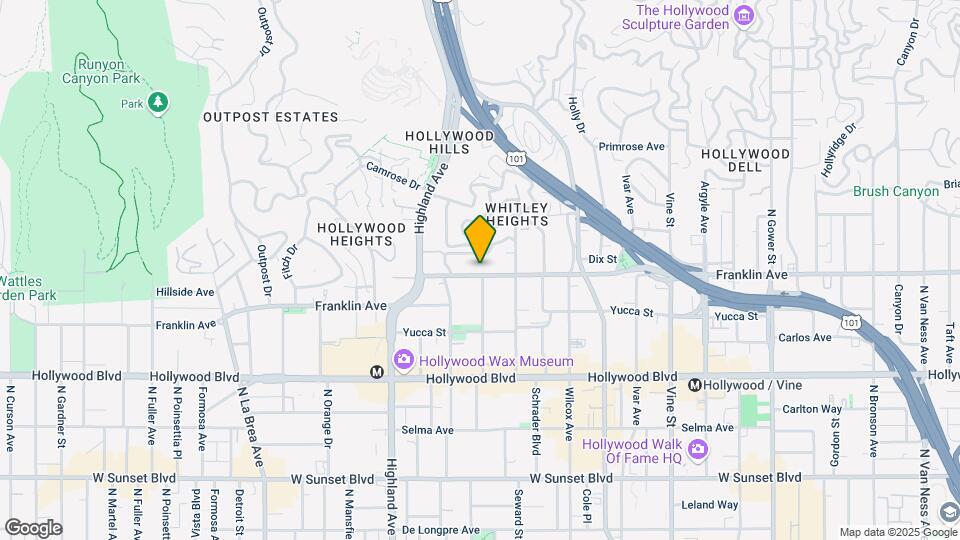
6651 Franklin is located in the Hollywood Hills Neighborhood and 90028 Zip code of Los Angeles, CA.
Unique Features and Amenities
- Central AC & Heat
- Custom Cabinetry
- Energy Efficient & Space Saving Appliances
- EV Charging
- Gas Fireplaces
- Gas Stove
- Modern Interior Finishes
- Modern Kitchen Fixtures
- Patio/Balcony
- Roll Up Window Blinds
- Spacious Laundry Room
- USB Outlets
- Walk-In Closets*
Property Contact Info
Office Hours
| Monday | 9:00 am–6:00 pm |
| Tuesday | 9:00 am–6:00 pm |
| Wednesday | 9:00 am–6:00 pm |
| Thursday | 9:00 am–6:00 pm |
| Friday | 9:00 am–6:00 pm |
| Saturday | 9:00 am–6:00 pm |
| Sunday | Closed |
Floorplan Pricing and Availability
New! Interactive Property Map
Studio
Studio
$1,699
Studio, 1 Bath, 420 sq ftAvailable Sep 8Model Gallery
Floorplans
Availability Details
Price Availability Date Unit Sq Ft $1,699 September 8, 2026 110 420 Unit 110 Amenities and Features
Features
- Air Conditioning
- Balcony
- Cable Ready
- Fireplace
Kitchen
- Dishwasher
- Disposal
- Kitchen
- Microwave
- Refrigerator
Outdoor Space
- Patio
Unit 110 Rent and Fees
Unit Price
- $1,699
Model Rent and Fees
Price
- $1,699
Apartment Model: StudioStudio, 1 Bath, 420 sq ftAvailable September 8, 2026![]()
Studio - Floorplan 1 ![]()
Studio - Floorplan 2 ![]()
Studio - Floorplan 3 Apartment Unit: 110Apartment Model: StudioStudio, 1 Bath, 420 sq ftAvailable September 8, 20261 Bedroom
Floorplan 1x1
1 Bed, 1 Bath, 575 sq ftModel Gallery
Floorplans
Availability Details
Availability Date Unit Sq Ft Unavailable 1x1 575 sq ft Model Amenities and Features
Features
- Air Conditioning
- Cable Ready
- Heating
- Storage Space
Kitchen
- Dishwasher
- Disposal
- Granite Countertops
- Kitchen
- Microwave
- Refrigerator
Apartment Model: 1x11 Bedroom, 1 Bath, 575 sq ftUnavailable![]()
1x1 - Floorplan 1 ![]()
1x1 - Floorplan 2 2 Bedrooms
Floorplan 2x2
From $2,620
2 Beds, 2 Baths, 815 sq ftAvailable Sep 29Model Gallery
Floorplans
Photos
Availability Details
Price Availability Date Unit Sq Ft View Details $2,620 September 29, 2026 205 815 $2,620 October 7, 2026 102 815 $2,620 October 21, 2026 203 815 Model Amenities and Features
Features
- Air Conditioning
- Balcony
- Fireplace
- Heating
- Storage Space
Kitchen
- Dishwasher
- Disposal
- Granite Countertops
- Kitchen
- Microwave
- Refrigerator
Living Space
- Hardwood Floors
- Views
- Walk-In Closets
Model Rent and Fees
Model Price Range
- $2,620 - $3,120
Current Available Pricing
- $2,620
Unit 205 Amenities and Features
Features
- Air Conditioning
- Balcony
- Fireplace
- Heating
- Storage Space
Kitchen
- Dishwasher
- Disposal
- Granite Countertops
- Kitchen
- Microwave
- Refrigerator
Living Space
- Hardwood Floors
- Views
- Walk-In Closets
Unit 205 Rent and Fees
Unit Price
- $2,620
Model Rent and Fees
Model Price Range
- $2,620 - $3,120
Unit 102 Amenities and Features
Features
- Air Conditioning
- Balcony
- Fireplace
- Heating
- Storage Space
Kitchen
- Dishwasher
- Disposal
- Granite Countertops
- Kitchen
- Microwave
- Refrigerator
Living Space
- Hardwood Floors
- Views
- Walk-In Closets
Unit 102 Rent and Fees
Unit Price
- $2,620
Model Rent and Fees
Model Price Range
- $2,620 - $3,120
Unit 203 Amenities and Features
Features
- Air Conditioning
- Balcony
- Fireplace
- Heating
- Storage Space
Kitchen
- Dishwasher
- Disposal
- Granite Countertops
- Kitchen
- Microwave
- Refrigerator
Living Space
- Hardwood Floors
- Views
- Walk-In Closets
Unit 203 Rent and Fees
Unit Price
- $2,620
Model Rent and Fees
Model Price Range
- $2,620 - $3,120
Apartment Model: 2x22 Bedroom, 2 Bath, 815 sq ftAvailable September 29, 2026FloorplansPhotos![]()
2x2 - Image 1 ![]()
2x2 - Image 2 ![]()
2x2 - Image 3 ![]()
2x2 - Image 4 ![]()
2x2 - Image 5 ![]()
2x2 - Image 6 ![]()
2x2 - Image 7 ![]()
2x2 - Image 8 ![]()
2x2 - Image 9 ![]()
2x2 - Floorplan 1 ![]()
2x2 - Floorplan 2 ![]()
2x2 - Floorplan 3 ![]()
2x2 - Floorplan 4 ![]()
2x2 - Floorplan 5 ![]()
2x2 - Floorplan 6 ![]()
2x2 - Floorplan 7 ![]()
2x2 - Floorplan 8 ![]()
2x2 - Floorplan 9 ![]()
2x2 - Floorplan 10 Apartment Unit: 205Apartment Model: 2x22 Bedroom, 2 Bath, 815 sq ftAvailable September 29, 2026Apartment Unit: 102Apartment Model: 2x22 Bedroom, 2 Bath, 815 sq ftAvailable October 7, 2026Apartment Unit: 203Apartment Model: 2x22 Bedroom, 2 Bath, 815 sq ftAvailable October 21, 2026
Property Information
- 30 Units
- 3 Stories
- Built in 1988
Fees and Policies
The fees listed below are community-provided and may exclude utilities or add-ons. All payments are made directly to the property and are non-refundable unless otherwise specified.
Required Fees
One-Time Basics
- Due at Application
- Application FeeiApplication Fee (Non-Refundable) Charged Per Applicant.$64.50
- Application Fee Per ApplicantiCharged Per Applicant.$64.50
Utilities
- Utility - GasiUtility - Gas Charged Per Unit.Varies/mo
- Utility - Water/SeweriUtility - Water/Sewer Charged Per Unit.Varies/mo
- Utility - Billing Administrative FeeiUtility - Billing Administrative Fee Charged Per Unit.$1.50/mo
- SCEP FeeiSCEP Fee Charged per unit.$2.83/mo
- Parking Space - GarageiParking Space- Garage Charged per unit.$50-$100/mo
- Utility - Domestic Hot WateriUtility - Domestic Hot Water Charged per unit.Varies/mo
- Utility - TrashiUtility - Trash Charged per unit.Varies/mo
Other Fees and Policies
Personal Add-Ons
- Utility - Internet & CableiUtility - Internet & Cable Charged per unit.Varies/mo
Situational Fees
- EV ChargingiEV Charging Charged per unit.Varies/per occurrence
Pet Fees
- Other Pet
- Pet DepositiPet Deposit Charged Per Pet.$350-$500
- Pet RentiPet Rent Charged Per Pet.$35-$50/mo
- 50 Lb Weight Limit
Cats
Dogs
Restricted breeds apply
Parking Fees
- Garage
- Parking FeeiMax of 1. Charged Per Vehicle.$0.00/mo
- Other
- Electric Vehicle Parking
Additional Parking Options
Storage Fees
- Storage Unit
- Storage SpaceiStorage Space Charged Per Rentable Item.$35.00/mo
Property Fee Disclaimer: Based on community-supplied data and independent market research. Subject to change without notice. May exclude fees for mandatory or optional services and usage-based utilities.
Features and Amenities
On-Site Services
- Maintenance On Site
- Planned Social Activities
- Property Manager On Site
- Trash Pickup Curbside
- Car Charging Station
- Online Services
- Recycling
- Renters Insurance Program
- 24 Hour Access
- Laundry Facilities
Community Features
- Vintage Building
- Disposal Chutes
- Elevator
Outdoor Features
- Controlled Access
- Patio
Recreation and Fitness
- Fitness Center
Interior Features
- Balcony
- Storage Space
- Security System
- Sprinkler System
- Tub/Shower
- Heating
- Fireplace
- Cable Ready
- Air Conditioning
- Wheelchair Accessible (Rooms)
- Smoke Free
Kitchen Amenities
- Refrigerator
- Freezer
- Disposal
- Microwave
- Oven
- Dishwasher
- Eat In Kitchen
- Quartz Countertops
- Stainless Steel Appliances
- Kitchen
- Granite Countertops
Living Area Features
- Walk In Closets
- Office
- Views
- Window Coverings
- Hardwood Floors
- Loft Layout
Unique Amenities
- Garage Available
Map
- Shopping
- Colleges
- Grocery
- Medical
- Parks
- Transportation
- Nearby Properties

Map
Getting Around
80 / 100 Very Walkable
60 / 100 Good public transit
30 / 100 Somewhat Bikeable
100 / 100 Exceptionally car friendly
Getting to Know the Area
90 / 100 Restaurants
100 / 100 Cafes
90 / 100 Nightlife
90 / 100 Shopping
80 / 100 Parks
40 / 100 Noise Level
Renters Reviews and Ratings
Nearby Schools
Selma Avenue Elementary
Hubert Howe Bancroft Middle School
About GreatSchools Data on ApartmentHomeLiving.com.
Points of Interest
Time and distance from 6651 Franklin.
Arts Museums and Landmarks
Big Box and Retail
Staples
Target
Costco
Colleges and Universities
Groceries
Smart & Final
Ralph's
Island Pacific Supermarket
Hospitals
Southern California Hospital At Hollywood
Kaiser Foundation Hospital - Los Angeles
Children's Hospital Of Los Angeles
Parks and Recreation
6651 Franklin has 5 parks within 7.0 miles, including Bronson Canyon, Barnsdall Art Park, La Brea Tarpits, Beverly Gardens Park, and Exposition Rose Garden.
Restaurants and Dining
Shopping Centers
6651 Franklin has 5 shopping centers within 0.9 miles.
Transit Stations
Glendale-Antelope Valley Line
Glendale-Ventura County Line
Downtown Burbank-Ventura County Line
Nearby Neighborhoods
Rental Price Ranges in the Area
| Bedroom | Average Rent | Cheapest Rent | Highest Rent |
|---|---|---|---|
| Los Angeles Studio Apartments | $2,161 | $699 | $10,000+ |
| Los Angeles 1 Bedroom Apartments | $2,677 | $600 | $10,000+ |
| Los Angeles 2 Bedroom Apartments | $3,618 | $854 | $10,000+ |
| Los Angeles 3 Bedroom Apartments | $4,949 | $700 | $10,000+ |
| Los Angeles 4 Bedroom Apartments | $4,347 | $695 | $10,000+ |
| Los Angeles 5 Bedroom Apartments | $2,221 | $925 | $7,149 |
| Los Angeles 6 Bedroom Apartments | $1,789 | $800 | $8,666 |
| Los Angeles 7 Bedroom Apartments | $1,691 | $850 | $9,550 |
Nearby Apartments
Nearby Homes
Did You Know?
Apartment residents stay an average of 2.5 years in their apartment before moving.


Max of 1.