


- 3 Bedroom Bedrooms
- $2,450 Pricing
About 70 Chapman Ct
Fantastic rental opportunity in a prime location with a short commute to Western University and University Hospital. This well-maintained 3-bedroom,1.5-bathroom condo offers gas heating,central air conditioning,and convenient parking right in front of the unit. The main and second floors feature easy-to-clean laminate flooring,and the bright eat-in kitchen comes fully equipped with all appliances. Upstairs you'll find a spacious primary bedroom with double closets,two additional bedrooms,and a full 4-piece bathroom. The finished lower level provides a generous rec room and a separate laundry/storage area. With visitor parking available and low-maintenance living in a well-managed complex,this home is perfect for students,professionals,or small families looking for comfort and convenience. AVAILABLE FROM 1ST OCTOBER 2026 (id:63800) ID#: 2149896
Property Contact Info
- Contact:
- DURGA PRASAD AARIPAKA
- (Salesperson)
- Company:
- CENTURY 21 FIRST CANADIAN CORP
- (Firm)
Call Us:(519) 673-3390

Floorplan Pricing and Availability
New! Interactive Property Map
 ApartmentHomeLiving.com's new Interactive Property Map allows you to see where every available unit is located at this community.Try It Now >
3 Bedrooms
$2,450
70 Chapman Ct
3 Beds, 2 Baths,Available NowAvailability Details
Price Availability Date Unit $2,450 Available Now 70 Chapman Ct Unit Amenities and Features
Features
- Air Conditioning
- Heat Type - Gas
Kitchen
- Dishwasher
- Refrigerator
Unit Rent and Fees
Unit Price
- $2,450
Unit Description
<p>Corner Residence with 11 ft ceilings!</p><p>Gaggenau appliance package including a wine fridge plus washer/dryer</p><p>Luxury suite of amenities including a gym, pool, business center, and spa!</p><p>Sorry NO PETS</p><p>This 938 square foot one-bedroom, one-bath residence opens into an elegant entry foyer, leading to a living and dining room encased with 10-foot tall windows with North and West views. Gachot-designed custom rift-cut cabinetry accentuates the open kitchen, with a honed Calacatta Borghini marble waterfall island and backsplash. Gaggenau appliances including a cooktop, combi-steam oven, convection double oven, refrigerator, and wine refrigerator outfit the kitchen. White oak 5-inch plank floors and 9-foot solid walnut doors are featured throughout the residence.</p><p>A private vestibule with a gracious walk-in-closet separates the living area from the master bedroom suite, creating a sense of privacy. The bathroom offers honed Bianco Dolomiti marble on the walls as well as floors, with a custom Gachot-designed vanity and mirror. Platinum matte Dornbracht fixtures accentuate the vanity, Kaldewei tubs and Durivit toilet</p><p>Along with the incredible residential space, Madison House offers over 30,000 square feet of amenities, including:</p><p>- Attended lobby<br>- Spa with a 75-foot pool, cold plunge, hot tub, steam room, sauna, and treatment room<br>- 2,800 square foot roof garden<br>- Private lounge and bar<br>- 14-seat private dining room with catering kitchen<br>- Conference room<br>- Card room<br>- Reading room<br>- State-of-the-art exercise room<br>- Yoga room<br>- Sports lounge with golf simulator and billiards table<br>- Children's playroom</p>
Model: 70 Chapman Ct$2,4503 Bedroom, 2 BathAvailable Now

Lease Terms
- 12
Features and Amenities
Interior Features
- Heat Type Gas
- Air Conditioning
Kitchen Amenities
- Dishwasher
- Refrigerator
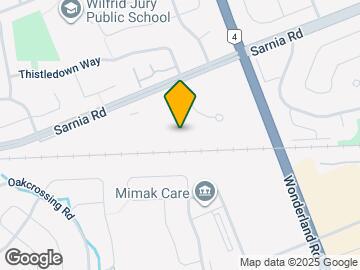
Map
- Shopping
- Colleges
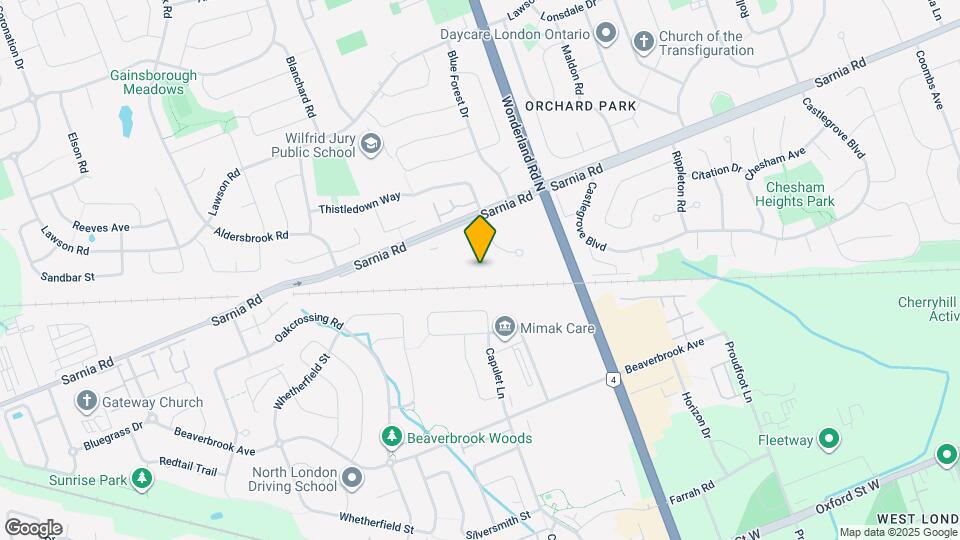
Map
Getting Around
50 / 100 Fairly walkable
40 / 100 Some public transit
60 / 100 Moderately bikeable
70 / 100 Moderately car friendly
 details
Getting to Know the Area
60 / 100 Restaurants
40 / 100 Cafes
30 / 100 Nightlife
60 / 100 Shopping
70 / 100 Parks
60 / 100 Noise Level
Frequently Asked Questions about 70 Chapman Ct
What type of rentals are available at 70 Chapman Ct?
There is currently a 3 Bed 2 Bath Townhome for rent listed at 70 Chapman Ct. It is Available Now.
How much is the rent at 70 Chapman Ct?
70 Chapman Ct is currently listed at $2,450.
What area of town is 70 Chapman Ct located in?
70 Chapman Ct is in the N6G 4Z4 Postal Code of London, ON.
Nearby Schools
. Points of Interest
Time and distance from 70 Chapman Ct.
Big Box and Retail
Walmart
Costco
Colleges and Universities
King's University College at The University of Western Ontario - Main Campus
Nearby Apartments
Rental Price Ranges in the Area
| Bedroom | Average Rent | Cheapest Rent | Highest Rent |
|---|---|---|---|
| London Studio Apartments | $1,336 | $1,099 | $1,692 |
| London 1 Bedroom Apartments | $1,680 | $1,095 | $2,870 |
| London 2 Bedroom Apartments | $2,106 | $900 | $7,200 |
| London 3 Bedroom Apartments | $2,708 | $1,842 | $7,300 |
| London 4 Bedroom Apartments | $1,474 | $750 | $3,200 |
Browse Top Apartments in London
By Price
By Community Type
- London Apartments for Rent by Owner
- London Apartments with Rent Specials
- London Top Rated Apartments
- London Corporate Apartments
- London Furnished Apartments
- London Gated Apartments
- London Loft Apartments
- New London Apartments
- London Senior Apartments
- London Short-term Apartments
- London Student Apartments
- London Apartments with Utilities Included