

3 Photos


Request Notification
710 King St W
Oshawa, ON L1J 2L3

- 1–2 Bedrooms
- 810–980 Square Feet
About 710 King St W
710 King St W offers a mixture of livability, design and quality. The community staff is ready and waiting for you to come by to check us out. Showcasing 1 to 2 bedroom apartment options. Drop by 710 King St W today.
Description created using real-time rental pricing and availability.
Property Contact Info
This property currently does not have availability listed on ApartmentHomeLiving.com. Sign up to get notified when it becomes available.
Office Hours
| Monday | 9:00 am–5:00 pm |
| Tuesday | 9:00 am–5:00 pm |
| Wednesday | 9:00 am–5:00 pm |
| Thursday | 9:00 am–5:00 pm |
| Friday | 9:00 am–5:00 pm |
Floorplan Pricing and Availability
New! Interactive Property Map
 ApartmentHomeLiving.com's new Interactive Property Map allows you to see where every available unit is located at this community.Try It Now >
1 Bedroom
The Salerno
1 Bed, 1 Bath, 845 sq ftAvailability Details
Availability Date Unit Sq Ft Unavailable The Salerno 845 sq ft Model Amenities and Features
Features
- Air Conditioning
- Heating
- Smoke Free
- Storage Space
- Tub/Shower
Kitchen
- Oven
- Range
2 Bedrooms
The Ridgeway
2 Beds, 2 Baths, 810 sq ftAvailability Details
Availability Date Unit Sq Ft Unavailable The Ridgeway 810 sq ft Model Amenities and Features
Features
- Air Conditioning
- Heating
- Smoke Free
- Storage Space
- Tub/Shower
Kitchen
- Oven
- Range
The Woodcrest
2 Beds, 2 Baths, 855 sq ftAvailability Details
Availability Date Unit Sq Ft Unavailable The Woodcrest 855 sq ft Model Amenities and Features
Features
- Air Conditioning
- Heating
- Smoke Free
- Storage Space
- Tub/Shower
Kitchen
- Oven
- Range
The Homestead
2 Beds, 2 Baths, 885 sq ftAvailability Details
Availability Date Unit Sq Ft Unavailable The Homestead 885 sq ft Model Amenities and Features
Features
- Air Conditioning
- Heating
- Smoke Free
- Storage Space
- Tub/Shower
Kitchen
- Oven
- Range
The Preston
2 Beds, 2 Baths, 890 sq ftAvailability Details
Availability Date Unit Sq Ft Unavailable The Preston 890 sq ft Model Amenities and Features
Features
- Air Conditioning
- Heating
- Smoke Free
- Storage Space
- Tub/Shower
Kitchen
- Oven
- Range
The Waverly
2 Beds, 2 Baths, 980 sq ftLargest 2 BedroomThis is the largest 2 Bedroom at this PropertyAvailability Details
Availability Date Unit Sq Ft Unavailable The Waverly 980 sq ft Model Amenities and Features
Features
- Air Conditioning
- Heating
- Smoke Free
- Storage Space
- Tub/Shower
Kitchen
- Oven
- Range
Price shown is base rent. Excludes user-selected optional fees and variable or usage-based fees and required charges due at or prior to move-in or at move-out. View Fees and Policies for details. Price, availability, fees, and any applicable rent special are subject to change without notice.
Property Information
- Built in 2016
- 4 Stories
- 24 Units
Fees and Policies
Pet Policy and Fees
Birds
AllowedCats
AllowedDogs
AllowedFish
AllowedReptiles
AllowedOthers
AllowedProperty Fee Disclaimer: Based on community-supplied data and independent market research. Subject to change without notice. May exclude fees for mandatory or optional services and usage-based utilities.
Features and Amenities
On-Site Services
- Recycling
Interior Features
- Storage Space
- Tub/Shower
- Heating
- Air Conditioning
- Smoke Free
Kitchen Amenities
- Range
- Oven
Map
710 King St W, Oshawa, ON L1J 2L3
- Shopping
- Colleges
- Nearby Properties
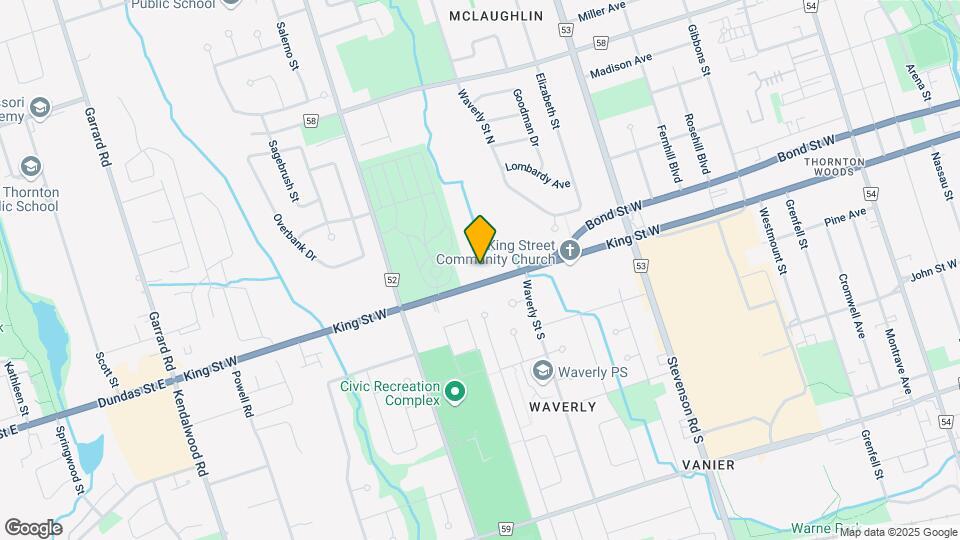
Map
Nearby Schools
Ééc Corpus-Christi
362 Hillside avenue
Public School - Grades K-5
In Attendance Zone3 minute drive / 1.2 miles away
Monsignor Paul Dwyer Catholic High School
700 Stevenson Rd N
Public School - Grades 9-12
In Attendance Zone3 minute drive / 1.3 miles away
St Christopher Catholic School
431 Annapolis Ave
Public School - Grades K-5
In Attendance Zone2 minute drive / 0.9 miles away
Stephen G Saywell Public School
855 Roundelay Dr
Public School - Grades K-5
In Attendance Zone2 minute drive / 0.8 miles away
R S McLaughlin Collegiate and Vocational Institute
570 Stevenson Rd N
Public School - Grades 9-12
In Attendance Zone3 minute drive / 1.1 miles away
School data provided by  .
.
 .
. Points of Interest
Time and distance from 710 King St W.
Big Box and Retail
Petsmart
Ritson Rd N
5 minute drive / 1.93 miles away
Lowe's
4005 Garrard Rd
6 minute drive / 2.83 miles away
Walmart
4100 Baldwin St S
8 minute drive / 3.99 miles away
Colleges and Universities
University of Ontario Institute of Technology - North Oshawa
2000 Simcoe Street North
8 minute drive / 3.86 miles away
Nearby Neighborhoods
Rental Price Ranges in the Area
| Bedroom | Average Rent | Cheapest Rent | Highest Rent |
|---|---|---|---|
| Oshawa Studio Apartments | $1,479 | $1,350 | $1,800 |
| Oshawa 1 Bedroom Apartments | $1,707 | $1,475 | $1,990 |
| Oshawa 2 Bedroom Apartments | $1,979 | $1,675 | $2,550 |
| Oshawa 3 Bedroom Apartments | $2,173 | $1,115 | $2,890 |
| Oshawa 4 Bedroom Apartments | $852 | $648 | $980 |
Nearby Apartments
Nearby Homes
Did You Know?
43% of renters tour a property with an agent before signing a lease.