


- 2 Bedroom Bedrooms
- $2,700 Pricing
About 75 Curlew Dr
Rare 2 bedroom corner unit! Much better layout than the others in the complex. Welcome to Lawrence Hill - modern luxury townhomes with quality construction and unbeatable connectivity. This bright 2-bedroom corner unit is built with full concrete construction for superior soundproofing,fire resistance,and energy efficiency. Step out to your own private rooftop terrace with gas BBQ hookup - your personal oasis for relaxing or entertaining. Inside,enjoy quartz countertops with matching backsplash,custom cabinetry,and Energy Star appliances throughout. Minutes to the DVP,Hwy 401 & 404,with easy access to TTC,Don Mills Subway,and the Eglinton Crosstown LRT. Centrally located near major employment hubs in North York,Don Mills,and Scarborough,and close to Seneca College,U of T Scarborough,and York University Glendon College. Top-rated schools nearby include Crestwood Preparatory College,Bayview Glen,and Ecole Elementary Jeanne-Lajoie. Surrounded by green space,including Charles Sauriol Conservation Area and Edwards Gardens,plus Shops at Don Mills and SmartCentres Eglinton E close by. The perfect fit for professionals,families,and students who want quality,transit access,and a thriving North York community. (id:63800) ID#: 1781242
Property Contact Info
- Contact:
- FRANK LING
- (Broker)
- Company:
- RE/MAX ADVANCE REALTY
- (Firm)
Call Us:(416) 712-3888

Floorplan Pricing and Availability
New! Interactive Property Map
 ApartmentHomeLiving.com's new Interactive Property Map allows you to see where every available unit is located at this community.Try It Now >
2 Bedrooms
$2,700
75 Curlew Dr
2 Beds, 2 Baths,Available SoonAvailability Details
Price Availability Date Unit $2,700 Available Soon 75 Curlew Dr Unit Amenities and Features
Features
- Air Conditioning
- Heat Type - Gas
- Storage Space
Kitchen
- Range
Unit Rent and Fees
Unit Price
- $2,700
Unit Description
Free standing,maintenance-free 3BR/2.5BA all-brick residence located in the heart of downtown Glencoe. Completely functional space with four floors of living space,this beautifully updated home has perfect blend of suburban living and urban sophistication. Like being on Armitage Ave in the city,but in Glencoe! Tons of natural light,while still private,from all new windows and wonderful skylights. Exposed brick walls and open floorplan provides for a cool loft vibe feel. Newly installed and refinished hardwood floors throughout. The main level is open,but with designated areas for kitchen,sitting,dining,and a living area with sliding doors to the beautiful,enclosed,elegant,private brick walled patio. The kitchen features newer stainless-steel appliances,granite countertops,and plentiful of storage. Love the detached private 2-car garage accessible via a lovely walkway through the inner courtyard. The fully finished lower level offers a surprising amount of additional living space ideal for a rec room,office,workout/yoga room or whatever.... The second floor features two spacious bedrooms with plenty of closet space,a fully renovated hall bath with dual vanity and a tub/shower combo,as well as a convenient 2nd-floor laundry. The third floor offers another large bedroom with walk-in closet,tree-top views,and a 2nd full bath. A stone's throw away from restaurants,shopping,groceries,cleaners,Metra,and Central School this top-notch location is almost everything,and this home is the rest! Available Aug 16. Based on information submitted to the MLS GRID as of [see last changed date above]. All data is obtained from various sources and may not have been verified by broker or MLS GRID. Supplied Open House Information is subject to change without notice. All information should be independently reviewed and verified for accuracy. Properties may or may not be listed by the office/agent presenting the information. Some IDX listings have been excluded from this website. Prices d
Model: 75 Curlew Dr$2,7002 Bedroom, 2 BathAvailable Soon

Features and Amenities
Interior Features
- Heat Type Gas
- Storage Space
- Air Conditioning
Kitchen Amenities
- Range
Living Area Features
- Hardwood Floors
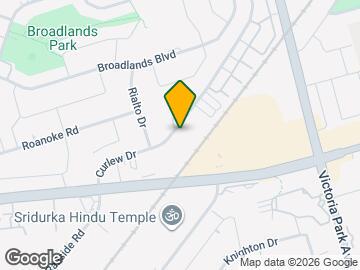
Map
- Shopping
- Colleges
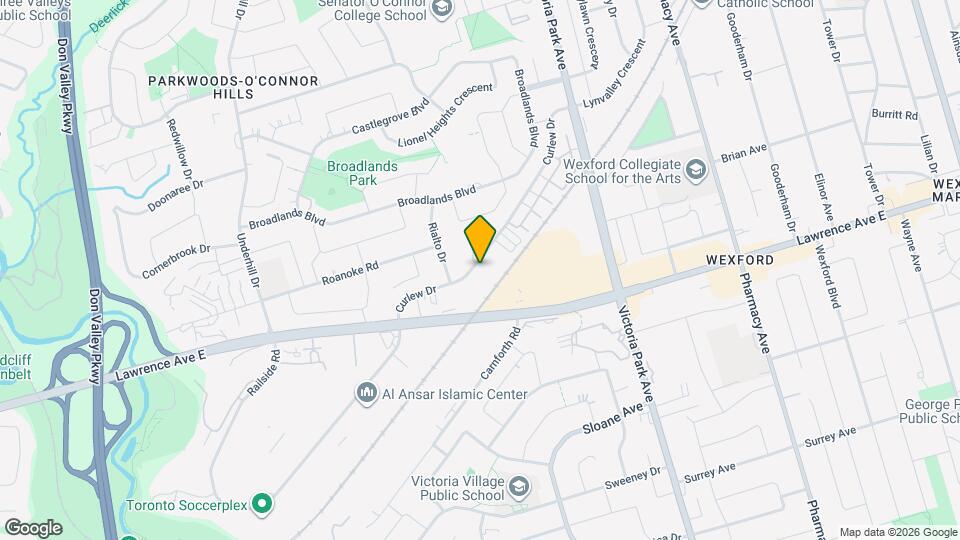
Map
Getting Around
60 / 100 Moderately walkable
60 / 100 Good public transit
60 / 100 Moderately bikeable
100 / 100 Exceptionally car friendly
 details
Getting to Know the Area
80 / 100 Restaurants
80 / 100 Cafes
40 / 100 Nightlife
70 / 100 Shopping
80 / 100 Parks
60 / 100 Noise Level
Frequently Asked Questions about 75 Curlew Dr
What type of rentals are available at 75 Curlew Dr?
There is currently a 2 Bed 2 Bath Townhome for rent listed at 75 Curlew Dr. It is Available Soon .
How much is the rent at 75 Curlew Dr?
75 Curlew Dr is currently listed at $2,700.
What area of town is 75 Curlew Dr located in?
Located in the Parkwoods Donalda Neighborhood, 75 Curlew Dr is in the M3A 2R3 Postal Code of Toronto, ON.
Nearby Schools
. Points of Interest
Time and distance from 75 Curlew Dr.
Big Box and Retail
Lowe's
Michaels
Staples
Colleges and Universities
University of St. Michael's College - Main Campus
Nearby Neighborhoods
Nearby Apartments
Rental Price Ranges in the Area
| Bedroom | Average Rent | Cheapest Rent | Highest Rent |
|---|---|---|---|
| Toronto Studio Apartments | $1,910 | $1,099 | $8,276 |
| Toronto 1 Bedroom Apartments | $2,363 | $895 | $10,000+ |
| Toronto 2 Bedroom Apartments | $3,144 | $1,375 | $10,000+ |
| Toronto 3 Bedroom Apartments | $4,070 | $1,569 | $10,000+ |
| Toronto 4 Bedroom Apartments | $4,425 | $1,119 | $8,621 |
| Toronto 5 Bedroom Apartments | $14,840 | $5,500 | $10,000+ |
Browse Top Apartments in Toronto
By Price
By Community Type
- Toronto Apartments for Rent by Owner
- Toronto Apartments with Rent Specials
- Toronto Top Rated Apartments
- Toronto Corporate Apartments
- Toronto Furnished Apartments
- Toronto Gated Apartments
- Toronto Loft Apartments
- Toronto Military Apartments
- New Toronto Apartments
- Toronto Senior Apartments
- Toronto Short-term Apartments
- Toronto Student Apartments
- Toronto Apartments with Utilities Included