


Request Notification
75 High St

- Studio–3 Bedrooms
- $1,399-$1,699 Pricing
- 500–850 Square Feet
Property Information
- Built in 1957
- 6 Stories
- 53 Units
- Furnished
About 75 High St
Located within 5 mins of Victoria Hospital, located in Old South - wortley village without the wortley price tag! CAN BE OFFERED FURNISHED. Newly updated 2 Bed unit WITH BALCONY located close to downtown, Wortley Village in Old South London. Modern kitchen, stainless steel appliances including dishwasher. Bathroom has plenty of space with soaker tub. Enjoy the convenience of location and comfort with a new elevator installed last year. As living costs increase, save more by staying in walking distance to many amenities, located close to shopping, restaurants, trails, parks and transit.5 mins to Victoria Hospital, 24 min BUS to Western and 8 mins to highway 401. When looking for a great place to rent, property management is key. Enjoy the comfort in knowing you have a property management team on site. Laundry is card/coin/app, on site. Tenant pays for base rent plus personal hydro + $60/parking. But heating & water included.
Property Contact Info
Floorplan Pricing and Availability
New! Interactive Property Map
 ApartmentHomeLiving.com's new Interactive Property Map allows you to see where every available unit is located at this community.Try It Now >
Studio
Bachelor
Studio, 1 BathAvailability Details
Availability Date Unit Unavailable Bachelor Model Amenities and Features
Features
- Balcony
- Heating
- Security System
- Smoke Free
- Storage Space
- Tub/Shower
Kitchen
- Dishwasher
- Kitchen
- Oven
- Range
- Refrigerator
- Stainless Steel Appliances
1 Bedroom
1 Bed
1 Bed, 1 BathAvailability Details
Availability Date Unit Unavailable 1 Bed Model Amenities and Features
Features
- Balcony
- Heating
- Security System
- Smoke Free
- Storage Space
- Tub/Shower
Kitchen
- Dishwasher
- Kitchen
- Oven
- Range
- Refrigerator
- Stainless Steel Appliances
2 Bedrooms
2 Bed plus Balcony
2 Beds, 1 Bath, 850 sq ftLargest 2 BedroomThis is the largest 2 Bedroom at this PropertyModel Gallery
Photos
Availability Details
Price Availability Date Unit Sq Ft Deposit From $1,529 Unavailable 2 Bed plus Balcony 850 sq ft $1,795 Model Amenities and Features
Features
- Heating
Kitchen
- Dishwasher
- Kitchen
- Oven
- Range
- Refrigerator
Living Space
- Hardwood Floors
Unique Features
- Balcony
Model Rent and Fees
Model Price Range
- $1,529 - $1,699
Deposit
- $1,795 deposit
Apartment Model: 2 Bed plus Balcony2 Bedroom, 1 Bath, 850 sq ftUnavailable![]()
2 Bed plus Balcony - Image 1 ![]()
2 Bed plus Balcony - Image 2 ![]()
2 Bed plus Balcony - Image 3 ![]()
2 Bed plus Balcony - Image 4 ![]()
2 Bed plus Balcony - Image 5 ![]()
2 Bed plus Balcony - Image 6 ![]()
2 Bed plus Balcony - Image 7 ![]()
2 Bed plus Balcony - Image 8 ![]()
2 Bed plus Balcony - Image 9 ![]()
2 Bed plus Balcony - Image 10 2 Beds
2 Beds, 1 Bath, 839 sq ftAvailability Details
Price Availability Date Unit Sq Ft From $1,529 Unavailable 2 Beds 839 sq ft Model Amenities and Features
Features
- Heating
Kitchen
- Dishwasher
- Kitchen
- Oven
- Range
- Refrigerator
Living Space
- Hardwood Floors
- Vinyl Flooring
Model Rent and Fees
Model Price Range
- $1,529 - $1,699
2 Bed plus Den
2 Beds, 1 BathAvailability Details
Availability Date Unit Unavailable 2 Bed plus Den Model Amenities and Features
Features
- Balcony
- Heating
- Security System
- Smoke Free
- Storage Space
- Tub/Shower
Kitchen
- Dishwasher
- Kitchen
- Oven
- Range
- Refrigerator
- Stainless Steel Appliances
3 Bedrooms
3 Bed
3 Beds, 1 BathAvailability Details
Availability Date Unit Unavailable 3 Bed Model Amenities and Features
Features
- Balcony
- Heating
- Security System
- Smoke Free
- Storage Space
- Tub/Shower
Kitchen
- Dishwasher
- Kitchen
- Oven
- Range
- Refrigerator
- Stainless Steel Appliances


Lease Terms
- 12 mo
Fees and Policies
The fees listed below are community-provided and may exclude utilities or add-ons. All payments are made directly to the property and are non-refundable unless otherwise specified.
Other Fees and Policies
Pet Policy and Fees
Pet Policies are Negotiable
Parking Info and Fees
- Surface Lot
Property Fee Disclaimer: Based on community-supplied data and independent market research. Subject to change without notice. May exclude fees for mandatory or optional services and usage-based utilities.
Features and Amenities
Unique Amenities
- Balcony
- Elevator
On-Site Services
- Recycling
- 24 Hour Access
- Laundry Facilities
Community Features
- Elevator
Outdoor Features
- Controlled Access
Recreation and Fitness
- Walking/Biking Trails
Interior Features
- Balcony
- Storage Space
- Security System
- Tub/Shower
- Heating
- Smoke Free
Kitchen Amenities
- Stainless Steel Appliances
- Kitchen
- Range
- Refrigerator
- Dishwasher
- Oven
Living Area Features
- Linen Closet
- Vinyl Flooring
- Hardwood Floors

Map
- Shopping
- Colleges
- Nearby Properties
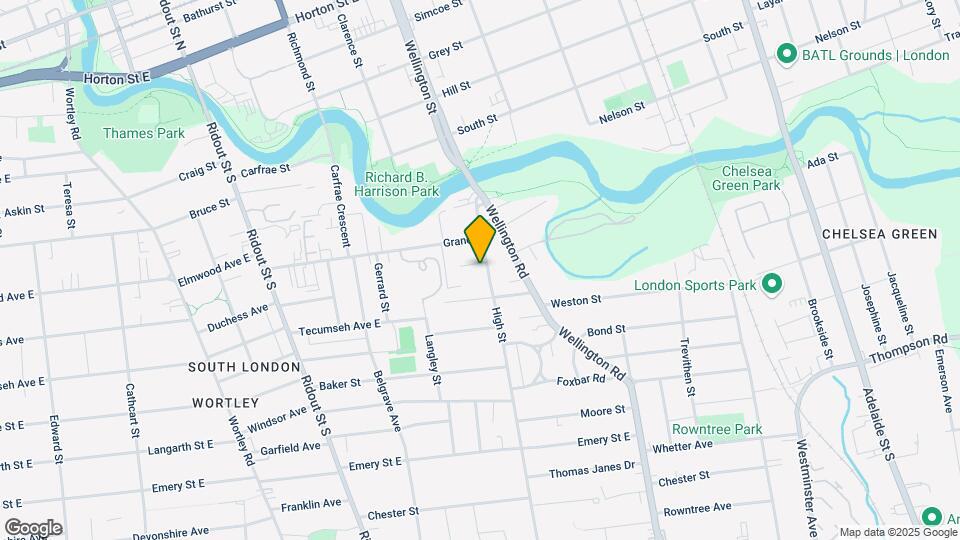
Map
Getting Around
60 / 100 Moderately walkable
60 / 100 Good public transit
90 / 100 Exceptionally bikeable
60 / 100 Moderately car friendly
 details
Getting to Know the Area
80 / 100 Restaurants
70 / 100 Cafes
70 / 100 Nightlife
80 / 100 Shopping
90 / 100 Parks
70 / 100 Noise Level
Nearby Schools
London South Collegiate Institute
Woodfield French Immersion Public School
St Mary School
Holy Rosary Separate School
Tecumseh Public School
Catholic Central High School
. Points of Interest
Time and distance from 75 High St.
Big Box and Retail
Costco
Walmart
Colleges and Universities
King's University College at The University of Western Ontario - Main Campus
Nearby Apartments
Nearby Homes
Official Apartment Search
See London Apartments for Rent
Did You Know?
The average London resident moves 34 days after starting their London rental search.
Browse Top Apartments in London
By Community Type
- London Apartments for Rent by Owner
- London Apartments with Rent Specials
- London Top Rated Apartments
- London Corporate Apartments
- London Furnished Apartments
- London Loft Apartments
- New London Apartments
- London Senior Apartments
- London Short-term Apartments
- London Student Apartments
- London Apartments with Utilities Included
Protect yourself from fraud. Avoid Scams and Fraud
Rental Price Ranges in the Area
| Bedroom | Average Rent | Cheapest Rent | Highest Rent |
|---|---|---|---|
| London Studio Apartments | $1,336 | $1,099 | $1,692 |
| London 1 Bedroom Apartments | $1,680 | $1,095 | $2,870 |
| London 2 Bedroom Apartments | $2,106 | $900 | $7,200 |
| London 3 Bedroom Apartments | $2,708 | $1,842 | $7,300 |
| London 4 Bedroom Apartments | $1,474 | $750 | $3,200 |
Browse Top Apartments in London
By Community Type
- London Apartments for Rent by Owner
- London Apartments with Rent Specials
- London Top Rated Apartments
- London Corporate Apartments
- London Furnished Apartments
- London Loft Apartments
- New London Apartments
- London Senior Apartments
- London Short-term Apartments
- London Student Apartments
- London Apartments with Utilities Included