


- 3 Bedroom Bedrooms
- $2,600 Pricing
About 78 Glenvista Dr
Welcome to the upper unit of 78 Glenvista Drive,a Mattamy-built townhome available for lease in Kitchener’s desirable Huron Park community. This bright and thoughtfully designed home offers three bedrooms,two-and-a-half bathrooms,and a functional multi-level layout with excellent separation between the main living areas and private bedrooms. The open-concept main floor features hardwood flooring,a spacious kitchen with stainless steel appliances,and generous living and dining areas overlooking the peaceful pond and ravine. Upstairs,the primary bedroom offers a walk-in closet and private ensuite,while two additional bedrooms and a full bathroom provide comfortable space for family members,guests,or a home office. Additional features include private in-unit laundry,an attached garage,and parking for one vehicle. HVAC and duct cleaning,along with dryer vent cleaning,have recently been completed for added comfort and peace of mind. Conveniently located near schools,parks,walking trails,shopping,restaurants,everyday amenities,and Highway 401. The lease is for the upper unit only,and the basement is not included. An excellent opportunity to enjoy a spacious and well-maintained home in a quiet,family-friendly neighbourhood. (id:52069) ID#: 2060007
Property Contact Info
- Contact:
- Arch Sharma
- (Broker of Record)
- Company:
- HomeLife Power Realty Inc.
- (Firm)
Call Us:(519) 885-8810

Floorplan Pricing and Availability
New! Interactive Property Map
 ApartmentHomeLiving.com's new Interactive Property Map allows you to see where every available unit is located at this community.Try It Now >
3 Bedrooms
$2,600
78 Glenvista Dr
3 Beds, 3 Baths,Available NowAvailability Details
Price Availability Date Unit $2,600 Available Now 78 Glenvista Dr Unit Amenities and Features
Features
- Air Conditioning
- Vacuum System
Kitchen
- Refrigerator
Unit Rent and Fees
Unit Price
- $2,600
Unit Description
Available Early August: Welcome to 752 S 9th St #1! This lovely modern 2 bedroom, 2 bathroom + Den bi-level apartment features hardwood floors and mini-split a/c systems throughout. Enter into the living offering double windows for tons of natural light. The U-shaped kitchen boasts white cabinets, stainless steel appliances including a dishwasher, microwave, gas stove/oven, and fridge, as well as plenty of counter space. Head back to the dining area by the stairs which can easily fit a small table. There is another door here which leads to an alley way. Find the first bedroom towards the back with an attached full bathroom and a washer/dryer in the closet. The wood-railing staircase takes you downstairs to the second bedroom which is large enough for a queen sized bed and has a ceiling fan for added comfort. There is another full bathroom on this floor with a shower-tub combo and vanity. All the way towards the back of the lower level is another room which can be used as a den, guest room, or office space! Schedule a showing today! About the Neighborhood: In gorgeous Bella Vista, you will be just steps from South St, the Italian Market, Washington Sq West, and more! Favorite local spots are just outside your front door such as Hawthornes, Morning Glory Diner, Philadelphia Magic Gardens, and Fiorella Pasta. Also, close proximity to numerous public transportation options, Palumbo Recreation Center, Hawthorne's Park, and Cianfrani Park. Lease Terms: Generally, first month, last month, and one month security deposit due at, or prior to, lease signing. Other terms may be required by Landlord. $55 application fee per applicant. Pets are conditional on owner's approval and may require an additional fee and/or monthly pet rent, if accepted. (Generally, $500/dog and $250/cat, and/or monthly pet rent). Tenants responsible for: electricity, gas, cable/internet, and a $75/month flat water fee. Landlord Requirements: Applicants to make 3x the monthly rent in verifiable ne
Model: 78 Glenvista Dr$2,6003 Bedroom, 3 BathAvailable Now

Features and Amenities
Interior Features
- Vacuum System
- Air Conditioning
Kitchen Amenities
- Refrigerator
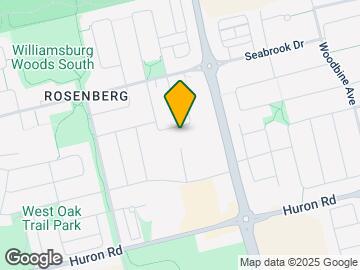
Map
- Shopping
- Colleges
- Schools
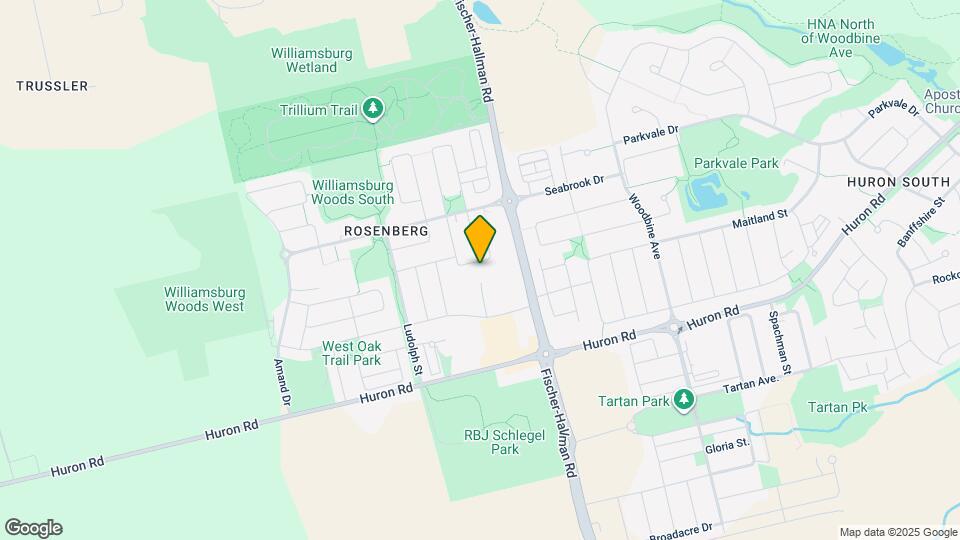
Map
Getting Around
30 / 100 Somewhat walkable
30 / 100 Limited public transit
60 / 100 Moderately bikeable
80 / 100 Very car friendly
 details
Getting to Know the Area
40 / 100 Restaurants
30 / 100 Cafes
20 / 100 Nightlife
40 / 100 Shopping
80 / 100 Parks
100 / 100 Noise Level
Frequently Asked Questions about 78 Glenvista Dr
What type of rentals are available at 78 Glenvista Dr?
There is currently a 3 Bed 3 Bath Townhome for rent listed at 78 Glenvista Dr. It is Available Now.
How much is the rent at 78 Glenvista Dr?
78 Glenvista Dr is currently listed at $2,600.
What area of town is 78 Glenvista Dr located in?
Located in the Kitchener South East Neighborhood, 78 Glenvista Dr is in the N2R 0E3 Postal Code of Kitchener, ON.
Points of Interest
Time and distance from 78 Glenvista Dr.
Big Box and Retail
Walmart
Staples
Colleges and Universities
Wilfrid Laurier University - Waterloo Campus
Nearby Neighborhoods
Nearby Apartments
Rental Price Ranges in the Area
| Bedroom | Average Rent | Cheapest Rent | Highest Rent |
|---|---|---|---|
| Kitchener Studio Apartments | $1,462 | $1,200 | $1,589 |
| Kitchener 1 Bedroom Apartments | $1,741 | $750 | $5,180 |
| Kitchener 2 Bedroom Apartments | $2,042 | $1,140 | $5,665 |
| Kitchener 3 Bedroom Apartments | $2,445 | $795 | $6,105 |
| Kitchener 4 Bedroom Apartments | $1,303 | $645 | $3,620 |
| Kitchener 5 Bedroom Apartments | $2,076 | $575 | $8,188 |
| 2 Bedroom Homes | $2,107 | $700 | $2,995 |
| 3 Bedroom Homes | $2,608 | $1,150 | $4,000 |
| 4 Bedroom Homes | $2,931 | $805 | $6,000 |
| 5 Bedroom Homes | $2,941 | $750 | $4,300 |
| 6 Bedroom Homes | $2,750 | $750 | $4,750 |
| 7 Bedroom Homes | $4,350 | $4,350 | $4,350 |
Browse Top Apartments in Kitchener
By Price
By Community Type
- Kitchener Apartments for Rent by Owner
- Kitchener Apartments with Rent Specials
- Kitchener Top Rated Apartments
- Kitchener Corporate Apartments
- Kitchener Furnished Apartments
- Kitchener Gated Apartments
- Kitchener Loft Apartments
- New Kitchener Apartments
- Kitchener Senior Apartments
- Kitchener Short-term Apartments
- Kitchener Student Apartments
- Kitchener Apartments with Utilities Included