


- Studio–2 Bedrooms
- $1,876-$9,530 Total Monthly Price
Total Monthly Price
Base Rent$1,876 - $9,530Total Monthly Price$1,876 - $9,530 - 566–1,289 Square Feet
Rent Specials
Apply within 48 hours of your tour and receive 2 months of FREE rent! Restrictions apply. Contact our leasing office today to learn more.
About 800 Carlyle
800 Carlyle Apartments in Alexandria, VA offer thoughtfully designed homes with a variety of studio, one-, and two-bedroom layouts in the heart of the Carlyle district. These Carlyle apartments combine modern interiors with convenient access to nearby transit, shopping, and entertainment. Surrounded by the energy of Eisenhower East and minutes from Old Town, the community delivers a connected and refined living experience. With a blend of upscale amenities and a central location, this community is ideal for those seeking both comfort and convenience.
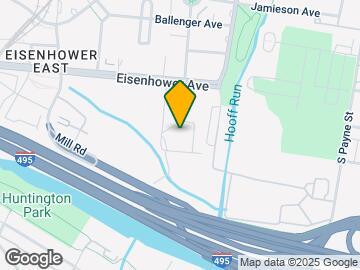
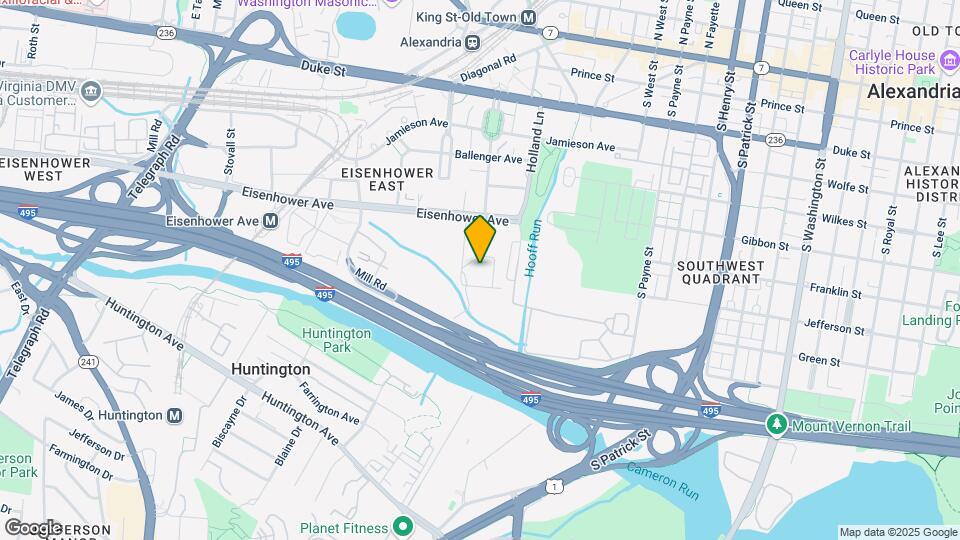
800 Carlyle is located in the Eisenhower East Carlyle District Neighborhood and 22314 Zip code of Alexandria, VA. This community is professionally managed by Kettler Management Corp.
Unique Features and Amenities
- 24-hour media zone
- Additional storage units available
- Air Conditioner
- Attached private garage with controlled-access
- Bike Storage
- Cable
- Carpet
- Ceiling Fan
- Ceiling fans in living room
- Coffee Bar
- Complimentary Wi-Fi throughout common areas
- Controlled Access
- Cover Park
- Daltile® ceramic tile in bath
- Full-size washer and dryer in every home
- Garage
- Guest Room
- Indoor bike racks
- Jogging Walking Trails
- Landscaped courtyard with brand new grilling area
- Loft
- Open floorplans with spacious walk-in closets
- Parking Available
- Personal patios and balconies available
- Private Balcony
- Private Patio
- Rec Room
- Resort-style pool with inviting sundeck
- WheelChair
- Whirlpool® stainless steel appliances
- Wireless Internet
Property Contact Info

- Listed by:
- Agency:
- Vendor Logo:
- Website:
- View Property Website
- Call Us:
- (202) 318-6313
- Disclaimer:
Office Hours
| Monday | 9:00 am–6:00 pm |
| Tuesday | 9:00 am–6:00 pm |
| Wednesday | 12:00 pm–6:00 pm |
| Thursday | 9:00 am–6:00 pm |
| Friday | 9:00 am–6:00 pm |
| Saturday | 10:00 am–5:00 pm |
| Sunday | Closed |
Floorplan Pricing and Availability
800 Carlyle offers Studio to 2 Bedroom apartments starting from $1,876 and having 566–1,289 sq ft. Here is the current pricing and availability:
New! Interactive Property Map
Studio
Floorplan S2a
From $1,876
Studio, 1 Bath, 566 sq ftTotal Monthly PriceAvailable NowTotal Monthly Price
Base Rent$1,876 - $9,487Total Monthly Price$1,876 - $9,487Model Gallery
Floorplans
Availability Details
Prices shown for this property are the Total Monthly Price including Fees.Price Availability Date Unit Sq Ft View Details $1,914 Available Now 521 566 $1,876 Available Now 417 566 $1,927 Available Now 321 566 Model Amenities and Features
Features
- High Speed Internet Access
Model Lease Information
Model Price Range
- $1,876 - $9,487Total Monthly PriceBase Rent: $1,876 - $9,487Required Monthly Fees: None
Current Available Pricing
- $1,876 - $1,927 Total Monthly Price
Unit 521 Amenities and Features
Features
- High Speed Internet Access
Unit 521 Lease Information
Unit Price
- $1,914Total Monthly PriceBase Rent: $1,914Required Monthly Fees: None
Model Lease Information
Model Price Range
- $1,876 - $9,487Total Monthly Price
Unit 417 Amenities and Features
Features
- High Speed Internet Access
Unit 417 Lease Information
Unit Price
- $1,876Total Monthly PriceBase Rent: $1,876Required Monthly Fees: None
Model Lease Information
Model Price Range
- $1,876 - $9,487Total Monthly Price
Unit 321 Amenities and Features
Features
- High Speed Internet Access
Unit 321 Lease Information
Unit Price
- $1,927Total Monthly PriceBase Rent: $1,927Required Monthly Fees: None
Model Lease Information
Model Price Range
- $1,876 - $9,487Total Monthly Price
Apartment Model: S2aFrom $1,876Studio, 1 Bath, 566 sq ftAvailable NowFloor plans are artist's rendering. All dimensions are approximate. Actual product and specifications may vary in dimension or detail. Not all features are available in every rental home. Please see a representative for details.
![]()
S2a - Floorplan Apartment Unit: 521Apartment Model: S2a$1,914Studio, 1 Bath, 566 sq ftAvailable NowApartment Unit: 417Apartment Model: S2a$1,876Studio, 1 Bath, 566 sq ftAvailable NowApartment Unit: 321Apartment Model: S2a$1,927Studio, 1 Bath, 566 sq ftAvailable Now1 Bedroom
A2ad
From $2,418
1 Bed, 1 Bath, 771 sq ftTotal Monthly PriceAvailable Sep 18Total Monthly Price
Base Rent$2,418 - $8,395Total Monthly Price$2,418 - $8,395Model Gallery
Floorplans
Availability Details
Prices shown for this property are the Total Monthly Price including Fees.Price Availability Date Unit Sq Ft View Details $2,418 September 18, 2026 447 771 $2,418 October 9, 2026 449 771 Model Amenities and Features
Features
- High Speed Internet Access
Model Lease Information
Model Price Range
- $2,418 - $8,395Total Monthly PriceBase Rent: $2,418 - $8,395Required Monthly Fees: None
Current Available Pricing
- $2,418Total Monthly Price
Unit 447 Amenities and Features
Features
- High Speed Internet Access
Unit 447 Lease Information
Unit Price
- $2,418Total Monthly PriceBase Rent: $2,418Required Monthly Fees: None
Model Lease Information
Model Price Range
- $2,418 - $8,395Total Monthly Price
Unit 449 Amenities and Features
Features
- High Speed Internet Access
Unit 449 Lease Information
Unit Price
- $2,418Total Monthly PriceBase Rent: $2,418Required Monthly Fees: None
Model Lease Information
Model Price Range
- $2,418 - $8,395Total Monthly Price
Apartment Model: A2adFrom $2,4181 Bedroom, 1 Bath, 771 sq ftAvailable September 18, 2026Floor plans are artist's rendering. All dimensions are approximate. Actual product and specifications may vary in dimension or detail. Not all features are available in every rental home. Please see a representative for details.
![]()
A2ad - Floorplan Apartment Unit: 447Apartment Model: A2ad$2,4181 Bedroom, 1 Bath, 771 sq ftAvailable September 18, 2026Apartment Unit: 449Apartment Model: A2ad$2,4181 Bedroom, 1 Bath, 771 sq ftAvailable October 9, 2026A12a
From $2,750
1 Bed, 1 Bath, 986 sq ftTotal Monthly PriceAvailable Oct 10Total Monthly Price
Base Rent$2,750 - $9,530Total Monthly Price$2,750 - $9,530Model Gallery
Floorplans
Availability Details
Prices shown for this property are the Total Monthly Price including Fees.Price Availability Date Unit Sq Ft $2,750 October 10, 2026 539 986 Unit 539 Amenities and Features
Features
- High Speed Internet Access
Unit 539 Lease Information
Unit Price
- $2,750Total Monthly PriceBase Rent: $2,750Required Monthly Fees: None
Model Lease Information
Model Price Range
- $2,750 - $9,530Total Monthly Price
Apartment Model: A12aFrom $2,7501 Bedroom, 1 Bath, 986 sq ftAvailable October 10, 2026Floor plans are artist's rendering. All dimensions are approximate. Actual product and specifications may vary in dimension or detail. Not all features are available in every rental home. Please see a representative for details.
![]()
A12a - Floorplan Apartment Unit: 539Apartment Model: A12a$2,7501 Bedroom, 1 Bath, 986 sq ftAvailable October 10, 20262 Bedrooms
B12b
From $2,749
2 Beds, 2 Baths, 1079 sq ftTotal Monthly PriceAvailable NowTotal Monthly Price
Base Rent$2,749 - $8,654Total Monthly Price$2,749 - $8,654Cheapest 2 BedroomThis is the cheapest 2 Bedroom at this PropertyModel Gallery
Floorplans
Photos
Availability Details
Prices shown for this property are the Total Monthly Price including Fees.Price Availability Date Unit Sq Ft View Details $2,749 Available Now 431 1079 $2,850 Available Now 114 1079 Model Amenities and Features
Features
- High Speed Internet Access
Model Lease Information
Model Price Range
- $2,749 - $8,654Total Monthly PriceBase Rent: $2,749 - $8,654Required Monthly Fees: None
Current Available Pricing
- $2,749 - $2,850 Total Monthly Price
Unit 431 Amenities and Features
Features
- High Speed Internet Access
Unit 431 Lease Information
Unit Price
- $2,749Total Monthly PriceBase Rent: $2,749Required Monthly Fees: None
Model Lease Information
Model Price Range
- $2,749 - $8,654Total Monthly Price
Unit 114 Amenities and Features
Features
- High Speed Internet Access
Unit 114 Lease Information
Unit Price
- $2,850Total Monthly PriceBase Rent: $2,850Required Monthly Fees: None
Model Lease Information
Model Price Range
- $2,749 - $8,654Total Monthly Price
Apartment Model: B12bFrom $2,7492 Bedroom, 2 Bath, 1079 sq ftAvailable NowFloorplansPhotos![]()
B12b - Image 1 ![]()
B12b - Image 2 ![]()
B12b - Image 3 ![]()
B12b - Image 4 ![]()
B12b - Image 5 ![]()
B12b - Image 6 Floor plans are artist's rendering. All dimensions are approximate. Actual product and specifications may vary in dimension or detail. Not all features are available in every rental home. Please see a representative for details.
![]()
B12b - Floorplan 1 Floor plans are artist's rendering. All dimensions are approximate. Actual product and specifications may vary in dimension or detail. Not all features are available in every rental home. Please see a representative for details.
![]()
B12b - Floorplan 2 Floor plans are artist's rendering. All dimensions are approximate. Actual product and specifications may vary in dimension or detail. Not all features are available in every rental home. Please see a representative for details.
![]()
B12b - Floorplan 3 Apartment Unit: 431Apartment Model: B12b$2,7492 Bedroom, 2 Bath, 1079 sq ftAvailable NowApartment Unit: 114Apartment Model: B12b$2,8502 Bedroom, 2 Bath, 1079 sq ftAvailable NowB15b
From $2,882
2 Beds, 2 Baths, 1222 sq ftTotal Monthly PriceAvailable NowTotal Monthly Price
Base Rent$2,882 - $9,167Total Monthly Price$2,882 - $9,167Model Gallery
Floorplans
Availability Details
Prices shown for this property are the Total Monthly Price including Fees.Price Availability Date Unit Sq Ft $2,882 Available Now 123 1222 Unit 123 Amenities and Features
Features
- High Speed Internet Access
Unit 123 Lease Information
Unit Price
- $2,882Total Monthly PriceBase Rent: $2,882Required Monthly Fees: None
Model Lease Information
Model Price Range
- $2,882 - $9,167Total Monthly Price
Apartment Model: B15bFrom $2,8822 Bedroom, 2 Bath, 1222 sq ftAvailable NowFloor plans are artist's rendering. All dimensions are approximate. Actual product and specifications may vary in dimension or detail. Not all features are available in every rental home. Please see a representative for details.
![]()
B15b - Floorplan Apartment Unit: 123Apartment Model: B15b$2,8822 Bedroom, 2 Bath, 1222 sq ftAvailable NowFloorplan B6b
From $2,886
2 Beds, 2 Baths, 1017 sq ftTotal Monthly PriceAvailable NowTotal Monthly Price
Base Rent$2,886 - $9,226Total Monthly Price$2,886 - $9,226Model Gallery
Floorplans
Availability Details
Prices shown for this property are the Total Monthly Price including Fees.Price Availability Date Unit Sq Ft View Details $2,886 Available Now 507 1017 $2,904 Available Now 525 1017 $2,975 Available Now 119 1017 Model Amenities and Features
Features
- High Speed Internet Access
Model Lease Information
Model Price Range
- $2,886 - $9,226Total Monthly PriceBase Rent: $2,886 - $9,226Required Monthly Fees: None
Current Available Pricing
- $2,886 - $2,975 Total Monthly Price
Unit 507 Amenities and Features
Features
- High Speed Internet Access
Unit 507 Lease Information
Unit Price
- $2,886Total Monthly PriceBase Rent: $2,886Required Monthly Fees: None
Model Lease Information
Model Price Range
- $2,886 - $9,226Total Monthly Price
Unit 525 Amenities and Features
Features
- High Speed Internet Access
Unit 525 Lease Information
Unit Price
- $2,904Total Monthly PriceBase Rent: $2,904Required Monthly Fees: None
Model Lease Information
Model Price Range
- $2,886 - $9,226Total Monthly Price
Unit 119 Amenities and Features
Features
- High Speed Internet Access
Unit 119 Lease Information
Unit Price
- $2,975Total Monthly PriceBase Rent: $2,975Required Monthly Fees: None
Model Lease Information
Model Price Range
- $2,886 - $9,226Total Monthly Price
Apartment Model: B6bFrom $2,8862 Bedroom, 2 Bath, 1017 sq ftAvailable NowFloor plans are artist's rendering. All dimensions are approximate. Actual product and specifications may vary in dimension or detail. Not all features are available in every rental home. Please see a representative for details.
![]()
B6b - Floorplan Apartment Unit: 507Apartment Model: B6b$2,8862 Bedroom, 2 Bath, 1017 sq ftAvailable NowApartment Unit: 525Apartment Model: B6b$2,9042 Bedroom, 2 Bath, 1017 sq ftAvailable NowApartment Unit: 119Apartment Model: B6b$2,9752 Bedroom, 2 Bath, 1017 sq ftAvailable NowB14b
From $2,970
2 Beds, 2 Baths, 1160 sq ftTotal Monthly PriceAvailable NowTotal Monthly Price
Base Rent$2,970 - $8,978Total Monthly Price$2,970 - $8,978Model Gallery
Floorplans
Availability Details
Prices shown for this property are the Total Monthly Price including Fees.Price Availability Date Unit Sq Ft $2,970 Available Now 152 1160 Unit 152 Amenities and Features
Features
- High Speed Internet Access
Unit 152 Lease Information
Unit Price
- $2,970Total Monthly PriceBase Rent: $2,970Required Monthly Fees: None
Model Lease Information
Model Price Range
- $2,970 - $8,978Total Monthly Price
Apartment Model: B14bFrom $2,9702 Bedroom, 2 Bath, 1160 sq ftAvailable NowFloor plans are artist's rendering. All dimensions are approximate. Actual product and specifications may vary in dimension or detail. Not all features are available in every rental home. Please see a representative for details.
![]()
B14b - Floorplan Apartment Unit: 152Apartment Model: B14b$2,9702 Bedroom, 2 Bath, 1160 sq ftAvailable NowB16b
From $3,105
2 Beds, 2 Baths, 1289 sq ftTotal Monthly PriceAvailable NowTotal Monthly Price
Base Rent$3,105 - $9,395Total Monthly Price$3,105 - $9,395Largest 2 BedroomThis is the largest 2 Bedroom at this PropertyModel Gallery
Floorplans
Availability Details
Prices shown for this property are the Total Monthly Price including Fees.Price Availability Date Unit Sq Ft $3,105 Available Now 124 1289 Unit 124 Amenities and Features
Features
- High Speed Internet Access
Unit 124 Lease Information
Unit Price
- $3,105Total Monthly PriceBase Rent: $3,105Required Monthly Fees: None
Model Lease Information
Model Price Range
- $3,105 - $9,395Total Monthly Price
Apartment Model: B16bFrom $3,1052 Bedroom, 2 Bath, 1289 sq ftAvailable NowFloor plans are artist's rendering. All dimensions are approximate. Actual product and specifications may vary in dimension or detail. Not all features are available in every rental home. Please see a representative for details.
![]()
B16b - Floorplan Apartment Unit: 124Apartment Model: B16b$3,1052 Bedroom, 2 Bath, 1289 sq ftAvailable Now
Schedule a Tour
3D Tours
Property Information
- 280 Units
- 5 Stories
- Built in 2008
- Furnished Units Available
Lease Terms
- 3 - 12, 14 mo
Fees and Policies
The fees listed below are community-provided and may exclude utilities or add-ons. All payments are made directly to the property and are non-refundable unless otherwise specified.
Required Fees
One-Time Basics
- Due at Application
- Application Fee Per ApplicantiCharged per applicant.$50.00
- Due at Move-In
- AmenityiCharged per unit.$500.00
Other Fees and Policies
Pet Fees
- Cat
- Cat FeeiMax of 2. Charged Per Pet.$500.00
- Cat RentiCharged Per Pet.$60.00/mo
- Dog
- Dog FeeiMax of 2. Charged Per Pet.$500.00
- Dog RentiCharged Per Pet.$60.00/mo
Breed restrictions - contact office for details
Max of 2. | Restrictions: Breed restrictions - contact office for details.
Parking Fees
- Garage
- Parking FeeiMax of 144. Charged per vehicle.$100-$120/mo
- CoverediParking Available
- StreetiAdditional fees apply.
- Other
Max of 144. $100 for 1st car, $120 for second.
Additional Parking Options
Property Fee Disclaimer: Based on community-supplied data and independent market research. Subject to change without notice. May exclude fees for mandatory or optional services and usage-based utilities.
Features and Amenities
On-Site Services
- Maintenance On Site
- Guest Apartment
- Recycling
- Concierge
- Public Transportation
Community Features
- Corporate Housing
- Business Center
- Clubhouse
- Elevator
Outdoor Features
- Sundeck
- Courtyard
- Controlled Access
- Patio
Recreation and Fitness
- Fitness Center
- Bicycle Storage
- Walking/Biking Trails
- Pool
Interior Features
- Balcony
- Storage Space
- Ceiling Fans
- High Speed Internet Access
- Tub/Shower
- Washer/Dryer
- Air Conditioning
- Wi Fi
Kitchen Amenities
- Oven
- Range
- Refrigerator
- Disposal
- Freezer
- Dishwasher
- Microwave
- Kitchen
- Stainless Steel Appliances
- Granite Countertops
Living Area Features
- Walk In Closets
- Vaulted Ceiling
- Vinyl Flooring
- Carpet
- Den
- Tile Floors
- Hardwood Floors

Map
- Shopping
- Colleges
- Grocery
- Medical
- Parks
- Transportation

Map
Getting Around
60 / 100 Moderately walkable
60 / 100 Good public transit
60 / 100 Moderately bikeable
90 / 100 Exceptionally car friendly
Getting to Know the Area
80 / 100 Restaurants
80 / 100 Cafes
80 / 100 Nightlife
70 / 100 Shopping
80 / 100 Parks
100 / 100 Noise Level
Frequently Asked Questions about 800 Carlyle
Where is 800 Carlyle located?
800 Carlyle is located at 800 John Carlyle St near the Eisenhower East Carlyle District area of Alexandria, VA
What is the current rent range at 800 Carlyle?
Studio to 2 Bedroom Apartments at 800 Carlyle currently range from $1,876 to $9,530
When is the leasing office open?
- The office Hours for 800 Carlyle are
- Monday 9:00 am–6:00 pm
- Tuesday 9:00 am–6:00 pm
- Wednesday 12:00 pm–6:00 pm
- Thursday 9:00 am–6:00 pm
- Friday 9:00 am–6:00 pm
- Saturday 10:00 am–5:00 pm
- Sunday Closed
Are pets allowed?
Call us today to find out our pet policy and if we allow pets
Are there any rent specials?
The current rent special at 800 Carlyle is: Apply within 48 hours of your tour and receive 2 months of FREE rent! Restrictions apply. Contact our leasing office today to learn more..
Renters Reviews and Ratings
Hate this place
Avoid this Place
Worst place to live but beautiful property
Excellent Experience
Verified Renter
Verified Renter
Verified Renter
Verified Renter
Verified Renter
Verified Renter
Verified Renter
Nearby Schools
Lyles-Crouch Elementary
Alexandria City High School
About GreatSchools Data on ApartmentHomeLiving.com.
Points of Interest
Time and distance from 800 Carlyle.
Arts Museums and Landmarks
Big Box and Retail
Walgreens
Safeway
Macy's
Colleges and Universities
Northern Virginia Community College - Alexandria Campus
Northern Virginia Community College - Medical Education Campus
Groceries
Harris Teeter
Giant Food
Safeway
Hospitals
Inova Alexandria Hospital
Inova Mount Vernon Hospital
United Medical Center
Military Bases
U S Army Reserve Center
Naval Research Laboratory
Bolling Air Force Base
Parks and Recreation
800 Carlyle has 5 parks within 9.7 miles, including East Potomac Golf Course, East Potomac Park, National Mall, Chesapeake and Ohio Canal, and U.S. National Arboretum.
Restaurants and Dining
Good Stuff Eatery
The Capital Grille
The Italian Store
Shopping Centers
800 Carlyle has 5 shopping centers within 1.1 miles.
Transit Stations
Alexandria-Fredericksburg Line
Alexandria-Manassas Line
Nearby Neighborhoods
Rental Price Ranges in the Area
| Bedroom | Average Rent | Cheapest Rent | Highest Rent |
|---|---|---|---|
| Alexandria Studio Apartments | $1,783 | $1,020 | $4,500 |
| Alexandria 1 Bedroom Apartments | $2,290 | $900 | $7,013 |
| Alexandria 2 Bedroom Apartments | $2,839 | $1,256 | $10,000+ |
| Alexandria 3 Bedroom Apartments | $3,110 | $1,060 | $9,458 |
| Alexandria 4 Bedroom Apartments | $2,075 | $1,050 | $9,693 |
Browse Top Apartments in Alexandria
By Price
By Community Type
- Alexandria Apartments for Rent by Owner
- Alexandria Apartments with Rent Specials
- Alexandria Top Rated Apartments
- Alexandria Corporate Apartments
- Alexandria Furnished Apartments
- Alexandria Gated Apartments
- Alexandria Loft Apartments
- Alexandria Low Income Apartments
- Alexandria Military Apartments
- New Alexandria Apartments
- Alexandria Senior Apartments
- Alexandria Short-term Apartments
- Alexandria Student Apartments
- Alexandria Apartments with Utilities Included


Max of 2. | Restrictions: Breed restrictions - contact office for details.