


- 3 Bedroom Bedrooms
- $4,000 Pricing
About 840 Queens Plate Dr
Welcome to the Penthouse at The Lexington - an exceptionally rare offering and the largest suite in the building,boasting an impressive 1,364 sq ft of beautifully updated living space. This stunning penthouse residence features soaring 10-ft ceilings,brand new hardwood flooring and baseboards,fresh paint throughout,elegant crown moulding,and pot lights throughout the suite. Designed for both grand entertaining and everyday comfort,the layout offers an expansive open feel with four separate double-door walkouts leading to a spectacular wrap-around terrace spanning the entire length of the unit. Enjoy breathtaking 180-degree panoramic views with coveted south-east-north exposure and CN Tower skyline views. A grand entrance welcomes you with a massive walk-in closet and an oversized den ideal for a home office,sitting area,or additional living space. The oversized walk-in laundry room with sink adds exceptional convenience and storage rarely found in condo living. A truly unique penthouse opportunity combining scale,luxury,and unforgettable outdoor living in one of the building's rarest,oversized suites! Amazing Amenities Include Exercise Room,Lounge,Party Room With Kitchen Facilities & Board Room. Steps To Woodbine Racetrack & Casino,Humber College,Woodbine Mall,Royal Woodbine GolfClub,Pearson Airport,Transit & Major Highways. (id:63800) ID#: 2016076
Property Contact Info
- Contact:
- LUKAS JOSEPH KRZNARIC
- (Salesperson)
- Company:
- RE/MAX NOBLECORP REAL ESTATE
- (Firm)
Call Us:(905) 856-6611

Floorplan Pricing and Availability
New! Interactive Property Map
 ApartmentHomeLiving.com's new Interactive Property Map allows you to see where every available unit is located at this community.Try It Now >
3 Bedrooms
$4,000
840 Queens Plate Dr
3 Beds, 2 Baths,Available NowAvailability Details
Price Availability Date Unit $4,000 Available Now 840 Queens Plate Dr Unit Amenities and Features
Features
- Air Conditioning
- Heat Type - Gas
- Storage Space
Unit Rent and Fees
Unit Price
- $4,000
Model: 840 Queens Plate Dr$4,0003 Bedroom, 2 BathAvailable Now

Features and Amenities
On-Site Services
- Garden Style
Interior Features
- Heat Type Gas
- Storage Space
- Air Conditioning
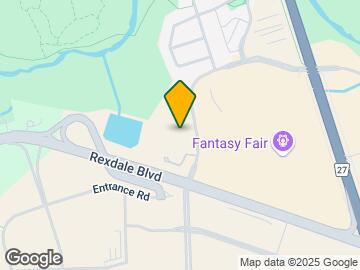
Map
- Shopping
- Colleges

Map
Getting Around
50 / 100 Fairly walkable
70 / 100 Good public transit
70 / 100 Moderately bikeable
100 / 100 Exceptionally car friendly
 details
Getting to Know the Area
70 / 100 Restaurants
60 / 100 Cafes
30 / 100 Nightlife
70 / 100 Shopping
100 / 100 Parks
50 / 100 Noise Level
Frequently Asked Questions about 840 Queens Plate Dr
What type of rentals are available at 840 Queens Plate Dr?
There is currently a 3 Bed 2 Bath Home for rent listed at 840 Queens Plate Dr. It is Available Now.
How much is the rent at 840 Queens Plate Dr?
840 Queens Plate Dr is currently listed at $4,000.
What area of town is 840 Queens Plate Dr located in?
Located in the West Humber Clairville Neighborhood, 840 Queens Plate Dr is in the M9W 0E7 Postal Code of Toronto, ON.
Nearby Schools
. Points of Interest
Time and distance from 840 Queens Plate Dr.
Big Box and Retail
Costco
Walmart
Staples
Colleges and Universities
Nearby Neighborhoods
Nearby Apartments
Rental Price Ranges in the Area
| Bedroom | Average Rent | Cheapest Rent | Highest Rent |
|---|---|---|---|
| Toronto Studio Apartments | $1,911 | $1,099 | $8,354 |
| Toronto 1 Bedroom Apartments | $2,374 | $895 | $10,000+ |
| Toronto 2 Bedroom Apartments | $3,103 | $1,375 | $10,000+ |
| Toronto 3 Bedroom Apartments | $3,968 | $800 | $10,000+ |
| Toronto 4 Bedroom Apartments | $4,339 | $1,119 | $8,434 |
| Toronto 5 Bedroom Apartments | $13,478 | $7,646 | $10,000+ |
Browse Top Apartments in Toronto
By Price
By Community Type
- Toronto Apartments for Rent by Owner
- Toronto Apartments with Rent Specials
- Toronto Top Rated Apartments
- Toronto Corporate Apartments
- Toronto Furnished Apartments
- Toronto Gated Apartments
- Toronto Loft Apartments
- Toronto Military Apartments
- New Toronto Apartments
- Toronto Senior Apartments
- Toronto Short-term Apartments
- Toronto Student Apartments
- Toronto Apartments with Utilities Included