

Request Notification
860 Briarcliff Rd

- Studio–2 Bedrooms
- 550–1,000 Square Feet
About 860 Briarcliff Rd
Live steps away from Atkins Park in one of Atlanta’s most vibrant and walkable neighborhoods! This spacious two-bedroom apartment combines historic charm with modern conveniences. Amenities include: -Galley Kitchen -Private Covered Balconies -High Ceilings & Natural Light Galore -Off-Street Parking Including Visitors' Parking Spaces -Controlled Front & Rear Entrances -Onsite Laundry Center within Building Find your haven in this stunning apartment. It's the perfect place to call home! For more information, please contact Brittany at or
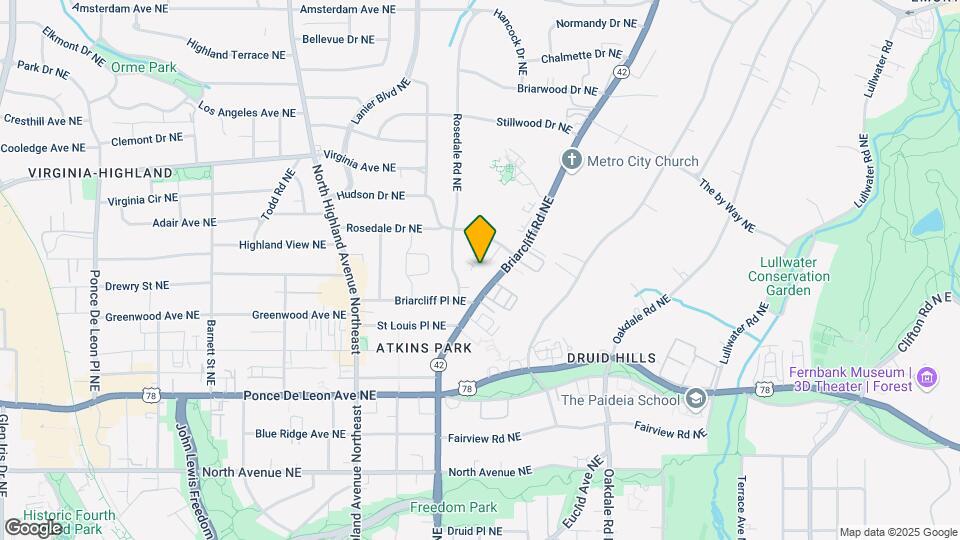
860 Briarcliff Rd is located in the Virginia Highland Neighborhood and 30306 Zip code of Atlanta, GA.
Unique Features and Amenities
- 24-Hour Access Onsite Laundry
- Beautifully Maintained Hardwood Floors
- Controlled Access Building
- Controlled Access Building Via Code
- Front & Rear Entrances To Building
- Large Balconies/Patios
- Large Galley Kitchen
- Off-Street Parking
- Off-Street Parking-Assigned
- On-Site Laundry Room
- Original Hardwood Floors
- Private Covered Balcony/Patio
- Stackable Washer/Dryer Available In Select Units
Property Contact Info
Office Hours
| Monday | 9:00 am–4:00 pm |
| Tuesday | 9:00 am–4:00 pm |
| Wednesday | 9:00 am–4:00 pm |
| Thursday | 9:00 am–4:00 pm |
| Friday | 9:00 am–4:00 pm |
| Saturday | Closed |
| Sunday | Closed |
Floorplan Pricing and Availability
New! Interactive Property Map
Studio
Studio
Studio, 1 Bath, 550 sq ftAvailable Sep 10Model Gallery
Floorplans
Availability Details
Availability Date Unit Sq Ft Photos September 10, 2026 07 550 Unit 07 Gallery
Photos
Unit 07 Amenities and Features
Kitchen
- Dishwasher
- Range
- Refrigerator
Apartment Model: StudioStudio, 1 Bath, 550 sq ftAvailable September 10, 2026![]()
Studio - Floorplan Apartment Unit: 07Apartment Model: StudioStudio, 1 Bath, 550 sq ftAvailable September 10, 2026![]()
Unit: 07 - Image 1 ![]()
Unit: 07 - Image 2 ![]()
Unit: 07 - Image 3 ![]()
Unit: 07 - Image 4 ![]()
Unit: 07 - Image 5 ![]()
Unit: 07 - Image 6 ![]()
Unit: 07 - Image 7 ![]()
Unit: 07 - Image 8 ![]()
Unit: 07 - Image 9 ![]()
Unit: 07 - Image 10 1 Bedroom
Show Unavailable Floorplans1x1 SM
1 Bed, 1 Bath, 800 sq ftAvailable Sep 10Model Gallery
Photos
Availability Details
Availability Date Unit Sq Ft September 10, 2026 09 800 Unit 09 Amenities and Features
Unique Features
- 24-Hour Access Onsite Laundry
- Controlled Access Building Via Code
- Large Galley Kitchen
- Off-Street Parking-Assigned
- Original Hardwood Floors
- Private Covered Balcony/Patio
Apartment Model: 1x1 SM1 Bedroom, 1 Bath, 800 sq ftAvailable September 10, 2026![]()
1x1 SM - Image 1 ![]()
1x1 SM - Image 2 ![]()
1x1 SM - Image 3 ![]()
1x1 SM - Image 4 ![]()
1x1 SM - Image 5 ![]()
1x1 SM - Image 6 ![]()
1x1 SM - Image 7 ![]()
1x1 SM - Image 8 ![]()
1x1 SM - Image 9 ![]()
1x1 SM - Image 10 Apartment Unit: 09Apartment Model: 1x1 SM1 Bedroom, 1 Bath, 800 sq ftAvailable September 10, 20261x1 LRG
1 Bed, 1 Bath, 850 sq ftAvailability Details
Availability Date Unit Sq Ft Unavailable 1x1 LRG 850 sq ft 1x1 LRG
1 Bed, 1 Bath, 850 sq ftAvailability Details
Availability Date Unit Sq Ft Unavailable 1x1 LRG 850 sq ft 2 Bedrooms
2x2 Ground
2 Beds, 2 Baths, 1000 sq ftAvailability Details
Availability Date Unit Sq Ft Unavailable 2x2 Ground 1000 sq ft
Property Information
- 30 Units
- 2 Stories
- Built in 1955
Fees and Policies
The fees listed below are community-provided and may exclude utilities or add-ons. All payments are made directly to the property and are non-refundable unless otherwise specified.
Required Fees
One-Time Basics
- Due at Application
- Application Fee Per ApplicantiCharged per applicant.$75.00
Parking Info and Fees
- Street
Property Fee Disclaimer: Based on community-supplied data and independent market research. Subject to change without notice. May exclude fees for mandatory or optional services and usage-based utilities.
Features and Amenities
Map
- Shopping
- Colleges
- Grocery
- Medical
- Parks
- Transportation
- Nearby Properties

Map
Renters Reviews and Ratings
Great location - Highlands, Beltline, Piedmont Park
Nearby Schools
Springdale Park Elementary School
Midtown High School
About GreatSchools Data on ApartmentHomeLiving.com.
Points of Interest
Time and distance from 860 Briarcliff Rd.
Arts Museums and Landmarks
Big Box and Retail
Kroger
Lowe's
Marshalls
Colleges and Universities
Groceries
Kroger
Publix
Hospitals
Wellstar Atlanta Medical Center
Emory University Hospital
Children's Healthcare Of Atlanta - Egleston Hospital
Military Bases
Georgia National Guard
Fort McPherson
Parks and Recreation
860 Briarcliff Rd has 5 parks within 2.8 miles, including Freedom Park, Fernback Science Center, Ansley Park, King Center, and Georgia Aquarium.
Restaurants and Dining
Shopping Centers
860 Briarcliff Rd has 5 shopping centers within 0.9 miles.
Transit Stations
Nearby Neighborhoods
Rental Price Ranges in the Area
| Bedroom | Average Rent | Cheapest Rent | Highest Rent |
|---|---|---|---|
| Atlanta Studio Apartments | $1,726 | $749 | $10,000+ |
| Atlanta 1 Bedroom Apartments | $1,820 | $200 | $10,000+ |
| Atlanta 2 Bedroom Apartments | $2,228 | $784 | $10,000+ |
| Atlanta 3 Bedroom Apartments | $2,625 | $830 | $10,000+ |
| Atlanta 4 Bedroom Apartments | $2,080 | $809 | $10,000+ |
| Atlanta 5 Bedroom Apartments | $2,156 | $899 | $10,000+ |
Nearby Apartments
Nearby Homes
Did You Know?
The average Atlanta 1 Bedroom Apartment is $1,820.


