


- 6 Bedroom Bedrooms
- $9,950 Pricing
About 9 Earl St
Welcome to 9 Earl St,an architecturally distinguished custom-built residence offering over 6,000 sq. ft. of luxurious living space on a pool-sized lot. Designed with exceptional craftsmanship and modern sophistication,this home showcases soaring 10-ft ceilings,oversized European tilt-and-turn windows,dramatic open-riser staircases with integrated lighting,an elevator servicing every level,and designer finishes throughout. The chef-inspired kitchen is appointed with premium Wolf and Sub-Zero appliances,including separate full-size refrigerator and freezer units,waterfall quartz countertops,custom cabinetry,a built-in steamer,pot filler,oversized island,and an adjoining butler's prep kitchen. A secondary kitchen provides added flexibility for entertaining or multi-generational living. An expansive family room is anchored by a floor-to-ceiling porcelain fireplace with custom built-ins and seamlessly extends to a covered patio overlooking the private backyard. A versatile main-floor bedroom with its own ensuite and walk-out offers the flexibility to serve as a home office,guest suite,or additional bedroom. Above is designed for comfort and privacy,featuring a luxurious primary retreat with dual skylights,a spa-inspired ensuite with a steam shower and soaker tub,and a custom walk-in closet. Every bathroom has heated floors,and the upper-level laundry room is thoughtfully equipped with premium appliances and custom built-ins. The fully finished walk-up lower level is an entertainer's dream,offering expansive recreation areas,a dedicated home theatre with a premium 9-speaker sound system and dual subwoofers,an additional bedroom suite,and two full bathrooms.Additional highlights include hardwood flooring throughout,porcelain slab feature walls,gas and electric fireplaces,five skylights,a snow-melt system,a durable synthetic slate roof,and exceptional attention to detail at every turn. (id:52069) ID#: 1417634
Property Contact Info
- Contact:
- SAM ALLAN MCDADI
- (Salesperson)
- Company:
- SAM MCDADI REAL ESTATE INC.
- (Firm)
Call Us:(905) 502-1500

Floorplan Pricing and Availability
New! Interactive Property Map
 ApartmentHomeLiving.com's new Interactive Property Map allows you to see where every available unit is located at this community.Try It Now >
6 Bedrooms
$9,950
9 Earl St
6 Beds, 8 Baths,Available NowAvailability Details
Price Availability Date Unit $9,950 Available Now 9 Earl St Unit Amenities and Features
Features
- Air Conditioning
- Heat Type - Gas
Kitchen
- Oven
- Refrigerator
Unit Rent and Fees
Unit Price
- $9,950
Model: 9 Earl St$9,9506 Bedroom, 8 BathAvailable Now

Features and Amenities
On-Site Services
- Garden Style
Interior Features
- Heat Type Gas
- Air Conditioning
Kitchen Amenities
- Oven
- Refrigerator
Living Area Features
- Carpet
- Hardwood Floors
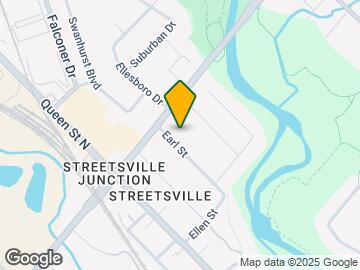
Map
- Shopping
- Colleges
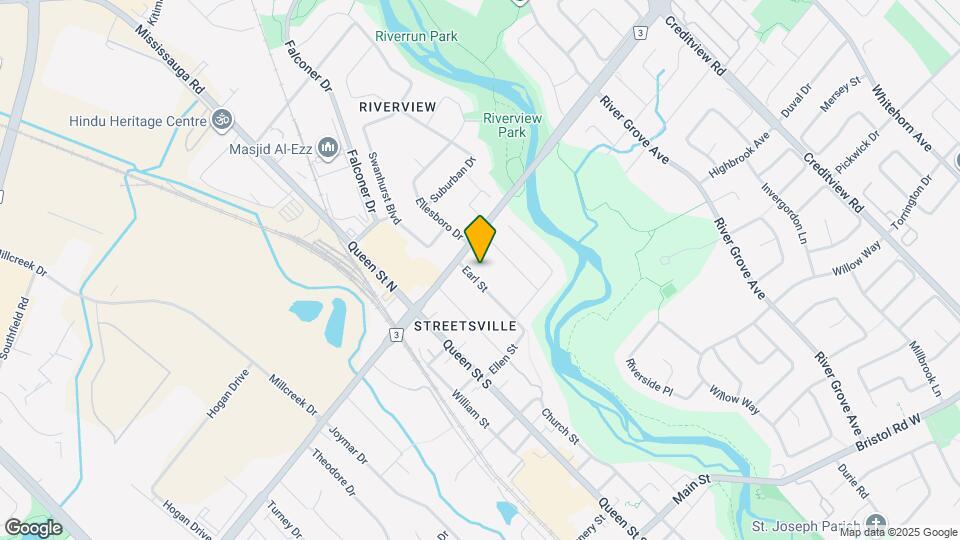
Map
Frequently Asked Questions about 9 Earl St
What type of rentals are available at 9 Earl St?
There is currently a 6 Bed 8 Bath Home for rent listed at 9 Earl St. It is Available Now.
How much is the rent at 9 Earl St?
9 Earl St is currently listed at $9,950.
What area of town is 9 Earl St located in?
Located in the Churchill Meadows Erin Mills Neighborhood, 9 Earl St is in the L5M 1N6 Postal Code of Mississauga, ON.
Nearby Schools
 .
. Points of Interest
Time and distance from 9 Earl St.
Big Box and Retail
Marshalls
Toys"r"us
Walmart
Colleges and Universities
Nearby Neighborhoods
Nearby Apartments
Rental Price Ranges in the Area
| Bedroom | Average Rent | Cheapest Rent | Highest Rent |
|---|---|---|---|
| Mississauga Studio Apartments | $1,856 | $1,549 | $2,100 |
| Mississauga 1 Bedroom Apartments | $2,144 | $1,395 | $2,749 |
| Mississauga 2 Bedroom Apartments | $2,740 | $1,795 | $6,729 |
| Mississauga 3 Bedroom Apartments | $3,297 | $2,310 | $8,337 |
| Mississauga 4 Bedroom Apartments | $5,864 | $2,900 | $7,844 |
| 2 Bedroom Homes | $2,420 | $1,500 | $4,350 |
| 3 Bedroom Homes | $3,153 | $850 | $7,999 |
| 4 Bedroom Homes | $4,049 | $750 | $7,500 |
| 5 Bedroom Homes | $5,918 | $3,300 | $10,000+ |
| 6 Bedroom Homes | $8,718 | $3,499 | $10,000+ |
| 7 Bedroom Homes | $5,375 | $5,250 | $5,500 |
Browse Top Apartments in Mississauga
By Price
By Community Type
- Mississauga Apartments for Rent by Owner
- Mississauga Apartments with Rent Specials
- Mississauga Top Rated Apartments
- Mississauga Corporate Apartments
- Mississauga Furnished Apartments
- Mississauga Gated Apartments
- New Mississauga Apartments
- Mississauga Senior Apartments
- Mississauga Short-term Apartments
- Mississauga Student Apartments
- Mississauga Apartments with Utilities Included