


- 4 Bedroom Bedrooms
- $3,200 Pricing
About 93 Mare Crescent
AAA Location,Gorgeous Corner Townhouse,Backing on Humber River,Offers 4Bedroom,2.5Washroom,Huge Ravine Backyard,One of a kind in neighborhood,Freshly Painted all over,Highly upgraded Laminate floors,stairs,New window coverings,Super Convenient,Walking Distance to Humber College,Etobicoke Hospital,Woodbine Mall,Woodbine Casino,Transit,New LRT Station,Shopping,Fortinos,Banks and much more. Note - New Basement Apartment is not included in this rent,Can be included with extra rent! (id:63800) ID#: 1559868
Property Contact Info
- Contact:
- PRADEEP SHOKEEN
- (Broker)
- Company:
- HOMELIFE SUPERSTARS REAL ESTATE LIMITED
- (Firm)
Call Us:(416) 740-4000

Floorplan Pricing and Availability
New! Interactive Property Map
 ApartmentHomeLiving.com's new Interactive Property Map allows you to see where every available unit is located at this community.Try It Now >
4 Bedrooms
$3,200
93 Mare Crescent
4 Beds, 3 Baths,Available NowAvailability Details
Price Availability Date Unit $3,200 Available Now 93 Mare Crescent Unit Amenities and Features
Features
- Air Conditioning
- Heat Type - Gas
Unit Rent and Fees
Unit Price
- $3,200
Unit Description
Welcome to unit #9, where luxury meets charm in the heart of Cobourg's vibrant downtown! Step into this expansive 2-bedroom, 1-bathroom 680 sq.ft. apartment, nestled on the second floor of the iconic 144 King Street West. Prepare to be captivated by the grandeur of this stunning residence, boasting soaring ceilings that create a sense of spaciousness and grandeur. From the moment you step inside, you'll be greeted by an abundance of natural light and breathtaking downtown views, offering a picturesque backdrop to your everyday life. Recently fully renovated to the highest standards, this apartment seamlessly combines historic charm with modern elegance. Every detail has been carefully curated to ensure both style and functionality, providing you with the ultimate in comfort and convenience. Located within a historic building, unit #9 offers the perfect blend of old-world charm and contemporary living. Immerse yourself in the rich history of Cobourg while enjoying all the amenities and attractions that downtown living has to offer. Don't miss out on the opportunity to experience the epitome of luxury living in downtown Cobourg. Schedule a viewing today and make unit #9 your new home sweet home!
Model: 93 Mare Crescent$3,2004 Bedroom, 3 BathAvailable Now

Features and Amenities
Interior Features
- Heat Type Gas
- Air Conditioning
Living Area Features
- Vinyl Flooring
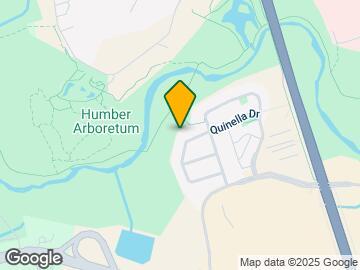
Map
- Shopping
- Colleges
- Schools
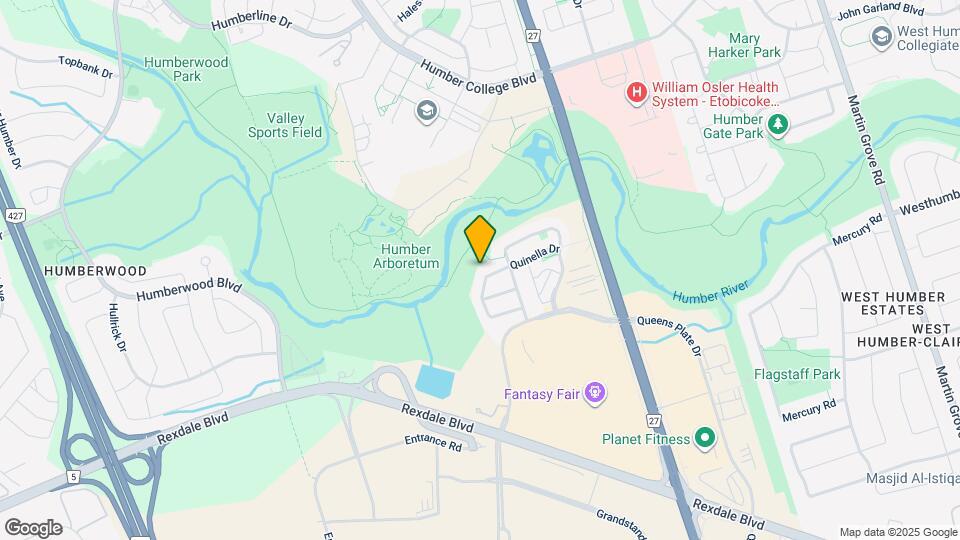
Map
Getting Around
50 / 100 Fairly walkable
60 / 100 Good public transit
80 / 100 Very Bikeable
100 / 100 Exceptionally car friendly
 details
Getting to Know the Area
70 / 100 Restaurants
60 / 100 Cafes
30 / 100 Nightlife
70 / 100 Shopping
100 / 100 Parks
100 / 100 Noise Level
Frequently Asked Questions about 93 Mare Crescent
What type of rentals are available at 93 Mare Crescent?
There is currently a 4 Bed 3 Bath Townhome for rent listed at 93 Mare Crescent. It is Available Now.
How much is the rent at 93 Mare Crescent?
93 Mare Crescent is currently listed at $3,200.
What area of town is 93 Mare Crescent located in?
Located in the West Humber Clairville Neighborhood, 93 Mare Crescent is in the M9W 7E5 Postal Code of Toronto, ON.
Points of Interest
Time and distance from 93 Mare Crescent.
Big Box and Retail
Costco
Walmart
Staples
Colleges and Universities
Nearby Neighborhoods
Nearby Apartments
Rental Price Ranges in the Area
| Bedroom | Average Rent | Cheapest Rent | Highest Rent |
|---|---|---|---|
| Toronto Studio Apartments | $1,907 | $995 | $8,410 |
| Toronto 1 Bedroom Apartments | $2,399 | $895 | $10,000+ |
| Toronto 2 Bedroom Apartments | $3,155 | $1,450 | $10,000+ |
| Toronto 3 Bedroom Apartments | $3,970 | $1,569 | $10,000+ |
| Toronto 4 Bedroom Apartments | $4,499 | $1,119 | $8,619 |
| Toronto 5 Bedroom Apartments | $13,488 | $9,238 | $10,000+ |
Browse Top Apartments in Toronto
By Price
By Community Type
- Toronto Apartments for Rent by Owner
- Toronto Apartments with Rent Specials
- Toronto Top Rated Apartments
- Toronto Corporate Apartments
- Toronto Furnished Apartments
- Toronto Gated Apartments
- Toronto Loft Apartments
- Toronto Military Apartments
- New Toronto Apartments
- Toronto Senior Apartments
- Toronto Short-term Apartments
- Toronto Student Apartments
- Toronto Apartments with Utilities Included