


Request Notification
97 Nonquon Rd

- 1–3 Bedrooms
- $1,649 Total Monthly Price
Total Monthly Price
Base Rent$1,649Total Monthly Price$1,649 - 650–1,000 Square Feet
Property Information
- 22 Units
- 6 Stories
- Built in 1975
About 97 Nonquon Rd
Discover comfortable apartment living in a quiet residential pocket of Oshawa. Located at 97 Nonquon Road, this well-maintained walk-up offers residents a practical and affordable place to call home with easy access to everyday essentials. Situated just minutes from downtown Oshawa, the property provides convenient access to public transit, nearby shopping, dining, parks, and local services. Major roadways and GO Transit routes are close by, making commuting within Durham Region or to the GTA straightforward. The building features bright, functional suites designed for daily comfort, ideal for residents seeking a calm, no-frills living environment in an established neighbourhood. Highlights: Quiet residential location Close to transit, shopping, and amenities Easy access to downtown Oshawa and surrounding areas Schedule a tour today and see if 97 Nonquon Road is the right fit for your next home.
Property Contact Info
Office Hours
| Monday | By Appointment |
| Tuesday | By Appointment |
| Wednesday | By Appointment |
| Thursday | By Appointment |
| Friday | By Appointment |
| Saturday | By Appointment |
| Sunday | By Appointment |
Floorplan Pricing and Availability
New! Interactive Property Map
 ApartmentHomeLiving.com's new Interactive Property Map allows you to see where every available unit is located at this community.Try It Now >
1 Bedroom
1 Bedroom
1 Bed, 1 Bath, 650-700 sq ftAvailability Details
Prices shown for this property are the Total Monthly Price including Fees.Price Availability Date Unit Sq Ft $1,649 Unavailable 1 Bedroom 650-700 sq ft Model Amenities and Features
Features
- Balcony
- Handrails
- Heating
- Intercom
- Smoke Free
- Sprinkler System
- Tub/Shower
Kitchen
- Freezer
- Oven
- Range
- Refrigerator
Living Space
- Linen Closet
- Views
- Vinyl Flooring
Unique Features
- Ample Closet Space
Model Lease Information
Model Price
- $1,649Total Monthly PriceBase Rent: $1,649Required Monthly Fees: None
2 Bedrooms
2 Bedroom
2 Beds, 1 Bath, 700 sq ftAvailability Details
Prices shown for this property are the Total Monthly Price including Fees.Availability Date Unit Sq Ft Unavailable 2 Bedroom 700 sq ft Model Amenities and Features
Features
- Balcony
- Handrails
- Heating
- Intercom
- Smoke Detector
- Smoke Free
- Sprinkler System
- Tenant Controlled HVAC
- Tub/Shower
Kitchen
- Freezer
- Kitchen
- Oven
- Range
- Refrigerator
3 Bedrooms
3 Bedroom
3 Beds, 1 Bath, 1000 sq ftAvailability Details
Prices shown for this property are the Total Monthly Price including Fees.Availability Date Unit Sq Ft Unavailable 3 Bedroom 1000 sq ft Model Amenities and Features
Features
- Balcony
- Handrails
- Heating
- Intercom
- Smoke Detector
- Smoke Free
- Sprinkler System
- Tenant Controlled HVAC
- Tub/Shower
Kitchen
- Freezer
- Kitchen
- Oven
- Range
- Refrigerator
Fees and Policies
The fees listed below are community-provided and may exclude utilities or add-ons. All payments are made directly to the property and are non-refundable unless otherwise specified.
Required Fees
Utilities
- ElectricityiCharged Per Unit.Usage-Based/mo
- Utility - WateriCharged Per Unit.Included in Rent/mo
- HeatiCharged Per Unit.Included in Rent/mo
Other Fees and Policies
Pet Fees
- Cat
- Pet FeeiCharged Per Pet.Included in Rent
- Dog
- Pet FeeiCharged Per Unit.Included in Rent
Dogs of certain breeds may be permitted in the building, subject to approval and compliance with applicable laws and municipal by-laws.
Parking Fees
- Surface Lot
- Parking FeeiMax of 1. Charged Per Vehicle.$50.00/mo
Property Fee Disclaimer: Based on community-supplied data and independent market research. Subject to change without notice. May exclude fees for mandatory or optional services and usage-based utilities.
Features and Amenities
Unique Amenities
- Ample Closet Space
- Bus Stop Outside The Building
On-Site Services
- Property Manager On Site
- Public Transportation
- 24 Hour Access
- Laundry Facilities
Community Features
- Walk Up
- Elevator
Outdoor Features
- Controlled Access
Interior Features
- Balcony
- Tenant Controlled Hvac
- Smoke Detector
- Handrails
- Sprinkler System
- Tub/Shower
- Intercom
- Heating
- Smoke Free
Kitchen Amenities
- Range
- Refrigerator
- Oven
- Kitchen
- Freezer
Living Area Features
- Vinyl Flooring
- Linen Closet
- Views
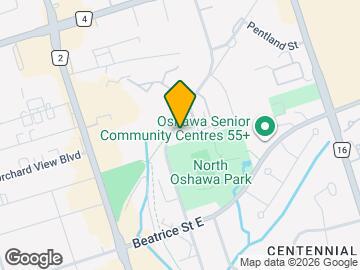
Map
- Shopping
- Colleges
- Nearby Properties
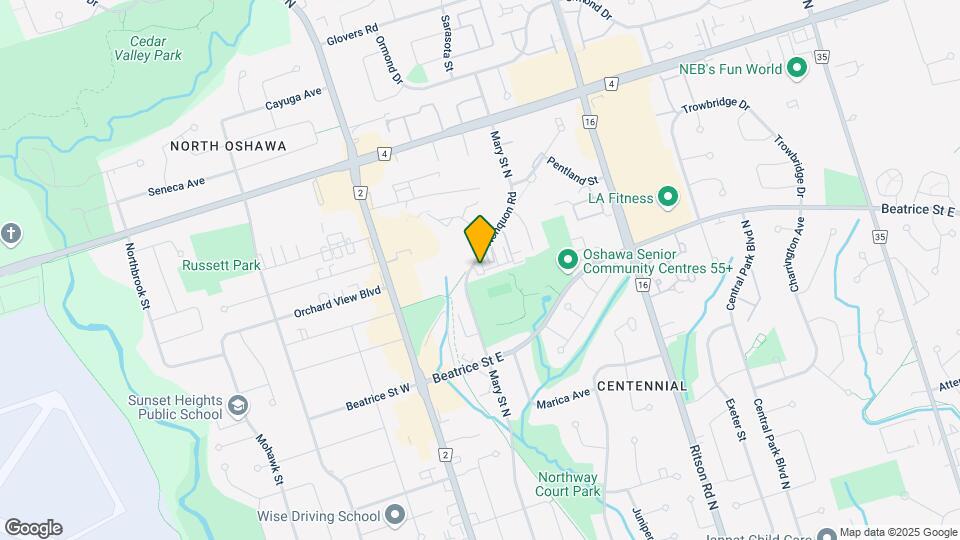
Map
Getting Around
60 / 100 Moderately walkable
30 / 100 Limited public transit
60 / 100 Moderately bikeable
60 / 100 Moderately car friendly
 details
Getting to Know the Area
80 / 100 Restaurants
60 / 100 Cafes
50 / 100 Nightlife
70 / 100 Shopping
80 / 100 Parks
90 / 100 Noise Level
Nearby Schools
Walter E Harris Public School
Queen Elizabeth Public School
Monsignor Paul Dwyer Catholic High School
St Joseph Catholic School
R S McLaughlin Collegiate and Vocational Institute
. Points of Interest
Time and distance from 97 Nonquon Rd.
Big Box and Retail
Michaels
Walmart
Petsmart
Colleges and Universities
University of Ontario Institute of Technology - North Oshawa
Nearby Neighborhoods
Nearby Apartments
Nearby Homes
Official Apartment Search
See Oshawa Apartments for Rent
Did You Know?
The average Oshawa resident moves 34 days after starting their Oshawa rental search.
Browse Top Apartments in Oshawa
By Community Type
Protect yourself from fraud. Avoid Scams and Fraud
Rental Price Ranges in the Area
| Bedroom | Average Rent | Cheapest Rent | Highest Rent |
|---|---|---|---|
| Oshawa Studio Apartments | $1,479 | $1,350 | $1,800 |
| Oshawa 1 Bedroom Apartments | $1,701 | $1,450 | $1,990 |
| Oshawa 2 Bedroom Apartments | $1,941 | $1,595 | $2,400 |
| Oshawa 3 Bedroom Apartments | $2,191 | $1,115 | $2,890 |
| Oshawa 4 Bedroom Apartments | $852 | $648 | $980 |
Max of 1.