

Request Notification
Algon Flats
Philadelphia, PA 19111

- Studio–2 Bedrooms
- 500–1,072 Square Feet
About Algon Flats
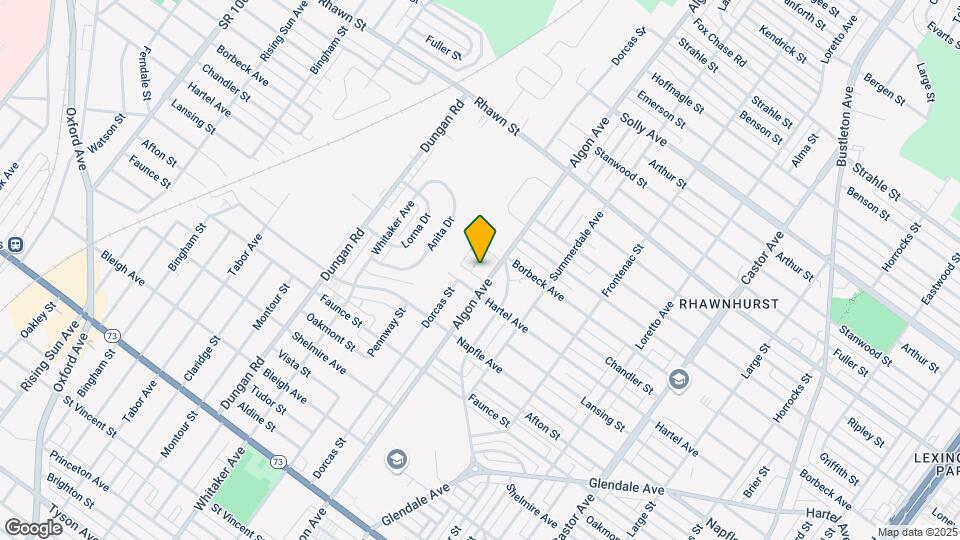
Algon Flats is ideally located in the heart of Rhawnhurst, a neighborhood located in the northeast region of Philadelphia. With easy access to Fox Chase, Huntingdon Valley, and Rockledge, as well as proximity to Center City and Jenkintown, PA, you’re never far from your destination. Commuters will appreciate our close proximity to the Fox Chase and Ryers SEPTA stations, just a five-minute drive away. For outdoor enthusiasts, Pennypack Park offers biking and jogging trails nearby. Enjoy amenities, including updated kitchens and bathrooms, private balconies/patios, on-site parking, and spacious floor plans. You’ll also enjoy the convenience of an in-unit washer and dryer, along with individual-controlled heating and central air for added comfort.
Algon Flats is located in the Fox Chase Burholme Neighborhood and 19111 Zip code of Philadelphia, PA.
Unique Features and Amenities
- Beautifully Landscaped
- Carpeting in Bedrooms
- Contemporary cabinetry
- Electric Range
- Energy-efficient LED lighting
- Exclusive on site Amazon Locker
- Frameless glass shower doors
- Free Trash Collection
- Frost Free Refrigerator
- High-Speed Internet Access Available
- Individual Climate Control
- LVT in Living Areas
- Modern brushed nickel fixtures
- Newly renovated bathrooms
- Newly renovated kitchens
- On-Site Parking Lot
- Open concept floor plans
- Recessed lighting
- Small Town Living
- Washer & Dryer In Apartment Home
- Window Treatments
Property Contact Info
This property currently does not have availability listed on ApartmentHomeLiving.com. Sign up to get notified when it becomes available.
Office Hours
| Monday | 9:00 am–5:00 pm |
| Tuesday | 9:00 am–5:00 pm |
| Wednesday | 9:00 am–5:00 pm |
| Thursday | 9:00 am–5:00 pm |
| Friday | 9:00 am–5:00 pm |
| Saturday | Closed |
| Sunday | Closed |
Floorplan Pricing and Availability
New! Interactive Property Map
Studio
Studio | 1 Bath
Studio, 1 Bath, 500 sq ftModel Gallery
Floorplans
Availability Details
Availability Date Unit Sq Ft Unavailable Studio | 1 Bath 500 sq ft Model Amenities and Features
Features
- Balcony
- Cable Ready
- Washer/Dryer
Kitchen
- Dishwasher
- Disposal
- Microwave
- Range
- Refrigerator
Living Space
- Walk-In Closets
- Window Coverings
Outdoor Space
- Patio
Unique Features
- Contemporary cabinetry
- Energy-efficient LED lighting
- Frameless glass shower doors
- Modern brushed nickel fixtures
- Newly renovated bathrooms
- Newly renovated kitchens
- Open concept floor plans
- Recessed lighting
Apartment Model: Studio | 1 BathStudio, 1 Bath, 500 sq ftUnavailable![]()
Studio | 1 Bath - Floorplan 1 ![]()
Studio | 1 Bath - Floorplan 2 1 Bedroom
Show Unavailable Floorplans1 Bed | 1 Bath
1 Bed, 1 Bath, 640 sq ftAvailable NowModel Gallery
Floorplans
Availability Details
Availability Date Unit Sq Ft View Details Available Now 00C124 640 Available Now 00D133 640 October 14, 2026 00C326 640 Model Amenities and Features
Features
- Balcony
- Cable Ready
- Washer/Dryer
Kitchen
- Dishwasher
- Disposal
- Microwave
- Range
- Refrigerator
Living Space
- Walk-In Closets
- Window Coverings
Outdoor Space
- Patio
Unique Features
- Contemporary cabinetry
- Energy-efficient LED lighting
- Frameless glass shower doors
- Modern brushed nickel fixtures
- Newly renovated bathrooms
- Newly renovated kitchens
- Open concept floor plans
- Recessed lighting
Unit 00C124 Amenities and Features
Features
- Balcony
- Cable Ready
- Washer/Dryer
Kitchen
- Dishwasher
- Disposal
- Microwave
- Range
- Refrigerator
Living Space
- Walk-In Closets
- Window Coverings
Outdoor Space
- Patio
Unique Features
- Contemporary cabinetry
- Energy-efficient LED lighting
- Frameless glass shower doors
- Modern brushed nickel fixtures
- Newly renovated bathrooms
- Newly renovated kitchens
- Open concept floor plans
- Recessed lighting
Unit 00D133 Amenities and Features
Features
- Balcony
- Cable Ready
- Washer/Dryer
Kitchen
- Dishwasher
- Disposal
- Microwave
- Range
- Refrigerator
Living Space
- Walk-In Closets
- Window Coverings
Outdoor Space
- Patio
Unique Features
- Contemporary cabinetry
- Energy-efficient LED lighting
- Frameless glass shower doors
- Modern brushed nickel fixtures
- Newly renovated bathrooms
- Newly renovated kitchens
- Open concept floor plans
- Recessed lighting
Unit 00C326 Amenities and Features
Features
- Balcony
- Cable Ready
- Recessed lighting
- Washer/Dryer
Kitchen
- Dishwasher
- Disposal
- Microwave
- Range
- Refrigerator
Living Space
- Walk-In Closets
- Window Coverings
Outdoor Space
- Patio
Unique Features
- Contemporary cabinetry
- Energy-efficient LED lighting
- Frameless glass shower doors
- Modern brushed nickel fixtures
- Newly renovated bathrooms
- Newly renovated kitchens
- Open concept floor plans
Apartment Model: 1 Bed | 1 Bath1 Bedroom, 1 Bath, 640 sq ftAvailable Now![]()
1 Bed | 1 Bath - Floorplan 1 ![]()
1 Bed | 1 Bath - Floorplan 2 ![]()
1 Bed | 1 Bath - Floorplan 3 Apartment Unit: 00C124Apartment Model: 1 Bed | 1 Bath1 Bedroom, 1 Bath, 640 sq ftAvailable NowApartment Unit: 00D133Apartment Model: 1 Bed | 1 Bath1 Bedroom, 1 Bath, 640 sq ftAvailable NowApartment Unit: 00C326Apartment Model: 1 Bed | 1 Bath1 Bedroom, 1 Bath, 640 sq ftAvailable October 14, 20261BADA
1 Bed, 1 Bath, 604 sq ftAvailability Details
Availability Date Unit Sq Ft Unavailable 1BADA 604 sq ft Floorplan 1BC
1 Bed, 1 Bath, 780 sq ftLargest 1 BedroomThis is the largest 1 Bedroom at this PropertyAvailability Details
Availability Date Unit Sq Ft Unavailable 1BC 780 sq ft 2 Bedrooms
Show Unavailable Floorplans2 Bed | 1 Bath
2 Beds, 1 Bath, 830 sq ftAvailable NowModel Gallery
Floorplans
Availability Details
Availability Date Unit Sq Ft View Details Available Now 00A208 830 Available Now 00A301 840 Available Now 00D231 840 Model Amenities and Features
Features
- Balcony
- Cable Ready
- Washer/Dryer
Kitchen
- Dishwasher
- Disposal
- Microwave
- Range
- Refrigerator
Living Space
- Walk-In Closets
- Window Coverings
Outdoor Space
- Patio
Unique Features
- Contemporary cabinetry
- Energy-efficient LED lighting
- Frameless glass shower doors
- Modern brushed nickel fixtures
- Newly renovated bathrooms
- Newly renovated kitchens
- Open concept floor plans
- Recessed lighting
Unit 00A208 Amenities and Features
Features
- Balcony
- Cable Ready
- Washer/Dryer
Kitchen
- Dishwasher
- Disposal
- Microwave
- Range
- Refrigerator
Living Space
- Walk-In Closets
- Window Coverings
Outdoor Space
- Patio
Unique Features
- Contemporary cabinetry
- Energy-efficient LED lighting
- Frameless glass shower doors
- Modern brushed nickel fixtures
- Newly renovated bathrooms
- Newly renovated kitchens
- Open concept floor plans
- Recessed lighting
Unit 00A301 Amenities and Features
Features
- Balcony
- Cable Ready
- Recessed lighting
- Washer/Dryer
Kitchen
- Dishwasher
- Disposal
- Microwave
- Range
- Refrigerator
Living Space
- Walk-In Closets
- Window Coverings
Outdoor Space
- Patio
Unique Features
- Contemporary cabinetry
- Energy-efficient LED lighting
- Frameless glass shower doors
- Modern brushed nickel fixtures
- Newly renovated bathrooms
- Newly renovated kitchens
- Open concept floor plans
Unit 00D231 Amenities and Features
Features
- Balcony
- Cable Ready
- Recessed lighting
- Washer/Dryer
Kitchen
- Dishwasher
- Disposal
- Microwave
- Range
- Refrigerator
Living Space
- Walk-In Closets
- Window Coverings
Outdoor Space
- Patio
Unique Features
- Contemporary cabinetry
- Energy-efficient LED lighting
- Frameless glass shower doors
- Modern brushed nickel fixtures
- Newly renovated bathrooms
- Newly renovated kitchens
- Open concept floor plans
Apartment Model: 2 Bed | 1 Bath2 Bedroom, 1 Bath, 830 sq ftAvailable Now![]()
2 Bed | 1 Bath - Floorplan 1 ![]()
2 Bed | 1 Bath - Floorplan 2 ![]()
2 Bed | 1 Bath - Floorplan 3 Apartment Unit: 00A208Apartment Model: 2 Bed | 1 Bath2 Bedroom, 1 Bath, 830 sq ftAvailable NowApartment Unit: 00A301Apartment Model: 2 Bed | 1 Bath2 Bedroom, 1 Bath, 840 sq ftAvailable NowApartment Unit: 00D231Apartment Model: 2 Bed | 1 Bath2 Bedroom, 1 Bath, 840 sq ftAvailable NowFloorplan 2BC
2 Beds, 1 Bath, 840 sq ftAvailability Details
Availability Date Unit Sq Ft Unavailable 2BC 840 sq ft 2 Bed | 2 Bath
2 Beds, 2 Baths, 1072 sq ftLargest 2 BedroomThis is the largest 2 Bedroom at this PropertyModel Gallery
Floorplans
Availability Details
Availability Date Unit Sq Ft Unavailable 2 Bed | 2 Bath 1072 sq ft Model Amenities and Features
Features
- Balcony
- Cable Ready
- Washer/Dryer
Kitchen
- Dishwasher
- Disposal
- Microwave
- Range
- Refrigerator
Living Space
- Walk-In Closets
- Window Coverings
Outdoor Space
- Patio
Unique Features
- Contemporary cabinetry
- Energy-efficient LED lighting
- Frameless glass shower doors
- Modern brushed nickel fixtures
- Newly renovated bathrooms
- Newly renovated kitchens
- Open concept floor plans
- Recessed lighting
Apartment Model: 2 Bed | 2 Bath2 Bedroom, 2 Bath, 1072 sq ftUnavailable![]()
2 Bed | 2 Bath - Floorplan
Property Information
- 120 Units
- 3 Stories
- Built in 1963
Lease Terms
- 9 - 13 mo
Fees and Policies
The fees listed below are community-provided and may exclude utilities or add-ons. All payments are made directly to the property and are non-refundable unless otherwise specified.
Required Fees
One-Time Basics
- Due at Application
- Application FeeiApplication Fee Charged Per Applicant.$50.00
- Holding DepositiHolding Deposit Charged per unit.$500.00
Utilities
- Trash FeeiTrash Fee Charged per unit.$15.00/mo
Other Fees and Policies
Personal Add-Ons
- 1 Bed Water Feei1 Bed Water Fee Charged per unit.$10.00/mo
- 2 Bed Water Feei2 Bed Water Fee Charged per unit.$20.00
Pet Fees
- Cat
- Pet Deposit - CatiPet Deposit - Cat Charged Per Pet.$300.00
- Pet Rent - CatiPet Rent - Cat Charged Per Pet.$35.00/mo
- Dog
- Pet Deposit - DogiPet Deposit - Dog Charged Per Pet.$300.00
- Pet Rent - DogiPet Rent - Dog Charged Per Pet.$35.00/mo
Property Fee Disclaimer: Based on community-supplied data and independent market research. Subject to change without notice. May exclude fees for mandatory or optional services and usage-based utilities.
Features and Amenities
Map
- Shopping
- Colleges
- Grocery
- Medical
- Parks
- Transportation
- Nearby Properties

Map
Getting Around
70 / 100 Moderately walkable
40 / 100 Some public transit
60 / 100 Moderately bikeable
50 / 100 Fairly car friendly
Getting to Know the Area
80 / 100 Restaurants
70 / 100 Cafes
60 / 100 Nightlife
70 / 100 Shopping
90 / 100 Parks
80 / 100 Noise Level
Renters Reviews and Ratings
Package theft problem
Not worth your time
Property Manager Responded
Nearby Schools
Rhawnhurst School
Northeast High School
Castor Gardens Middle School
About GreatSchools Data on ApartmentHomeLiving.com.
Points of Interest
Time and distance from Algon Flats.
Arts Museums and Landmarks
Big Box and Retail
Walgreens
Macy's
Shoprite
Colleges and Universities
Community College of Philadelphia - Northwest Regional Center
Groceries
Superfresh
Save-A-Lot
Shoprite
Hospitals
Jeanes Hospital
Nazareth Hospital
Friends Hospital
Military Bases
Naval Inventory Control Point Philadelphia
Naval Air Development Center
Willow Grove Naval Air Station
Parks and Recreation
Algon Flats has 5 parks within 9.6 miles, including Edgar Allen Poe Historical Site, Franklin Square, Morris Arboretum, Independence Historical Park, and Jefferson Square Park.
Restaurants and Dining
Tacconelli's Pizzeria
Pink Rose Pastry Shop
La Colombe Torrefaction
Shopping Centers
Algon Flats has 5 shopping centers within 0.8 miles.
Transit Stations
Nearby Neighborhoods
Rental Price Ranges in the Area
| Bedroom | Average Rent | Cheapest Rent | Highest Rent |
|---|---|---|---|
| Philadelphia Studio Apartments | $1,598 | $502 | $7,245 |
| Philadelphia 1 Bedroom Apartments | $1,984 | $475 | $10,000+ |
| Philadelphia 2 Bedroom Apartments | $2,438 | $720 | $10,000+ |
| Philadelphia 3 Bedroom Apartments | $2,785 | $849 | $10,000+ |
| Philadelphia 4 Bedroom Apartments | $2,040 | $585 | $10,000+ |
| Philadelphia 5 Bedroom Apartments | $2,565 | $1,249 | $5,000 |
| Philadelphia 6 Bedroom Apartments | $5,212 | $1,100 | $10,000+ |
Nearby Apartments
Nearby Homes
Did You Know?
The average Apartment shopper researches 4 properties in detail before signing a lease.


Property Manager Responded