

Request Notification
Allandale Village Apartments
Newark, DE 19713

- 1–2 Bedrooms
- 630–830 Square Feet
About Allandale Village Apartments
To give you a closer look at the life you'll live in your future apartment in Newark, DE, we've brought together a vibrant array of community images. As you explore our beautiful Allandale Village Apartments photo gallery, you'll be able to tour our colorful community grounds, welcoming high-rise brick exterior, spacious living rooms, dining areas, comfortable master suites, state-of-the-art fitness center, and streamlined kitchen design. From the moment you move into our Newark apartments, you'll be coming home to the convenient life you deserve. To see it all in person, call us today to set up a comprehensive tour!
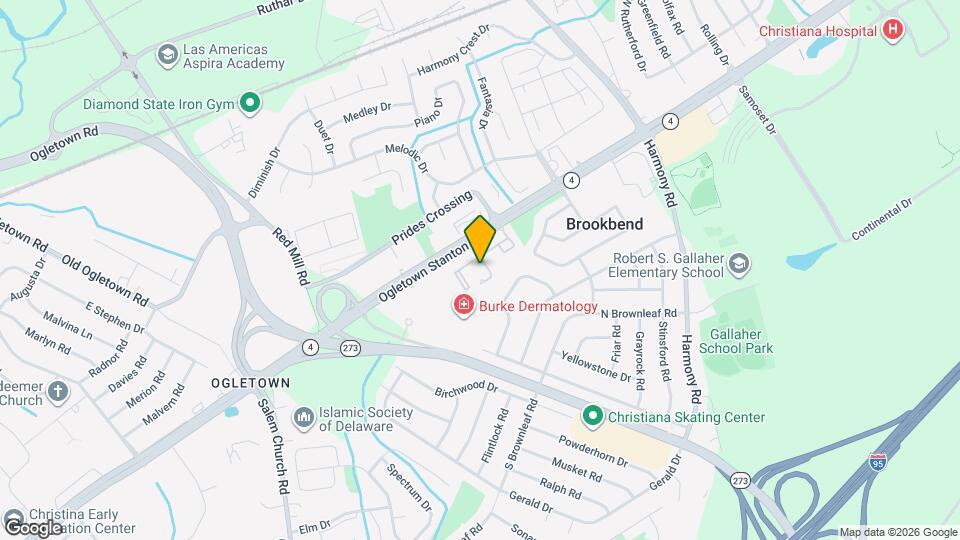
Allandale Village Apartments is located in the 19713 Zip code of Newark, DE.
Unique Features and Amenities
- 1 & 2 Bedroom Units
- 24 Hour Emergency Maintenance
- Cat Welcome
- Ceramic Tile Bath
- Free Hot Water
- Fully Renovated Kitchens with Dishwasher
- Individually Controlled Heat and A/C
- Large Spacious Closets
- Laundry Facilities in each building
- Mini Blinds
- Off Street Parking
- On Site Management Office
- Security Doors
Property Contact Info
Office Hours
| Monday | 8:30 am–5:00 pm |
| Tuesday | 8:30 am–5:00 pm |
| Wednesday | 8:30 am–5:00 pm |
| Thursday | 8:00 am–5:00 pm |
| Friday | 8:00 am–5:00 pm |
| Saturday | 10:00 am–4:00 pm |
| Sunday | Closed |
Floorplan Pricing and Availability
New! Interactive Property Map
1 Bedroom
One Bedroom
1 Bed, 1 Bath, 630 sq ftAvailable NowModel Gallery
Floorplans
Availability Details
Availability Date Unit Sq Ft View Details Available Now F14 630 August 21, 2026 F21 630 August 21, 2026 K14 630 Model Amenities and Features
Features
- Air Conditioning
- Cable Ready
- Ceiling Fans
- Heating
- High Speed Internet Access
- Tub/Shower
Kitchen
- Dishwasher
- Kitchen
- Range
- Refrigerator
Living Space
- Carpet
- Dining Room
- Tile Floors
- Vinyl Flooring
- Walk-In Closets
Unique Features
- Free Hot Water
- Security Doors
Unit F14 Amenities and Features
Features
- Air Conditioning
- Cable Ready
- Ceiling Fans
- Heating
- High Speed Internet Access
- Tub/Shower
Kitchen
- Dishwasher
- Kitchen
- Range
- Refrigerator
Living Space
- Carpet
- Dining Room
- Tile Floors
- Vinyl Flooring
- Walk-In Closets
Unique Features
- Free Hot Water
- Security Doors
Unit F21 Amenities and Features
Features
- Air Conditioning
- Cable Ready
- Ceiling Fans
- Heating
- High Speed Internet Access
- Tub/Shower
Kitchen
- Dishwasher
- Kitchen
- Range
- Refrigerator
Living Space
- Carpet
- Dining Room
- Tile Floors
- Vinyl Flooring
- Walk-In Closets
Unique Features
- Free Hot Water
- Security Doors
Unit K14 Amenities and Features
Features
- Air Conditioning
- Cable Ready
- Ceiling Fans
- Heating
- High Speed Internet Access
- Tub/Shower
Kitchen
- Dishwasher
- Kitchen
- Range
- Refrigerator
Living Space
- Carpet
- Dining Room
- Tile Floors
- Vinyl Flooring
- Walk-In Closets
Unique Features
- Free Hot Water
- Security Doors
Apartment Model: One Bedroom1 Bedroom, 1 Bath, 630 sq ftAvailable Now![]()
One Bedroom - Floorplan 1 ![]()
One Bedroom - Floorplan 2 Apartment Unit: F14Apartment Model: One Bedroom1 Bedroom, 1 Bath, 630 sq ftAvailable NowApartment Unit: F21Apartment Model: One Bedroom1 Bedroom, 1 Bath, 630 sq ftAvailable August 21, 2026Apartment Unit: K14Apartment Model: One Bedroom1 Bedroom, 1 Bath, 630 sq ftAvailable August 21, 20262 Bedrooms
Two Bedroom
2 Beds, 2 Baths, 830 sq ftAvailable NowModel Gallery
Floorplans
Availability Details
Availability Date Unit Sq Ft View Details Available Now J11 830 August 31, 2026 H10 830 September 15, 2026 G13 830 Model Amenities and Features
Features
- Air Conditioning
- Cable Ready
- Ceiling Fans
- Heating
- High Speed Internet Access
- Tub/Shower
Kitchen
- Dishwasher
- Kitchen
- Range
- Refrigerator
Living Space
- Carpet
- Dining Room
- Walk-In Closets
Unique Features
- Free Hot Water
- Security Doors
Unit J11 Amenities and Features
Features
- Air Conditioning
- Cable Ready
- Ceiling Fans
- Heating
- High Speed Internet Access
- Tub/Shower
Kitchen
- Dishwasher
- Kitchen
- Range
- Refrigerator
Living Space
- Carpet
- Dining Room
- Walk-In Closets
Unique Features
- Free Hot Water
- Security Doors
Unit H10 Amenities and Features
Features
- Air Conditioning
- Cable Ready
- Ceiling Fans
- Heating
- High Speed Internet Access
- Tub/Shower
Kitchen
- Dishwasher
- Kitchen
- Range
- Refrigerator
Living Space
- Carpet
- Dining Room
- Walk-In Closets
Unique Features
- Free Hot Water
- Security Doors
Unit G13 Amenities and Features
Features
- Air Conditioning
- Cable Ready
- Ceiling Fans
- Heating
- High Speed Internet Access
- Tub/Shower
Kitchen
- Dishwasher
- Kitchen
- Range
- Refrigerator
Living Space
- Carpet
- Dining Room
- Walk-In Closets
Unique Features
- Free Hot Water
- Security Doors
Apartment Model: Two Bedroom2 Bedroom, 2 Bath, 830 sq ftAvailable Now![]()
Two Bedroom - Floorplan 1 ![]()
Two Bedroom - Floorplan 2 Apartment Unit: J11Apartment Model: Two Bedroom2 Bedroom, 2 Bath, 830 sq ftAvailable NowApartment Unit: H10Apartment Model: Two Bedroom2 Bedroom, 2 Bath, 830 sq ftAvailable August 31, 2026Apartment Unit: G13Apartment Model: Two Bedroom2 Bedroom, 2 Bath, 830 sq ftAvailable September 15, 2026
Property Information
- 242 Units
- 3 Stories
- Built in 1970
Lease Terms
- 12 mo
Fees and Policies
The fees listed below are community-provided and may exclude utilities or add-ons. All payments are made directly to the property and are non-refundable unless otherwise specified.
Required Fees
One-Time Basics
- Due at Application
- Application Fee Per ApplicantiCharged Per Applicant.$50.00
Pet Policy and Fees
Cats
- 2 Pet Limit
Comments: Cat
Parking Info and Fees
- Surface LotiParking Available
- 1 Max
Property Fee Disclaimer: Based on community-supplied data and independent market research. Subject to change without notice. May exclude fees for mandatory or optional services and usage-based utilities.
Features and Amenities
Living Area Features
- Walk In Closets
Map
- Shopping
- Colleges
- Grocery
- Medical
- Transportation
- Nearby Properties

Map
Getting Around
50 / 100 Fairly walkable
30 / 100 Limited public transit
30 / 100 Somewhat Bikeable
90 / 100 Exceptionally car friendly
Getting to Know the Area
60 / 100 Restaurants
30 / 100 Cafes
50 / 100 Nightlife
60 / 100 Shopping
80 / 100 Parks
50 / 100 Noise Level
Renters Reviews and Ratings
So Noisy-You cant even sleep
UNPROFESSIONAL
Worst place and beware of extra charges in the end
A nice place to stay
Pathetic Office Staff and Maintenance Service
Nearby Schools
Christiana High School
Shue-Medill Middle School
Gallaher (Robert S.) Elementary School
About GreatSchools Data on ApartmentHomeLiving.com.
Points of Interest
Time and distance from Allandale Village Apartments.
Big Box and Retail
Lowe's
Carmax
Macy's
Colleges and Universities
Groceries
Save-A-Lot
Wegmans
Shoprite
Hospitals
Christiana Care Health System
Rockford Center
Meadowwood Behavioral Health System
Military Bases
Ommelanden Range
Shopping Centers
Allandale Village Apartments has 5 shopping centers within 1.3 miles.
Transit Stations
Nearby Neighborhoods
Rental Price Ranges in the Area
| Bedroom | Average Rent | Cheapest Rent | Highest Rent |
|---|---|---|---|
| Newark Studio Apartments | $1,288 | $989 | $2,393 |
| Newark 1 Bedroom Apartments | $1,643 | $835 | $2,813 |
| Newark 2 Bedroom Apartments | $1,859 | $860 | $3,308 |
| Newark 3 Bedroom Apartments | $2,605 | $1,085 | $5,031 |
| Newark 4 Bedroom Apartments | $1,108 | $789 | $3,595 |
| 2 Bedroom Homes | $1,718 | $580 | $2,450 |
| 3 Bedroom Homes | $2,267 | $1,650 | $3,000 |
| 4 Bedroom Homes | $2,762 | $2,100 | $3,600 |
| 5 Bedroom Homes | $850 | $850 | $850 |
Nearby Apartments
Nearby Homes
Did You Know?
The average Apartment shopper researches 4 properties in detail before signing a lease.


