- Studio–3 Bedrooms
- $1,298-$2,240 Plus Fees
- 546–1,228 Square Feet
Rent Specials
Get up to 8 weeks free on select units for a limited time. Minimum lease terms and other restrictions apply. Fees excluded.
About Alma Apartments
Discover modern apartment living in Henderson's sought-after Green Valley neighborhood. Alma Apartments offers spacious one- and two-bedroom homes with stylish interiors, resort-style amenities, a fitness center, coworking lounge, pickleball court, and pet-friendly spaces. Located minutes from Green Valley Ranch, Roseman University, shopping, dining, and I-215, Alma combines convenience with a comfortable lifestyle. Schedule your tour today!
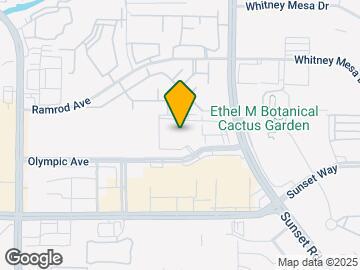
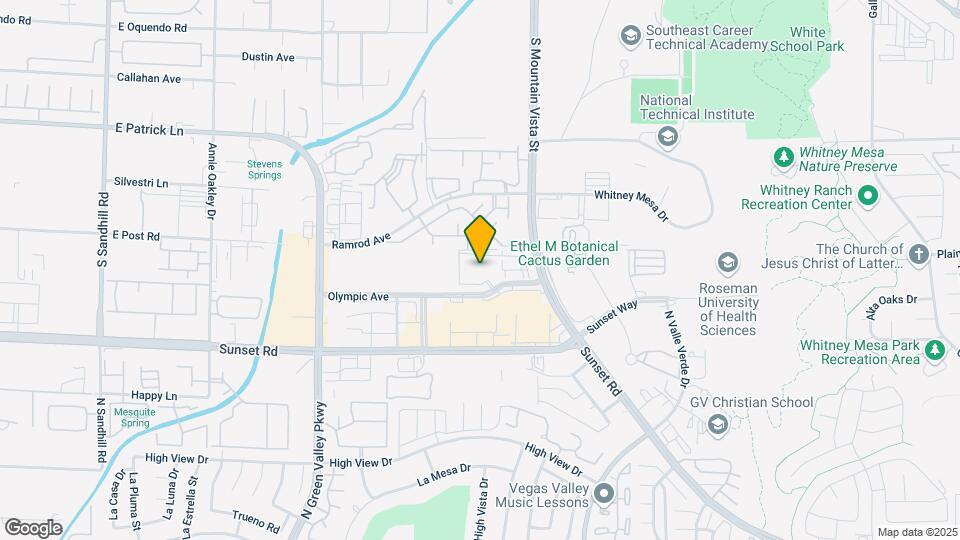
Alma Apartments is located in the Green Valley North Neighborhood and 89014 Zip code of Henderson, NV. This community is professionally managed by Avenue5 Residential
Unique Features and Amenities
- Cornhole Lawn
- Coworking Lounge with Private Work Spaces
- Direct Access Garages *
- Dog Parks
- Electric Vehicle Charging Stations
- Espresso and Cold Brew Bar
- Firepit
- Game Area with a Pool Table and Shuffleboard
- High Speed Wi-Fi Internet
- Indoor Fitness Center
- Matte Black Hardware
- Modern Flat Panel Cabinets
- Outdoor BBQ and Seating Areas
- Outdoor Fitness Center
- Outdoor Grilling Station
- Oversized Kitchen Islands *
- Patios
- Pickle Ball Court
- Putting Green
- Resort-Style Pool and Spa
- Smart Access Keyless Entry
- Smart Lock System
- Studio, One, Two and Three Bedroom Homes
- Two-Toned Kitchen Cabinets *
- Under Cabinet Lighting
- Walk-In Closets *
- Washers and Dryers
- Wood Like Flooring Throughout
- Yoga Lawn
Property Contact Info

- Listed by:
- Agency:
- Vendor Logo:
- Website:
- View Property Website
- Call Us:
- (725) 777-4689
- Disclaimer:
Office Hours
| Monday | 9:00 am–6:00 pm |
| Tuesday | 9:00 am–6:00 pm |
| Wednesday | 9:00 am–6:00 pm |
| Thursday | 9:00 am–6:00 pm |
| Friday | 9:00 am–6:00 pm |
| Saturday | 9:00 am–6:00 pm |
| Sunday | 9:00 am–6:00 pm |
Floorplan Pricing and Availability
Alma Apartments offers Studio to 3 Bedroom apartments starting from $1,298 and having 546–1,228 sq ft. Here is the current pricing and availability:
New! Interactive Property Map
Studio
Studio - Fern (e10a)
Studio, 1 Bath, 546 sq ftModel Gallery
Floorplans
Availability Details
Availability Date Unit Sq Ft Call for Availability Studio - Fern (e10a) 546 sq ft Model Amenities and Features
Features
- Air Conditioning
- Cable Ready
- Ceiling Fans
- Heating
- High Speed Internet Access
- Storage Space
- Tub/Shower
- Washer/Dryer
- Wheelchair Accessible
- Wi-Fi
Kitchen
- Dishwasher
- Freezer
- Kitchen
- Microwave
- Oven
- Pantry
- Quartz Countertops
- Range
- Refrigerator
- Stainless Steel Appliances
Apartment Model: Studio - Fern (e10a)Call For RatesStudio, 1 Bath, 546 sq ftUnavailable![]()
Studio - Fern (e10a) - Floorplan 1 Bedroom
Show Unavailable Floorplans1x1 - Agave (a10e)
From $1,463
1 Bed, 1 Bath, 794 sq ftPlus FeesAvailable NowLargest 1 BedroomThis is the largest 1 Bedroom at this PropertyModel Gallery
Floorplans
Availability Details
Price Availability Date Unit Sq Ft View Details $1,483 Available Now 1073 794 $1,463 Available Now 2009 794 Model Amenities and Features
Features
- Air Conditioning
- Cable Ready
- Ceiling Fans
- Heating
- High Speed Internet Access
- Storage Space
- Tub/Shower
- Washer/Dryer
- Wheelchair Accessible
- Wi-Fi
Kitchen
- Dishwasher
- Freezer
- Kitchen
- Microwave
- Oven
- Pantry
- Quartz Countertops
- Range
- Refrigerator
- Stainless Steel Appliances
Model Lease Information
Model Price Range
- $1,463 - $3,049
Current Available Pricing
- $1,463 - $1,483 Plus Fees
Unit 1073 Lease Information
Unit Price
- $1,483
View Details and Rent EstimateModel Lease Information
Model Price Range
- $1,463 - $3,049Plus Fees
Unit 2009 Lease Information
Unit Price
- $1,463
View Details and Rent EstimateModel Lease Information
Model Price Range
- $1,463 - $3,049Plus Fees
Apartment Model: 1x1 - Agave (a10e)From $1,4631 Bedroom, 1 Bath, 794 sq ftAvailable Now![]()
1x1 - Agave (a10e) - Floorplan Apartment Unit: 1073Apartment Model: 1x1 - Agave (a10e)$1,4831 Bedroom, 1 Bath, 794 sq ftAvailable NowApartment Unit: 2009Apartment Model: 1x1 - Agave (a10e)$1,4631 Bedroom, 1 Bath, 794 sq ftAvailable Now1x1 - Yucca (a10d)
From $1,507
1 Bed, 1 Bath, 783 sq ftPlus FeesAvailable NowModel Gallery
Floorplans
Availability Details
Price Availability Date Unit Sq Ft View Details $1,507 Available Now 2044 783 $1,507 Available Now 2041 783 Model Amenities and Features
Features
- Air Conditioning
- Cable Ready
- Ceiling Fans
- Heating
- High Speed Internet Access
- Storage Space
- Tub/Shower
- Washer/Dryer
- Wheelchair Accessible
- Wi-Fi
Kitchen
- Dishwasher
- Freezer
- Kitchen
- Microwave
- Oven
- Pantry
- Quartz Countertops
- Range
- Refrigerator
- Stainless Steel Appliances
Model Lease Information
Model Price Range
- $1,507 - $3,098
Current Available Pricing
- $1,507Plus Fees
Unit 2044 Lease Information
Unit Price
- $1,507
View Details and Rent EstimateModel Lease Information
Model Price Range
- $1,507 - $3,098Plus Fees
Unit 2041 Lease Information
Unit Price
- $1,507
View Details and Rent EstimateModel Lease Information
Model Price Range
- $1,507 - $3,098Plus Fees
Apartment Model: 1x1 - Yucca (a10d)From $1,5071 Bedroom, 1 Bath, 783 sq ftAvailable Now![]()
1x1 - Yucca (a10d) - Floorplan Apartment Unit: 2044Apartment Model: 1x1 - Yucca (a10d)$1,5071 Bedroom, 1 Bath, 783 sq ftAvailable NowApartment Unit: 2041Apartment Model: 1x1 - Yucca (a10d)$1,5071 Bedroom, 1 Bath, 783 sq ftAvailable Now1x1 - Sage (a10b)
From $1,298
1 Bed, 1 Bath, 674 sq ftPlus FeesAvailable Aug 21Cheapest 1 BedroomThis is the cheapest 1 Bedroom at this PropertyModel Gallery
Floorplans
Availability Details
Price Availability Date Unit Sq Ft View Details $1,323 August 21, 2026 3026 674 $1,348 September 13, 2026 1070 674 $1,298 September 15, 2026 3007 674 Model Amenities and Features
Features
- Air Conditioning
- Cable Ready
- Ceiling Fans
- Heating
- High Speed Internet Access
- Storage Space
- Tub/Shower
- Washer/Dryer
- Wheelchair Accessible
- Wi-Fi
Kitchen
- Dishwasher
- Freezer
- Kitchen
- Microwave
- Oven
- Pantry
- Quartz Countertops
- Range
- Refrigerator
- Stainless Steel Appliances
Model Lease Information
Model Price Range
- $1,298 - $2,783
Current Available Pricing
- $1,298 - $1,348 Plus Fees
Unit 3026 Lease Information
Unit Price
- $1,323
View Details and Rent EstimateModel Lease Information
Model Price Range
- $1,298 - $2,783Plus Fees
Unit 1070 Lease Information
Unit Price
- $1,348
View Details and Rent EstimateModel Lease Information
Model Price Range
- $1,298 - $2,783Plus Fees
Unit 3007 Lease Information
Unit Price
- $1,298
View Details and Rent EstimateModel Lease Information
Model Price Range
- $1,298 - $2,783Plus Fees
Apartment Model: 1x1 - Sage (a10b)From $1,2981 Bedroom, 1 Bath, 674 sq ftAvailable August 21, 2026![]()
1x1 - Sage (a10b) - Floorplan Apartment Unit: 3026Apartment Model: 1x1 - Sage (a10b)$1,3231 Bedroom, 1 Bath, 674 sq ftAvailable August 21, 2026Apartment Unit: 1070Apartment Model: 1x1 - Sage (a10b)$1,3481 Bedroom, 1 Bath, 674 sq ftAvailable September 13, 2026Apartment Unit: 3007Apartment Model: 1x1 - Sage (a10b)$1,2981 Bedroom, 1 Bath, 674 sq ftAvailable September 15, 20261x1- Willow (a10a)
1 Bed, 1 Bath, 626 sq ftModel Gallery
Floorplans
Availability Details
Availability Date Unit Sq Ft Call for Availability 1x1- Willow (a10a) 626 sq ft Model Amenities and Features
Features
- Air Conditioning
- Cable Ready
- Ceiling Fans
- Heating
- High Speed Internet Access
- Storage Space
- Tub/Shower
- Washer/Dryer
- Wheelchair Accessible
- Wi-Fi
Kitchen
- Dishwasher
- Freezer
- Kitchen
- Microwave
- Oven
- Pantry
- Quartz Countertops
- Range
- Refrigerator
- Stainless Steel Appliances
Apartment Model: 1x1- Willow (a10a)Call For Rates1 Bedroom, 1 Bath, 626 sq ftUnavailable![]()
1x1- Willow (a10a) - Floorplan 1x1-Willow Direct Access Gar (a10f)
1 Bed, 1 Bath, 626 sq ftModel Gallery
Floorplans
Availability Details
Availability Date Unit Sq Ft Call for Availability 1x1-Willow Direct Access Gar (a10f) 626 sq ft Model Amenities and Features
Features
- Air Conditioning
- Cable Ready
- Ceiling Fans
- Heating
- High Speed Internet Access
- Storage Space
- Tub/Shower
- Washer/Dryer
- Wheelchair Accessible
- Wi-Fi
Kitchen
- Dishwasher
- Freezer
- Kitchen
- Microwave
- Oven
- Pantry
- Quartz Countertops
- Range
- Refrigerator
- Stainless Steel Appliances
Apartment Model: 1x1-Willow Direct Access Gar (a10f)Call For Rates1 Bedroom, 1 Bath, 626 sq ftUnavailable![]()
1x1-Willow Direct Access Gar (a10f) - Floorplan 1x1 - Palm (a10c)
1 Bed, 1 Bath, 686 sq ftModel Gallery
Floorplans
Availability Details
Availability Date Unit Sq Ft Call for Availability 1x1 - Palm (a10c) 686 sq ft Model Amenities and Features
Features
- Air Conditioning
- Cable Ready
- Ceiling Fans
- Heating
- High Speed Internet Access
- Storage Space
- Tub/Shower
- Washer/Dryer
- Wheelchair Accessible
- Wi-Fi
Kitchen
- Dishwasher
- Freezer
- Kitchen
- Microwave
- Oven
- Pantry
- Quartz Countertops
- Range
- Refrigerator
- Stainless Steel Appliances
Apartment Model: 1x1 - Palm (a10c)Call For Rates1 Bedroom, 1 Bath, 686 sq ftUnavailable![]()
1x1 - Palm (a10c) - Floorplan 2 Bedrooms
Show Unavailable Floorplans2x2 - Teracotta (b20a)
From $1,599
2 Beds, 2 Baths, 972 sq ftPlus FeesAvailable NowCheapest 2 BedroomThis is the cheapest 2 Bedroom at this PropertyModel Gallery
Floorplans
Availability Details
Price Availability Date Unit Sq Ft View Details $1,654 Available Now 2030 972 $1,624 Available Now 3003 972 $1,599 August 24, 2026 3122 972 Model Amenities and Features
Features
- Air Conditioning
- Cable Ready
- Ceiling Fans
- Heating
- High Speed Internet Access
- Storage Space
- Tub/Shower
- Washer/Dryer
- Wheelchair Accessible
- Wi-Fi
Kitchen
- Dishwasher
- Freezer
- Kitchen
- Microwave
- Oven
- Pantry
- Quartz Countertops
- Range
- Refrigerator
- Stainless Steel Appliances
Model Lease Information
Model Price Range
- $1,599 - $2,529
Current Available Pricing
- $1,599 - $1,654 Plus Fees
Unit 2030 Lease Information
Unit Price
- $1,654
View Details and Rent EstimateModel Lease Information
Model Price Range
- $1,599 - $2,529Plus Fees
Unit 3003 Lease Information
Unit Price
- $1,624
View Details and Rent EstimateModel Lease Information
Model Price Range
- $1,599 - $2,529Plus Fees
Unit 3122 Lease Information
Unit Price
- $1,599
View Details and Rent EstimateModel Lease Information
Model Price Range
- $1,599 - $2,529Plus Fees
Apartment Model: 2x2 - Teracotta (b20a)From $1,5992 Bedroom, 2 Bath, 972 sq ftAvailable Now![]()
2x2 - Teracotta (b20a) - Floorplan Apartment Unit: 2030Apartment Model: 2x2 - Teracotta (b20a)$1,6542 Bedroom, 2 Bath, 972 sq ftAvailable NowApartment Unit: 3003Apartment Model: 2x2 - Teracotta (b20a)$1,6242 Bedroom, 2 Bath, 972 sq ftAvailable NowApartment Unit: 3122Apartment Model: 2x2 - Teracotta (b20a)$1,5992 Bedroom, 2 Bath, 972 sq ftAvailable August 24, 20262x2 - Terazzo (b20c)
From $1,672
2 Beds, 2 Baths, 1045 sq ftPlus FeesAvailable NowModel Gallery
Floorplans
Availability Details
Price Availability Date Unit Sq Ft View Details $1,702 Available Now 2013 1045 $1,727 Available Now 2032 1045 $1,672 Available Now 3033 1045 Model Amenities and Features
Features
- Air Conditioning
- Cable Ready
- Ceiling Fans
- Heating
- High Speed Internet Access
- Storage Space
- Tub/Shower
- Washer/Dryer
- Wheelchair Accessible
- Wi-Fi
Kitchen
- Dishwasher
- Freezer
- Kitchen
- Microwave
- Oven
- Pantry
- Quartz Countertops
- Range
- Refrigerator
- Stainless Steel Appliances
Model Lease Information
Model Price Range
- $1,672 - $2,613
Current Available Pricing
- $1,672 - $1,727 Plus Fees
Unit 2013 Lease Information
Unit Price
- $1,702
View Details and Rent EstimateModel Lease Information
Model Price Range
- $1,672 - $2,613Plus Fees
Unit 2032 Lease Information
Unit Price
- $1,727
View Details and Rent EstimateModel Lease Information
Model Price Range
- $1,672 - $2,613Plus Fees
Unit 3033 Lease Information
Unit Price
- $1,672
View Details and Rent EstimateModel Lease Information
Model Price Range
- $1,672 - $2,613Plus Fees
Apartment Model: 2x2 - Terazzo (b20c)From $1,6722 Bedroom, 2 Bath, 1045 sq ftAvailable Now![]()
2x2 - Terazzo (b20c) - Floorplan Apartment Unit: 2013Apartment Model: 2x2 - Terazzo (b20c)$1,7022 Bedroom, 2 Bath, 1045 sq ftAvailable NowApartment Unit: 2032Apartment Model: 2x2 - Terazzo (b20c)$1,7272 Bedroom, 2 Bath, 1045 sq ftAvailable NowApartment Unit: 3033Apartment Model: 2x2 - Terazzo (b20c)$1,6722 Bedroom, 2 Bath, 1045 sq ftAvailable Now2x2-Teracotta Direct Access Gar (b20b)
2 Beds, 2 Baths, 972 sq ftModel Gallery
Floorplans
Availability Details
Availability Date Unit Sq Ft Call for Availability 2x2-Teracotta Direct Access Gar (b20b) 972 sq ft Model Amenities and Features
Features
- Air Conditioning
- Cable Ready
- Ceiling Fans
- Heating
- High Speed Internet Access
- Storage Space
- Tub/Shower
- Washer/Dryer
- Wheelchair Accessible
- Wi-Fi
Kitchen
- Dishwasher
- Freezer
- Kitchen
- Microwave
- Oven
- Pantry
- Quartz Countertops
- Range
- Refrigerator
- Stainless Steel Appliances
Apartment Model: 2x2-Teracotta Direct Access Gar (b20b)Call For Rates2 Bedroom, 2 Bath, 972 sq ftUnavailable![]()
2x2-Teracotta Direct Access Gar (b20b) - Floorplan 2x2-Terazzo Direct Access Gar (b20d)
2 Beds, 2 Baths, 1045 sq ftModel Gallery
Floorplans
Availability Details
Availability Date Unit Sq Ft Call for Availability 2x2-Terazzo Direct Access Gar (b20d) 1045 sq ft Model Amenities and Features
Features
- Air Conditioning
- Cable Ready
- Ceiling Fans
- Heating
- High Speed Internet Access
- Storage Space
- Tub/Shower
- Washer/Dryer
- Wheelchair Accessible
- Wi-Fi
Kitchen
- Dishwasher
- Freezer
- Kitchen
- Microwave
- Oven
- Pantry
- Quartz Countertops
- Range
- Refrigerator
- Stainless Steel Appliances
Apartment Model: 2x2-Terazzo Direct Access Gar (b20d)Call For Rates2 Bedroom, 2 Bath, 1045 sq ftUnavailable![]()
2x2-Terazzo Direct Access Gar (b20d) - Floorplan 3 Bedrooms
Show Unavailable Floorplans3x2 - Onyx (c20a)
From $2,190
3 Beds, 2 Baths, 1228 sq ftPlus FeesAvailable NowModel Gallery
Floorplans
Availability Details
Price Availability Date Unit Sq Ft View Details $2,240 Available Now 1076 1228 $2,190 Available Now 3021 1228 $2,195 August 26, 2026 2037 1228 Model Amenities and Features
Features
- Air Conditioning
- Cable Ready
- Ceiling Fans
- Heating
- High Speed Internet Access
- Storage Space
- Tub/Shower
- Washer/Dryer
- Wheelchair Accessible
- Wi-Fi
Kitchen
- Dishwasher
- Freezer
- Kitchen
- Microwave
- Oven
- Pantry
- Quartz Countertops
- Range
- Refrigerator
- Stainless Steel Appliances
Model Lease Information
Model Price Range
- $2,190 - $3,484
Current Available Pricing
- $2,190 - $2,240 Plus Fees
Unit 1076 Lease Information
Unit Price
- $2,240
View Details and Rent EstimateModel Lease Information
Model Price Range
- $2,190 - $3,484Plus Fees
Unit 3021 Lease Information
Unit Price
- $2,190
View Details and Rent EstimateModel Lease Information
Model Price Range
- $2,190 - $3,484Plus Fees
Unit 2037 Lease Information
Unit Price
- $2,195
View Details and Rent EstimateModel Lease Information
Model Price Range
- $2,190 - $3,484Plus Fees
Apartment Model: 3x2 - Onyx (c20a)From $2,1903 Bedroom, 2 Bath, 1228 sq ftAvailable Now![]()
3x2 - Onyx (c20a) - Floorplan Apartment Unit: 1076Apartment Model: 3x2 - Onyx (c20a)$2,2403 Bedroom, 2 Bath, 1228 sq ftAvailable NowApartment Unit: 3021Apartment Model: 3x2 - Onyx (c20a)$2,1903 Bedroom, 2 Bath, 1228 sq ftAvailable NowApartment Unit: 2037Apartment Model: 3x2 - Onyx (c20a)$2,1953 Bedroom, 2 Bath, 1228 sq ftAvailable August 26, 20263x2-Onyx Direct Access Gar (c20b)
3 Beds, 2 Baths, 1228 sq ftModel Gallery
Floorplans
Availability Details
Availability Date Unit Sq Ft Call for Availability 3x2-Onyx Direct Access Gar (c20b) 1228 sq ft Model Amenities and Features
Features
- Air Conditioning
- Cable Ready
- Ceiling Fans
- Heating
- High Speed Internet Access
- Storage Space
- Tub/Shower
- Washer/Dryer
- Wheelchair Accessible
- Wi-Fi
Kitchen
- Dishwasher
- Freezer
- Kitchen
- Microwave
- Oven
- Pantry
- Quartz Countertops
- Range
- Refrigerator
- Stainless Steel Appliances
Apartment Model: 3x2-Onyx Direct Access Gar (c20b)Call For Rates3 Bedroom, 2 Bath, 1228 sq ftUnavailable![]()
3x2-Onyx Direct Access Gar (c20b) - Floorplan
Schedule a Tour
3D Tours
Property Information
- 300 Units
- 3 Stories
- Built in 2022
Fees and Policies
The fees listed below are community-provided and may exclude utilities or add-ons. All payments are made directly to the property and are non-refundable unless otherwise specified. Use the Cost Calculator to determine costs based on your needs.
Other Fees and Policies
Situational Fees
- NSF FeeiMax of 1. Returned or declined payment fee. Charged Per Occurrence.$25.00/per occurrence
Pet Policy and Fees
Cats
None
Comments: We are a pet-friendly community!
Dogs
None
Comments: We are a pet-friendly community!
Parking Info and Fees
- Other
Property Fee Disclaimer: Based on community-supplied data and independent market research. Subject to change without notice. May exclude fees for mandatory or optional services and usage-based utilities.
Features and Amenities
On-Site Services
- Maintenance On Site
- Package Service
- Planned Social Activities
- Property Manager On Site
- Trash Pickup Door To Door
- Car Charging Station
- Pet Play Area
- 24 Hour Access
- Key Fob Entry
Community Features
- Multi Use Room
- Business Center
- Clubhouse
- Lounge
- Elevator
Outdoor Features
- Grill
- Cabana
- Controlled Access
- Patio
- Lawn
Recreation and Fitness
- Hot Tub
- Fitness Center
- Spa
- Putting Greens
- Pool
Interior Features
- Storage Space
- Ceiling Fans
- High Speed Internet Access
- Tub/Shower
- Heating
- Cable Ready
- Washer/Dryer
- Air Conditioning
- Wi Fi
- Wheelchair Accessible
Kitchen Amenities
- Dishwasher
- Microwave
- Range
- Refrigerator
- Oven
- Pantry
- Stainless Steel Appliances
- Kitchen
- Quartz Countertops
- Freezer
Living Area Features
- Walk In Closets
- Vinyl Flooring
- Double Pane Windows
- Window Coverings
Student Features
- Study Lounge

Map
- Shopping
- Colleges
- Grocery
- Medical
- Parks
- Transportation

Map
Getting Around
60 / 100 Moderately walkable
10 / 100 Minimal public transit
60 / 100 Moderately bikeable
90 / 100 Exceptionally car friendly
Getting to Know the Area
80 / 100 Restaurants
50 / 100 Cafes
90 / 100 Nightlife
70 / 100 Shopping
70 / 100 Parks
20 / 100 Noise Level
Frequently Asked Questions about Alma Apartments
Where is Alma Apartments located?
Alma Apartments is located at 2030 Olympic Ave near the Green Valley North area of Henderson, NV
What is the current rent range at Alma Apartments?
Studio to 3 Bedroom Apartments at Alma Apartments currently range from $1,298 to $3,484
When is the leasing office open?
- The office Hours for Alma Apartments are
- Monday 9:00 am–6:00 pm
- Tuesday 9:00 am–6:00 pm
- Wednesday 9:00 am–6:00 pm
- Thursday 9:00 am–6:00 pm
- Friday 9:00 am–6:00 pm
- Saturday 9:00 am–6:00 pm
- Sunday 9:00 am–6:00 pm
Are pets allowed?
Call us today to find out our pet policy and if we allow pets
Are there any rent specials?
The current rent special at Alma Apartments is: Get up to 8 weeks free on select units for a limited time. Minimum lease terms and other restrictions apply. Fees excluded..
Renters Reviews and Ratings
Apartment living nightmare!
Property Manager Responded
Verified Renter
Property Manager Responded
Verified Renter
Property Manager Responded
Best Place moving from California
Property Manager Responded
Best Option for Young Couples
Property Manager Responded
Verified Renter
Property Manager Responded
Verified Renter
Property Manager Responded
Verified Renter
Property Manager Responded
Verified Renter
Property Manager Responded
Verified Renter
Property Manager Responded
Verified Renter
Property Manager Responded
Verified Renter
Property Manager Responded
Nearby Schools
Harriet Treem Elementary School
Francis H Cortney Junior High School
Del Sol High School
Jim Thorpe Elementary School
About GreatSchools Data on ApartmentHomeLiving.com.
Points of Interest
Time and distance from Alma Apartments.
Arts Museums and Landmarks
Big Box and Retail
Kohl's
Jcpenney
Costco
Colleges and Universities
Groceries
Natural Grocers
Winco Foods
Whole Foods
Hospitals
Harmon Hospital
Desert Springs Hospital
Desert Parkway Behavioral Healthcare Hospital
Parks and Recreation
Alma Apartments has 5 parks within 8.2 miles, including Mystic Falls Park, All American Park, Bellagio Conservatory Botanical Gardens, Flamingo Wildlife Habitat, and The Old Mormon Fort State Historical Park .
Restaurants and Dining
Shopping Centers
Alma Apartments has 5 shopping centers within 0.3 miles.
Transit Stations
MGM Grand Station-Las Vegas Monorail
Las Vegas Convention Center Station-Las Vegas Monorail
Nearby Neighborhoods
Rental Price Ranges in the Area
| Bedroom | Average Rent | Cheapest Rent | Highest Rent |
|---|---|---|---|
| Henderson Studio Apartments | $1,377 | $775 | $1,814 |
| Henderson 1 Bedroom Apartments | $1,615 | $620 | $5,070 |
| Henderson 2 Bedroom Apartments | $1,822 | $918 | $7,265 |
| Henderson 3 Bedroom Apartments | $2,211 | $1,540 | $5,633 |
| Henderson 4 Bedroom Apartments | $4,906 | $2,750 | $7,063 |
| 2 Bedroom Homes | $1,896 | $1,200 | $4,800 |
| 3 Bedroom Homes | $2,359 | $1,390 | $8,999 |
| 4 Bedroom Homes | $3,032 | $1,630 | $10,000+ |
| 5 Bedroom Homes | $5,068 | $2,430 | $10,000+ |
| 6 Bedroom Homes | $10,266 | $3,800 | $10,000+ |
Browse Top Apartments in Henderson
By Price
By Community Type
- Henderson Apartments with Rent Specials
- Henderson Top Rated Apartments
- Henderson Corporate Apartments
- Henderson Furnished Apartments
- Henderson Gated Apartments
- Henderson Loft Apartments
- Henderson Low Income Apartments
- New Henderson Apartments
- Henderson Senior Apartments
- Henderson Short-term Apartments
- Henderson Student Apartments
- Henderson Apartments with Utilities Included


Max of 1.