Request Notification
Alterra Apartments
Tucson, AZ 85710

- Studio–2 Bedrooms
- 431–997 Square Feet
About Alterra Apartments
Experience apartment lifestyle living, like no other. Wake up to beautiful mountain views of the Catalina and Rincon Mountains, a quiet neighborhood, easy access to shopping, restaurants, and local activities nearby. We offer a variety of newly renovated floor plan styles to meet your specific needs, including studios, 1-, and 2-bedroom apartment homes. We provide apartment amenities you need and want in your community. Residents will enjoy upgraded clothes care centers, a new fitness studio with modern equipment, and a newly remodeled leasing center. Interior apartment upgrades feature satin-touch countertops, modern cabinetry, and stainless-steel appliances. Enjoy beautiful, wood-style flooring, enhanced lighting and brushed nickel hardware. Qualified applicants must earn a minimum of 2.7x the monthly rent. Income verification and a positive rental history are required. Contact our leasing office to schedule a tour at Alterra Apartments in Tucson, call us today to schedule your tour!
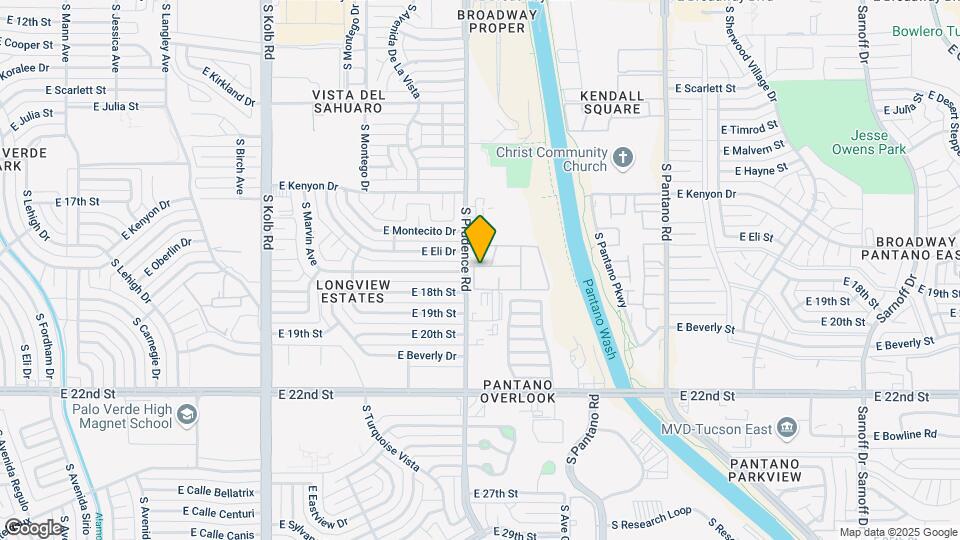
Alterra Apartments is located in the Ward 2 Neighborhood and 85710 Zip code of Tucson, AZ.
Unique Features and Amenities
- Ada Compliant
- BBQ Grilling Areas
- Brushed Nickel Hardware*
- Courtyard view
- Covered Parking
- Enhanced Lighting*
- First Floor
- Fitness Studio
- Leash-Free Bark Park
- Modern Cabinetry*
- Mountain View
- New Kitchen Appliance Package*
- Newly Renovated Apartments
- Online Resident Portal
- Outdoor Playground Area
- Outdoor Spa
- Playground`
- PO Elite 2BDR
- PO Full 1BDR
- PO Full 2BDR
- PO Full Eff
- PO Partial 1BDR
- PO Partial 2BDR
- PO Partial Eff
- Pool view
- Resort-Style Swimming Pool
- Satin-Touch Countertops & Backsplashes*
- Second Floor
- Sleek Interior Paint Finishes*
- Soccer Field
- Spacious Bedroom Homes
- Spacious Walk-In Closets
- Washer/Dryer Connections (In Select Homes*)
- Wood-Style Flooring*
Property Contact Info
Office Hours
| Monday | 10:00 am–6:00 pm |
| Tuesday | 10:00 am–6:00 pm |
| Wednesday | 10:00 am–6:00 pm |
| Thursday | 10:00 am–6:00 pm |
| Friday | 10:00 am–6:00 pm |
| Saturday | 10:00 am–5:00 pm |
| Sunday | Closed |
Floorplan Pricing and Availability
New! Interactive Property Map
Studio
Studio
Studio, 1 Bath, 431 sq ftAvailable NowModel Gallery
Floorplans
Availability Details
Availability Date Unit Sq Ft View Details Available Now 03201 431 Available Now 03204 431 Available Now 03207 431 Model Amenities and Features
Features
- High Speed Internet Access
Unique Features
- Brushed Nickel Hardware*
- Enhanced Lighting*
- Modern Cabinetry*
- New Kitchen Appliance Package*
- Newly Renovated Apartments
- Satin-Touch Countertops & Backsplashes*
- Sleek Interior Paint Finishes*
- Spacious Bedroom Homes
- Spacious Walk-In Closets
- Washer/Dryer Connections (In Select Homes*)
- Wood-Style Flooring*
Unit 03201 Amenities and Features
Features
- High Speed Internet Access
Unique Features
- Brushed Nickel Hardware*
- Enhanced Lighting*
- Modern Cabinetry*
- New Kitchen Appliance Package*
- Newly Renovated Apartments
- Satin-Touch Countertops & Backsplashes*
- Sleek Interior Paint Finishes*
- Spacious Bedroom Homes
- Spacious Walk-In Closets
- Washer/Dryer Connections (In Select Homes*)
- Wood-Style Flooring*
Unit 03204 Amenities and Features
Features
- High Speed Internet Access
Unique Features
- Brushed Nickel Hardware*
- Enhanced Lighting*
- Modern Cabinetry*
- New Kitchen Appliance Package*
- Newly Renovated Apartments
- Satin-Touch Countertops & Backsplashes*
- Sleek Interior Paint Finishes*
- Spacious Bedroom Homes
- Spacious Walk-In Closets
- Washer/Dryer Connections (In Select Homes*)
- Wood-Style Flooring*
Unit 03207 Amenities and Features
Features
- High Speed Internet Access
Unique Features
- Brushed Nickel Hardware*
- Enhanced Lighting*
- Modern Cabinetry*
- New Kitchen Appliance Package*
- Newly Renovated Apartments
- PO Partial Studio
- Satin-Touch Countertops & Backsplashes*
- Sleek Interior Paint Finishes*
- Spacious Bedroom Homes
- Spacious Walk-In Closets
- Washer/Dryer Connections (In Select Homes*)
- Wood-Style Flooring*
Apartment Model: StudioStudio, 1 Bath, 431 sq ftAvailable Now![]()
Studio - Floorplan 1 ![]()
Studio - Floorplan 2 ![]()
Studio - Floorplan 3 Apartment Unit: 03201Apartment Model: StudioStudio, 1 Bath, 431 sq ftAvailable NowApartment Unit: 03204Apartment Model: StudioStudio, 1 Bath, 431 sq ftAvailable NowApartment Unit: 03207Apartment Model: StudioStudio, 1 Bath, 431 sq ftAvailable Now1 Bedroom
Floorplan A1
1 Bed, 1 Bath, 531 sq ftAvailable NowModel Gallery
Floorplans
Availability Details
Availability Date Unit Sq Ft View Details Available Now 04101 531 Available Now 15101 531 Available Now 15106 531 Model Amenities and Features
Features
- High Speed Internet Access
Unique Features
- Brushed Nickel Hardware*
- Enhanced Lighting*
- Modern Cabinetry*
- New Kitchen Appliance Package*
- Newly Renovated Apartments
- Satin-Touch Countertops & Backsplashes*
- Sleek Interior Paint Finishes*
- Spacious Bedroom Homes
- Spacious Walk-In Closets
- Washer/Dryer Connections (In Select Homes*)
- Wood-Style Flooring*
Unit 04101 Amenities and Features
Features
- High Speed Internet Access
Unique Features
- Brushed Nickel Hardware*
- Enhanced Lighting*
- Modern Cabinetry*
- New Kitchen Appliance Package*
- Newly Renovated Apartments
- Satin-Touch Countertops & Backsplashes*
- Sleek Interior Paint Finishes*
- Spacious Bedroom Homes
- Spacious Walk-In Closets
- Washer/Dryer Connections (In Select Homes*)
- Wood-Style Flooring*
Unit 15101 Amenities and Features
Features
- High Speed Internet Access
Unique Features
- Brushed Nickel Hardware*
- Enhanced Lighting*
- Modern Cabinetry*
- New Kitchen Appliance Package*
- Newly Renovated Apartments
- Satin-Touch Countertops & Backsplashes*
- Sleek Interior Paint Finishes*
- Spacious Bedroom Homes
- Spacious Walk-In Closets
- Washer/Dryer Connections (In Select Homes*)
- Wood-Style Flooring*
Unit 15106 Amenities and Features
Features
- High Speed Internet Access
Unique Features
- Brushed Nickel Hardware*
- Enhanced Lighting*
- Modern Cabinetry*
- New Kitchen Appliance Package*
- Newly Renovated Apartments
- Satin-Touch Countertops & Backsplashes*
- Sleek Interior Paint Finishes*
- Spacious Bedroom Homes
- Spacious Walk-In Closets
- Washer/Dryer Connections (In Select Homes*)
- Wood-Style Flooring*
Apartment Model: A11 Bedroom, 1 Bath, 531 sq ftAvailable Now![]()
A1 - Floorplan 1 ![]()
A1 - Floorplan 2 ![]()
A1 - Floorplan 3 Apartment Unit: 04101Apartment Model: A11 Bedroom, 1 Bath, 531 sq ftAvailable NowApartment Unit: 15101Apartment Model: A11 Bedroom, 1 Bath, 531 sq ftAvailable NowApartment Unit: 15106Apartment Model: A11 Bedroom, 1 Bath, 531 sq ftAvailable Now2 Bedrooms
Show Unavailable FloorplansFloorplan B1
2 Beds, 1 Bath, 697 sq ftAvailable NowModel Gallery
Floorplans
Availability Details
Availability Date Unit Sq Ft View Details Available Now 08203 697 Available Now 10103 697 Available Now 10108 697 Model Amenities and Features
Features
- High Speed Internet Access
Living Space
- Dining Room
Unique Features
- Brushed Nickel Hardware*
- Enhanced Lighting*
- Modern Cabinetry*
- New Kitchen Appliance Package*
- Newly Renovated Apartments
- Satin-Touch Countertops & Backsplashes*
- Sleek Interior Paint Finishes*
- Spacious Bedroom Homes
- Spacious Walk-In Closets
- Washer/Dryer Connections (In Select Homes*)
- Wood-Style Flooring*
Unit 08203 Amenities and Features
Features
- High Speed Internet Access
Living Space
- Dining Room
Unique Features
- Brushed Nickel Hardware*
- Enhanced Lighting*
- Modern Cabinetry*
- New Kitchen Appliance Package*
- Newly Renovated Apartments
- Satin-Touch Countertops & Backsplashes*
- Sleek Interior Paint Finishes*
- Spacious Bedroom Homes
- Spacious Walk-In Closets
- Washer/Dryer Connections (In Select Homes*)
- Wood-Style Flooring*
Unit 10103 Amenities and Features
Features
- High Speed Internet Access
Living Space
- Dining Room
Unique Features
- Brushed Nickel Hardware*
- Enhanced Lighting*
- Modern Cabinetry*
- New Kitchen Appliance Package*
- Newly Renovated Apartments
- Satin-Touch Countertops & Backsplashes*
- Sleek Interior Paint Finishes*
- Spacious Bedroom Homes
- Spacious Walk-In Closets
- Washer/Dryer Connections (In Select Homes*)
- Wood-Style Flooring*
Unit 10108 Amenities and Features
Features
- High Speed Internet Access
Living Space
- Dining Room
Unique Features
- Brushed Nickel Hardware*
- Enhanced Lighting*
- Modern Cabinetry*
- New Kitchen Appliance Package*
- Newly Renovated Apartments
- Satin-Touch Countertops & Backsplashes*
- Sleek Interior Paint Finishes*
- Spacious Bedroom Homes
- Spacious Walk-In Closets
- Washer/Dryer Connections (In Select Homes*)
- Wood-Style Flooring*
Apartment Model: B12 Bedroom, 1 Bath, 697 sq ftAvailable Now![]()
B1 - Floorplan 1 ![]()
B1 - Floorplan 2 ![]()
B1 - Floorplan 3 ![]()
B1 - Floorplan 4 Apartment Unit: 08203Apartment Model: B12 Bedroom, 1 Bath, 697 sq ftAvailable NowApartment Unit: 10103Apartment Model: B12 Bedroom, 1 Bath, 697 sq ftAvailable NowApartment Unit: 10108Apartment Model: B12 Bedroom, 1 Bath, 697 sq ftAvailable NowFloorplan B2
2 Beds, 2 Baths, 731 sq ftAvailable NowModel Gallery
Floorplans
Availability Details
Availability Date Unit Sq Ft View Details Available Now 06202 731 Available Now 07202 731 Available Now 09101 731 Model Amenities and Features
Features
- High Speed Internet Access
Unique Features
- Brushed Nickel Hardware*
- Enhanced Lighting*
- Modern Cabinetry*
- New Kitchen Appliance Package*
- Newly Renovated Apartments
- Satin-Touch Countertops & Backsplashes*
- Sleek Interior Paint Finishes*
- Spacious Bedroom Homes
- Spacious Walk-In Closets
- Washer/Dryer Connections (In Select Homes*)
- Wood-Style Flooring*
Unit 06202 Amenities and Features
Features
- High Speed Internet Access
Unique Features
- Brushed Nickel Hardware*
- Enhanced Lighting*
- Modern Cabinetry*
- New Kitchen Appliance Package*
- Newly Renovated Apartments
- Satin-Touch Countertops & Backsplashes*
- Sleek Interior Paint Finishes*
- Spacious Bedroom Homes
- Spacious Walk-In Closets
- Washer/Dryer Connections (In Select Homes*)
- Wood-Style Flooring*
Unit 07202 Amenities and Features
Features
- High Speed Internet Access
Unique Features
- Brushed Nickel Hardware*
- Enhanced Lighting*
- Modern Cabinetry*
- New Kitchen Appliance Package*
- Newly Renovated Apartments
- Satin-Touch Countertops & Backsplashes*
- Sleek Interior Paint Finishes*
- Spacious Bedroom Homes
- Spacious Walk-In Closets
- Washer/Dryer Connections (In Select Homes*)
- Wood-Style Flooring*
Unit 09101 Amenities and Features
Features
- High Speed Internet Access
Unique Features
- Brushed Nickel Hardware*
- Enhanced Lighting*
- Modern Cabinetry*
- New Kitchen Appliance Package*
- Newly Renovated Apartments
- Satin-Touch Countertops & Backsplashes*
- Sleek Interior Paint Finishes*
- Spacious Bedroom Homes
- Spacious Walk-In Closets
- Washer/Dryer Connections (In Select Homes*)
- Wood-Style Flooring*
Apartment Model: B22 Bedroom, 2 Bath, 731 sq ftAvailable Now![]()
B2 - Floorplan 1 ![]()
B2 - Floorplan 2 ![]()
B2 - Floorplan 3 Apartment Unit: 06202Apartment Model: B22 Bedroom, 2 Bath, 731 sq ftAvailable NowApartment Unit: 07202Apartment Model: B22 Bedroom, 2 Bath, 731 sq ftAvailable NowApartment Unit: 09101Apartment Model: B22 Bedroom, 2 Bath, 731 sq ftAvailable NowB3- Suite
2 Beds, 2 Baths, 997 sq ftLargest 2 BedroomThis is the largest 2 Bedroom at this PropertyModel Gallery
Floorplans
Availability Details
Availability Date Unit Sq Ft Deposit Unavailable B3- Suite 997 sq ft $1,000 Model Amenities and Features
Unique Features
- Brushed Nickel Hardware*
- Enhanced Lighting*
- Modern Cabinetry*
- New Kitchen Appliance Package*
- Newly Renovated Apartments
- Satin-Touch Countertops & Backsplashes*
- Sleek Interior Paint Finishes*
- Spacious Bedroom Homes
- Spacious Walk-In Closets
- Washer/Dryer Connections (In Select Homes*)
- Wood-Style Flooring*
Apartment Model: B3- Suite2 Bedroom, 2 Bath, 997 sq ftUnavailable![]()
B3- Suite - Floorplan 1 ![]()
B3- Suite - Floorplan 2 ![]()
B3- Suite - Floorplan 3 ![]()
B3- Suite - Floorplan 4
Property Information
- 416 Units
- 2 Stories
- Built in 1988
Lease Terms
- 3 - 13 mo
- Short Term Lease Options
Fees and Policies
The fees listed below are community-provided and may exclude utilities or add-ons. All payments are made directly to the property and are non-refundable unless otherwise specified.
Required Fees
One-Time Basics
- Due at Application
- Administrative FeeiCharged Per Unit.$150.00
- Application Fee Per ApplicantiCharged per applicant.$50.00
- Due at Move-In
- Security Deposit - Non-RefundableiSecurity deposits start at $1,000 and vary based on credit approval. As an alternative, non-refundable Jetty Bonds are available in place of a traditional deposit. Contact our leasing office for more details. Charged per unit.$1,000.00
Utilities
- Pest ControliCharged per unit.$5.00/mo
Other Fees and Policies
Pet Fees
- Cat
- One-Time Pet FeeiMax of 2. Charged Per Pet.$500.00
- Monthly Pet FeeiMax of 2. Charged Per Pet.$30.00
- Dog
- Monthly Pet FeeiMax of 2. Charged Per Pet.$30.00
- One-Time Pet FeeiMax of 2. Charged Per Pet.$500.00
Max of 2. We welcome up to 2 pets per apartment home and our community features a leash-free bark park! We require a $500 pet fee, per pet, due at move-in. Pet rent is $30/month per pet. Breed restrictions may apply. Please reach out to our leasing office f...
Parking Fees
- Other
- Parking DepositiCharged per vehicle.$0.00
- Surface Lot
- Parking DepositiCharged per vehicle.$0.00
- CoverediAssigned parking available for residents. Optional covered parking available with monthly fee. Please give us a call for parking details.
Surface parking available for residents. Optional covered parking available with monthly fee. Please give us a call for parking details.
Additional Parking Options
Property Fee Disclaimer: Based on community-supplied data and independent market research. Subject to change without notice. May exclude fees for mandatory or optional services and usage-based utilities.
Features and Amenities
Living Area Features
- Walk In Closets
Map
- Shopping
- Colleges
- Grocery
- Medical
- Nearby Properties

Map
Renters Reviews and Ratings
Horrible place!!!!!!!
Don't rent from here
Not the best!
Property Manager Responded
Maintenance
Property Manager Responded
Management
Property Manager Responded
The ladies
Property Manager Responded
Under new management
Property Manager Responded
Dont do it !
Property Manager Responded
Can't be better!
Best apartment I have lived in!
great place to live
free HBO Thats about it
Points of Interest
Time and distance from Alterra Apartments.
Big Box and Retail
Petsmart
Dsw
Kohl's
Colleges and Universities
Groceries
Safeway
Fry's
Albertson's
Hospitals
St. Joseph's Hospital
Cornerstone Behavioral Health El Dorado
Tucson Medical Center
Military Bases
Davis Monthan Air Force Base
Tucson Airport Air Guard Station
Shopping Centers
Alterra Apartments has 5 shopping centers within 0.7 miles.
Nearby Neighborhoods
Rental Price Ranges in the Area
| Bedroom | Average Rent | Cheapest Rent | Highest Rent |
|---|---|---|---|
| Tucson Studio Apartments | $957 | $599 | $2,455 |
| Tucson 1 Bedroom Apartments | $1,116 | $440 | $4,363 |
| Tucson 2 Bedroom Apartments | $1,454 | $495 | $6,855 |
| Tucson 3 Bedroom Apartments | $1,729 | $559 | $6,580 |
| Tucson 4 Bedroom Apartments | $1,485 | $509 | $8,249 |
| Tucson 5 Bedroom Apartments | $1,256 | $799 | $2,900 |
Nearby Apartments
Nearby Homes
Did You Know?
The average Apartment shopper researches 4 properties in detail before signing a lease.


Max of 2. We welcome up to 2 pets per apartment home and our community features a leash-free bark park! We require a $500 pet fee, per pet, due at move-in. Pet rent is $30/month per pet. Breed restrictions may apply. Please reach out to our leasing office f...