

Request Notification
Alvista Galleria
Farmers Branch, TX 75244

- Studio–2 Bedrooms
- 507–1,280 Square Feet
About Alvista Galleria
At Alvista Galleria, our residents will find everything they need to live a life of comfort and convenience. With studio, one bedroom, and two bedroom homes available, our Farmers Branch apartments for rent have a floor plan to suit every lifestyle. Our community is filled with unique amenities in a vibrant community with premier dining and shopping just around the corner. At our luxury apartments in North Dallas, our modern industrial stylings create a comforting place to come home to. Find your new home at Alvista Galleria and discover why we offer the best apartments in Farmers Branch. Contact us today!
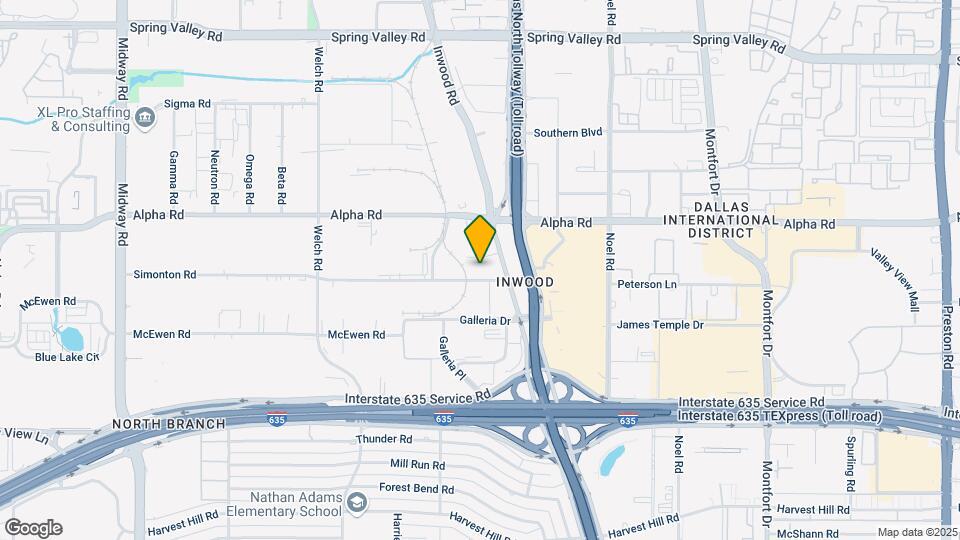
Alvista Galleria is located in the Farmers Branch Neighborhood and 75244 Zip code of Farmers Branch, TX.
Unique Features and Amenities
- Bike storage
- Ceramic Style Backsplash
- Courtyard Lounge
- Dog Wash Station
- Electric Car Charging Stations
- Garden Soaking Tubs (*in select units)
- Kitchen Island in Select Homes
- Modern European Cabinets
- Outdoor BBQ Stations
- Package Lockers
- Private Patio/Balconies
- Sky Lounge
- Soft Close Kitchen Drawers
- Stainless Steel Kitchen Appliances
- Under Cabinet Lighting in Kitchen
- Valet Trash Pick-Up
- Wood-style Flooring
- Yoga Studio
Property Contact Info
Office Hours
| Monday | 9:00 am–6:00 pm |
| Tuesday | 9:00 am–6:00 pm |
| Wednesday | 9:00 am–6:00 pm |
| Thursday | 9:00 am–6:00 pm |
| Friday | 9:00 am–6:00 pm |
| Saturday | 10:00 am–5:00 pm |
| Sunday | Closed |
Floorplan Pricing and Availability
New! Interactive Property Map
Studio
Show Unavailable FloorplansFloorplan E1
Studio, 1 Bath, 566 sq ftAvailable Aug 26Model Gallery
Floorplans
Availability Details
Availability Date Unit Sq Ft August 26, 2026 3308 566 August 28, 2026 3105 566 August 31, 2026 3208 566 Apartment Model: E1Studio, 1 Bath, 566 sq ftAvailable August 26, 2026![]()
E1 - Floorplan Apartment Unit: 3308Apartment Model: E1Studio, 1 Bath, 566 sq ftAvailable August 26, 2026Apartment Unit: 3105Apartment Model: E1Studio, 1 Bath, 566 sq ftAvailable August 28, 2026Apartment Unit: 3208Apartment Model: E1Studio, 1 Bath, 566 sq ftAvailable August 31, 2026Floorplan E4
Studio, 1 Bath, 507 sq ftModel Gallery
Floorplans
Availability Details
Availability Date Unit Sq Ft Unavailable E4 507 sq ft Apartment Model: E4Studio, 1 Bath, 507 sq ftUnavailable![]()
E4 - Floorplan Floorplan E2
Studio, 1 Bath, 522 sq ftModel Gallery
Floorplans
Availability Details
Availability Date Unit Sq Ft Unavailable E2 522 sq ft Apartment Model: E2Studio, 1 Bath, 522 sq ftUnavailable![]()
E2 - Floorplan Floorplan E3
Studio, 1 Bath, 590 sq ftLargest StudioThis is the largest Studio at this PropertyModel Gallery
Floorplans
Availability Details
Availability Date Unit Sq Ft Unavailable E3 590 sq ft Apartment Model: E3Studio, 1 Bath, 590 sq ftUnavailable![]()
E3 - Floorplan 1 Bedroom
Show Unavailable FloorplansFloorplan A1
1 Bed, 1 Bath, 667 sq ftAvailable NowCheapest 1 BedroomThis is the cheapest 1 Bedroom at this PropertyModel Gallery
Floorplans
Photos
Availability Details
Availability Date Unit Sq Ft Available Now 1112 667 August 28, 2026 3103 667 September 8, 2026 1126 667 Apartment Model: A11 Bedroom, 1 Bath, 667 sq ftAvailable NowFloorplansPhotos![]()
A1 - Image 1 ![]()
A1 - Image 2 ![]()
A1 - Image 3 ![]()
A1 - Image 4 ![]()
A1 - Floorplan Apartment Unit: 1112Apartment Model: A11 Bedroom, 1 Bath, 667 sq ftAvailable NowApartment Unit: 3103Apartment Model: A11 Bedroom, 1 Bath, 667 sq ftAvailable August 28, 2026Apartment Unit: 1126Apartment Model: A11 Bedroom, 1 Bath, 667 sq ftAvailable September 8, 2026Floorplan A9
1 Bed, 1 Bath, 846 sq ftAvailable NowModel Gallery
Floorplans
Availability Details
Availability Date Unit Sq Ft Available Now 1406 846 Available Now 2123 846 September 26, 2026 3201 846 Apartment Model: A91 Bedroom, 1 Bath, 846 sq ftAvailable Now![]()
A9 - Floorplan 1 ![]()
A9 - Floorplan 2 Apartment Unit: 1406Apartment Model: A91 Bedroom, 1 Bath, 846 sq ftAvailable NowApartment Unit: 2123Apartment Model: A91 Bedroom, 1 Bath, 846 sq ftAvailable NowApartment Unit: 3201Apartment Model: A91 Bedroom, 1 Bath, 846 sq ftAvailable September 26, 2026Floorplan A3
1 Bed, 1 Bath, 748 sq ftAvailable Aug 21Model Gallery
Floorplans
Availability Details
Availability Date Unit Sq Ft August 21, 2026 1147 748 August 21, 2026 3123 748 September 6, 2026 3329 748 Apartment Model: A31 Bedroom, 1 Bath, 748 sq ftAvailable August 21, 2026![]()
A3 - Floorplan Apartment Unit: 1147Apartment Model: A31 Bedroom, 1 Bath, 748 sq ftAvailable August 21, 2026Apartment Unit: 3123Apartment Model: A31 Bedroom, 1 Bath, 748 sq ftAvailable August 21, 2026Apartment Unit: 3329Apartment Model: A31 Bedroom, 1 Bath, 748 sq ftAvailable September 6, 2026Floorplan A4
1 Bed, 1 Bath, 755 sq ftAvailable Sep 27Model Gallery
Floorplans
Availability Details
Availability Date Unit Sq Ft September 27, 2026 3106 755 October 17, 2026 1120 755 Apartment Model: A41 Bedroom, 1 Bath, 755 sq ftAvailable September 27, 2026![]()
A4 - Floorplan Apartment Unit: 3106Apartment Model: A41 Bedroom, 1 Bath, 755 sq ftAvailable September 27, 2026Apartment Unit: 1120Apartment Model: A41 Bedroom, 1 Bath, 755 sq ftAvailable October 17, 2026Floorplan A10
1 Bed, 1 Bath, 952 sq ftAvailable Oct 12Largest 1 BedroomThis is the largest 1 Bedroom at this PropertyModel Gallery
Floorplans
Availability Details
Availability Date Unit Sq Ft October 12, 2026 2415 952 Apartment Model: A101 Bedroom, 1 Bath, 952 sq ftAvailable October 12, 2026![]()
A10 - Floorplan Apartment Unit: 2415Apartment Model: A101 Bedroom, 1 Bath, 952 sq ftAvailable October 12, 2026Floorplan A5
1 Bed, 1 Bath, 770 sq ftAvailable Oct 14Model Gallery
Floorplans
Availability Details
Availability Date Unit Sq Ft October 14, 2026 1319 770 Apartment Model: A51 Bedroom, 1 Bath, 770 sq ftAvailable October 14, 2026![]()
A5 - Floorplan Apartment Unit: 1319Apartment Model: A51 Bedroom, 1 Bath, 770 sq ftAvailable October 14, 2026Floorplan A2
1 Bed, 1 Bath, 700 sq ftAvailable Oct 20Model Gallery
Floorplans
Availability Details
Availability Date Unit Sq Ft October 20, 2026 1410 700 Apartment Model: A21 Bedroom, 1 Bath, 700 sq ftAvailable October 20, 2026![]()
A2 - Floorplan Apartment Unit: 1410Apartment Model: A21 Bedroom, 1 Bath, 700 sq ftAvailable October 20, 2026Floorplan A6
1 Bed, 1 Bath, 819 sq ftModel Gallery
Floorplans
Availability Details
Availability Date Unit Sq Ft Unavailable A6 819 sq ft Apartment Model: A61 Bedroom, 1 Bath, 819 sq ftUnavailable![]()
A6 - Floorplan Floorplan A7
1 Bed, 1 Bath, 840 sq ftModel Gallery
Floorplans
Availability Details
Availability Date Unit Sq Ft Unavailable A7 840 sq ft Apartment Model: A71 Bedroom, 1 Bath, 840 sq ftUnavailable![]()
A7 - Floorplan Floorplan A8
1 Bed, 1 Bath, 858 sq ftModel Gallery
Floorplans
Availability Details
Availability Date Unit Sq Ft Unavailable A8 858 sq ft Apartment Model: A81 Bedroom, 1 Bath, 858 sq ftUnavailable![]()
A8 - Floorplan Floorplan A11
1 Bed, 1 Bath, 914 sq ftModel Gallery
Floorplans
Availability Details
Availability Date Unit Sq Ft Unavailable A11 914 sq ft Apartment Model: A111 Bedroom, 1 Bath, 914 sq ftUnavailable![]()
A11 - Floorplan 2 Bedrooms
Show Unavailable FloorplansFloorplan B6
2 Beds, 2 Baths, 1280 sq ftAvailable NowLargest 2 BedroomThis is the largest 2 Bedroom at this PropertyModel Gallery
Floorplans
Availability Details
Availability Date Unit Sq Ft Available Now 3117 1280 August 21, 2026 3209 1280 Apartment Model: B62 Bedroom, 2 Bath, 1280 sq ftAvailable Now![]()
B6 - Floorplan Apartment Unit: 3117Apartment Model: B62 Bedroom, 2 Bath, 1280 sq ftAvailable NowApartment Unit: 3209Apartment Model: B62 Bedroom, 2 Bath, 1280 sq ftAvailable August 21, 2026Floorplan B3
2 Beds, 2 Baths, 1175 sq ftAvailable NowModel Gallery
Floorplans
Availability Details
Availability Date Unit Sq Ft Available Now 2144 1175 September 3, 2026 2406 1175 September 5, 2026 2340 1175 Apartment Model: B32 Bedroom, 2 Bath, 1175 sq ftAvailable Now![]()
B3 - Floorplan Apartment Unit: 2144Apartment Model: B32 Bedroom, 2 Bath, 1175 sq ftAvailable NowApartment Unit: 2406Apartment Model: B32 Bedroom, 2 Bath, 1175 sq ftAvailable September 3, 2026Apartment Unit: 2340Apartment Model: B32 Bedroom, 2 Bath, 1175 sq ftAvailable September 5, 2026Floorplan B2
2 Beds, 2 Baths, 1080-1175 sq ftAvailable Aug 28Cheapest 2 BedroomThis is the cheapest 2 Bedroom at this PropertyModel Gallery
Floorplans
Photos
Availability Details
Availability Date Unit Sq Ft August 28, 2026 1244 1080 August 28, 2026 1420 1080 August 28, 2026 3319 1080 Apartment Model: B22 Bedroom, 2 Bath, 1080-1175 sq ftAvailable August 28, 2026FloorplansPhotos![]()
B2 - Image 1 ![]()
B2 - Image 2 ![]()
B2 - Image 3 ![]()
B2 - Image 4 ![]()
B2 - Image 5 ![]()
B2 - Floorplan Apartment Unit: 1244Apartment Model: B22 Bedroom, 2 Bath, 1080 sq ftAvailable August 28, 2026Apartment Unit: 1420Apartment Model: B22 Bedroom, 2 Bath, 1080 sq ftAvailable August 28, 2026Apartment Unit: 3319Apartment Model: B22 Bedroom, 2 Bath, 1080 sq ftAvailable August 28, 2026Floorplan B1
2 Beds, 2 Baths, 1080 sq ftModel Gallery
Floorplans
Availability Details
Availability Date Unit Sq Ft Unavailable B1 1080 sq ft Apartment Model: B12 Bedroom, 2 Bath, 1080 sq ftUnavailable![]()
B1 - Floorplan Floorplan B4
2 Beds, 2 Baths, 1215 sq ftModel Gallery
Floorplans
Availability Details
Availability Date Unit Sq Ft Unavailable B4 1215 sq ft Apartment Model: B42 Bedroom, 2 Bath, 1215 sq ftUnavailable![]()
B4 - Floorplan Floorplan B5
2 Beds, 2 Baths, 1268 sq ftModel Gallery
Floorplans
Availability Details
Availability Date Unit Sq Ft Unavailable B5 1268 sq ft Apartment Model: B52 Bedroom, 2 Bath, 1268 sq ftUnavailable![]()
B5 - Floorplan
Property Information
- 409 Units
- 4 Stories
- Built in 2019
Lease Terms
- 3 - 15 mo
Fees and Policies
The fees listed below are community-provided and may exclude utilities or add-ons. All payments are made directly to the property and are non-refundable unless otherwise specified.
Other Fees and Policies
Pet Fees
- Cat
- Cat FeeiMax of 2. Charged Per Pet.$400.00
- Cat RentiCharged Per Pet.$30.00/mo
- Dog
- Dog FeeiMax of 2. Charged Per Pet.$400.00
- Dog RentiCharged Per Pet.$30.00/mo
None
No exotic animals.Other restrictions may apply. Please contact our community for additional information.
Max of 2. | Restrictions: No exotic animals.Other restrictions may apply. Please contact our community for additional information.
Parking Info and Fees
- Garage Parking
- Other
Property Fee Disclaimer: Based on community-supplied data and independent market research. Subject to change without notice. May exclude fees for mandatory or optional services and usage-based utilities.
Features and Amenities
Living Area Features
- Walk In Closets
Map
- Shopping
- Colleges
- Grocery
- Medical
- Parks
- Transportation
- Nearby Properties

Map
Getting Around
50 / 100 Fairly walkable
30 / 100 Limited public transit
30 / 100 Somewhat Bikeable
90 / 100 Exceptionally car friendly
Getting to Know the Area
80 / 100 Restaurants
80 / 100 Cafes
80 / 100 Nightlife
90 / 100 Shopping
50 / 100 Parks
30 / 100 Noise Level
Renters Reviews and Ratings
Verified RenterSubmitted by a verified resident of the apartment community. Participating residents may receive reward points in exchange for posting a review during their lease term, regardless of the nature of the review.
Nearby Schools
Nathan Adams Elementary School
W T White High School
Ewell D Walker Middle
About GreatSchools Data on ApartmentHomeLiving.com.
Points of Interest
Time and distance from Alvista Galleria.
Arts Museums and Landmarks
Big Box and Retail
Macy's
Jcpenney
Petsmart
Colleges and Universities
Groceries
H-E-B
Tom Thumb
Albertson's
Hospitals
Green Oaks Hospital
Medical City Dallas Hospital
Dallas Medical Center
Parks and Recreation
Alvista Galleria has 1 park within 8.5 miles, including Texas Stadium.
Restaurants and Dining
Shopping Centers
Alvista Galleria has 5 shopping centers within 0.3 miles.
Nearby Neighborhoods
Rental Price Ranges in the Area
| Bedroom | Average Rent | Cheapest Rent | Highest Rent |
|---|---|---|---|
| Farmers Branch Studio Apartments | $1,395 | $804 | $4,870 |
| Farmers Branch 1 Bedroom Apartments | $1,596 | $717 | $10,000+ |
| Farmers Branch 2 Bedroom Apartments | $2,006 | $1,019 | $10,000+ |
| Farmers Branch 3 Bedroom Apartments | $2,561 | $1,499 | $7,886 |
| Farmers Branch 4 Bedroom Apartments | $4,573 | $1,918 | $7,308 |
| 2 Bedroom Homes | $2,191 | $1,300 | $4,000 |
| 3 Bedroom Homes | $3,329 | $1,900 | $10,000+ |
| 4 Bedroom Homes | $4,870 | $1,695 | $10,000+ |
| 5 Bedroom Homes | $7,605 | $3,300 | $10,000+ |
| 6 Bedroom Homes | $45,000 | $10,000 | $10,000+ |
Nearby Apartments
Nearby Homes
Did You Know?
The average Apartment shopper researches 4 properties in detail before signing a lease.


Max of 2. | Restrictions: None.