

Request Notification
Amberwood Apartments
Fort Worth, TX 76115

- Studio–3 Bedrooms
- 350–1,200 Square Feet
About Amberwood Apartments
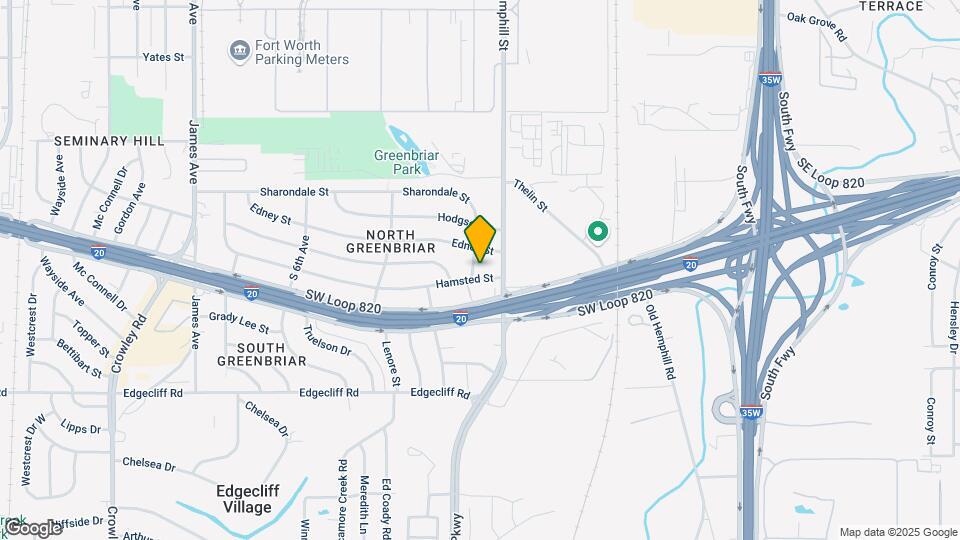
Each Spacious apartment home at Amberwood has been individually renovated to include a modern look and feel with updated interior color schemes, ceiling fans throughout and appealing exterior courtyard view from private patios/balconies. Kitchens have been updated with black appliances, microwave oven and tile mosaic backsplash. Vinyl plank flooring and 2” faux wood blinds add to the modern appeal. The community is conveniently located near I35W and I20 off Hemphill St. in South Fort Worth. A short drive to Hulen mall, Chisholm Trail Parkway and Loop 820S make this a great place to call home!
Amberwood Apartments is located in the Southside Neighborhood and 76115 Zip code of Fort Worth, TX.
Property Contact Info
Office Hours
| Monday | 9:00 am–5:00 pm |
| Tuesday | 9:00 am–3:00 pm |
| Wednesday | 9:00 am–5:00 pm |
| Thursday | 9:00 am–3:00 pm |
| Friday | 9:00 am–3:00 pm |
| Saturday | By Appointment |
| Sunday | Closed |
Floorplan Pricing and Availability
New! Interactive Property Map
Studio
Studio
Studio, 1 Bath, 350 sq ftModel Gallery
Floorplans
Availability Details
Availability Date Unit Sq Ft Unavailable Studio 350 sq ft Model Amenities and Features
Features
- High Speed Internet Access
- Smoke Free
Apartment Model: StudioStudio, 1 Bath, 350 sq ftUnavailableFloor plans are artist's rendering. All dimensions are approximate. Actual product and specifications may vary in dimension or detail. Not all features are available in every rental home. Please see a representative for details.
![]()
Studio - Floorplan 1 Bedroom
One-Bed One-Bath
1 Bed, 1 Bath, 780 sq ftModel Gallery
Floorplans
Photos
Availability Details
Availability Date Unit Sq Ft Unavailable One-Bed One-Bath 780 sq ft Model Amenities and Features
Features
- High Speed Internet Access
- Smoke Free
Apartment Model: One-Bed One-Bath1 Bedroom, 1 Bath, 780 sq ftUnavailableFloorplansPhotos![]()
One-Bed One-Bath - Image 1 ![]()
One-Bed One-Bath - Image 2 ![]()
One-Bed One-Bath - Image 3 ![]()
One-Bed One-Bath - Image 4 ![]()
One-Bed One-Bath - Image 5 ![]()
One-Bed One-Bath - Image 6 Floor plans are artist's rendering. All dimensions are approximate. Actual product and specifications may vary in dimension or detail. Not all features are available in every rental home. Please see a representative for details.
![]()
One-Bed One-Bath - Floorplan 2 Bedrooms
2 Beds, 2 baths
2 Beds, 2 Baths, 700 sq ftModel Gallery
Floorplans
Availability Details
Availability Date Unit Sq Ft Unavailable 2 Beds, 2 baths 700 sq ft Model Amenities and Features
Features
- High Speed Internet Access
- Smoke Free
Apartment Model: 2 Beds, 2 baths2 Bedroom, 2 Bath, 700 sq ftUnavailableFloor plans are artist's rendering. All dimensions are approximate. Actual product and specifications may vary in dimension or detail. Not all features are available in every rental home. Please see a representative for details.
![]()
2 Beds, 2 baths - Floorplan Two-Bed Two-Bath
2 Beds, 2 Baths, 1150 sq ftModel Gallery
Floorplans
Photos
Availability Details
Availability Date Unit Sq Ft Unavailable Two-Bed Two-Bath 1150 sq ft Model Amenities and Features
Features
- High Speed Internet Access
- Smoke Free
Apartment Model: Two-Bed Two-Bath2 Bedroom, 2 Bath, 1150 sq ftUnavailableFloorplansPhotos![]()
Two-Bed Two-Bath - Image 1 ![]()
Two-Bed Two-Bath - Image 2 ![]()
Two-Bed Two-Bath - Image 3 ![]()
Two-Bed Two-Bath - Image 4 ![]()
Two-Bed Two-Bath - Image 5 ![]()
Two-Bed Two-Bath - Image 6 ![]()
Two-Bed Two-Bath - Image 7 ![]()
Two-Bed Two-Bath - Image 8 ![]()
Two-Bed Two-Bath - Image 9 ![]()
Two-Bed Two-Bath - Image 10 Floor plans are artist's rendering. All dimensions are approximate. Actual product and specifications may vary in dimension or detail. Not all features are available in every rental home. Please see a representative for details.
![]()
Two-Bed Two-Bath - Floorplan 3 Bedrooms
Three Bed Two Bath
3 Beds, 2 Baths, 1200 sq ftModel Gallery
Floorplans
Availability Details
Availability Date Unit Sq Ft Unavailable Three Bed Two Bath 1200 sq ft Model Amenities and Features
Features
- High Speed Internet Access
- Smoke Free
Apartment Model: Three Bed Two Bath3 Bedroom, 2 Bath, 1200 sq ftUnavailableFloor plans are artist's rendering. All dimensions are approximate. Actual product and specifications may vary in dimension or detail. Not all features are available in every rental home. Please see a representative for details.
![]()
Three Bed Two Bath - Floorplan
Property Information
- 62 Units
- 2 Stories
- Built in 1969
Lease Terms
- 12 mo
Fees and Policies
The fees listed below are community-provided and may exclude utilities or add-ons. All payments are made directly to the property and are non-refundable unless otherwise specified.
Required Fees
One-Time Basics
- Due at Application
- Administrative FeeiCharged Per Applicant.$150.00
- Application Fee Per ApplicantiCharged Per Applicant.$50.00
- Due at Move-In
- Security Deposit - RefundableiCharged Per Unit.$500.00
Other Fees and Policies
Pet Fees
Pet Policies are Negotiable
- Cat
- Pet DepositiMax of 2. Charged Per Pet.$400.00
- Monthly Pet FeeiMax of 2. Charged Per Pet.$15.00/mo
- Dog
- Pet DepositiMax of 2. Charged Per Pet.$400.00
- Monthly Pet FeeiMax of 2. Charged Per Pet.$15.00/mo
Max of 2.
Parking Fees
- Other
- Parking FeeiMax of 2. Charged Per Vehicle.$25.00/mo
Max of 2. Want a set parking spot For no one else to park in $25 monthly fee.
Property Fee Disclaimer: Based on community-supplied data and independent market research. Subject to change without notice. May exclude fees for mandatory or optional services and usage-based utilities.
Features and Amenities
Living Area Features
- Walk In Closets
Map
- Shopping
- Colleges
- Grocery
- Medical
- Transportation
- Nearby Properties

Map
Getting Around
50 / 100 Fairly walkable
30 / 100 Limited public transit
40 / 100 Fairly bikeable
100 / 100 Exceptionally car friendly
Getting to Know the Area
60 / 100 Restaurants
30 / 100 Cafes
30 / 100 Nightlife
40 / 100 Shopping
70 / 100 Parks
50 / 100 Noise Level
Renters Reviews and Ratings
These apartments are Huge!
Amberwood Apartments
Nearby Schools
Greenbriar Elementary School
About GreatSchools Data on ApartmentHomeLiving.com.
Points of Interest
Time and distance from Amberwood Apartments.
Arts Museums and Landmarks
Fort Worth Museum of Science and History/Omni Theater
Big Box and Retail
Goodwill
Walgreens
Kroger
Colleges and Universities
Groceries
El Rancho
Kroger
Albertsons
Hospitals
Baylor Scott & White Surgical Hospital Fortworth
Baylor Scott & White All Saints Medical Center Fort Worth
Hotspots
Military Bases
NAS Fort Worth Joint Reserve Base
Restaurants and Dining
Shopping Centers
Amberwood Apartments has 5 shopping centers within 1.3 miles.
Transit Stations
Fort Worth Intermodal Transportation Center (ITC)-Trinity Railway Express
Nearby Neighborhoods
Rental Price Ranges in the Area
| Bedroom | Average Rent | Cheapest Rent | Highest Rent |
|---|---|---|---|
| Fort Worth Studio Apartments | $1,249 | $699 | $2,620 |
| Fort Worth 1 Bedroom Apartments | $1,360 | $531 | $9,150 |
| Fort Worth 2 Bedroom Apartments | $1,708 | $119 | $10,000+ |
| Fort Worth 3 Bedroom Apartments | $2,282 | $743 | $10,000+ |
| Fort Worth 4 Bedroom Apartments | $2,923 | $824 | $10,000+ |
| Fort Worth 5 Bedroom Apartments | $7,669 | $995 | $10,000+ |
Nearby Apartments
Nearby Homes
Did You Know?
Apartment residents stay an average of 2.5 years in their apartment before moving.


Max of 2.