Your message has been sent! Thank you!

Anthony's Corner Lofts Apartments

5775 Commercial St, Salem, OR 97306

Request Notification

Anthony's Corner Lofts

5775 Commercial St
Salem, OR 97306
Anthony's Corner Lofts in Salem, OR - Building Photo
This property is currently unavailable on ApartmentHomeLiving.com.

Sign up to be notified if it becomes available.
  • Studio–3 Bedrooms
  • 544–1,000 Square Feet

About Anthony's Corner Lofts

Luxury Apartments in South Salem | Secure Elevator Living from $1,575 Experience elevated living in South Salem with our beautifully designed studio, 1-bedroom, 2-bedroom & 3-bedroom apartments! Our secure elevator building at 5775 Commercial St SE, Salem, OR 97306, offers a refined alternative to typical garden-style living. Residents enjoy premium amenities including a rooftop patio with scenic views, a state-of-the-art fitness center, a stylish community lounge, and a library with private offices and conference space ideal for working or studying from home. The ground floor will also feature vibrant retail shops and restaurants for added convenience. Each apartment features stainless steel appliances, quartz countertops, luxury vinyl plank flooring, a full-size washer and dryer, and a private patio or balcony perfect for relaxing or entertaining. Schedule your tour today and discover modern comfort in South Salem.

Anthony's Corner Lofts is located in the South Gateway Neighborhood and 97306 Zip code of Salem, OR.

Property Contact Info

This property currently does not have availability listed on ApartmentHomeLiving.com. Sign up to get notified when it becomes available.Request Availability Alert

Office Hours

Monday9:00 am–5:00 pm
Tuesday9:00 am–5:00 pm
Wednesday9:00 am–5:00 pm
Thursday9:00 am–5:00 pm
Friday9:00 am–5:00 pm
SaturdayBy Appointment
SundayBy Appointment

Floorplan Pricing and Availability

  • Studio

    Studio

    Studio, 1 Bath, 544 sq ft
     

    Availability Details

    Availability DateUnitSq Ft
    UnavailableStudio544 sq ft

    Model Amenities and Features

    Features

    • Air Conditioning
    • Balcony
    • Heating
    • High Speed Internet Access
    • Security System
    • Smoke Free
    • Sprinkler System
    • Tub/Shower
    • Washer/Dryer
    • Wi-Fi

    Kitchen

    • Dishwasher
    • Freezer
    • Microwave
    • Oven
    • Quartz Countertops
    • Range
    • Refrigerator
    • Stainless Steel Appliances

    Living Space

    • Dining Room
    • High Ceilings
    • Recreation Room
    • Vinyl Flooring

    Outdoor Space

    • Patio
  • 1 Bedroom

    1 Bedroom 1 Bathroom

    1 Bed, 1 Bath, 559-757 sq ft
     

    Availability Details

    Availability DateUnitSq Ft
    Unavailable1 Bedroom 1 Bathroom559-757 sq ft

    Model Amenities and Features

    Features

    • Air Conditioning
    • Balcony
    • Heating
    • High Speed Internet Access
    • Security System
    • Smoke Free
    • Sprinkler System
    • Tub/Shower
    • Washer/Dryer
    • Wi-Fi

    Kitchen

    • Dishwasher
    • Freezer
    • Microwave
    • Oven
    • Quartz Countertops
    • Range
    • Refrigerator
    • Stainless Steel Appliances

    Living Space

    • Dining Room
    • High Ceilings
    • Vinyl Flooring

    Outdoor Space

    • Patio
  • 2 Bedrooms

    2 Bedroom 2 Bathroom

    2 Beds, 2 Baths, 857-1000 sq ft
     

    Availability Details

    Availability DateUnitSq Ft
    Unavailable2 Bedroom 2 Bathroom857-1000 sq ft

    Model Amenities and Features

    Features

    • Air Conditioning
    • Balcony
    • Heating
    • High Speed Internet Access
    • Intercom
    • Security System
    • Smoke Free
    • Sprinkler System
    • Tub/Shower
    • Washer/Dryer
    • Wi-Fi

    Kitchen

    • Dishwasher
    • Freezer
    • Microwave
    • Oven
    • Quartz Countertops
    • Range
    • Refrigerator
    • Stainless Steel Appliances

    Living Space

    • Dining Room
    • High Ceilings
    • Vinyl Flooring
    • Walk-In Closets

    Outdoor Space

    • Patio
  • 3 Bedrooms

    3 Bedroom 2 Bathroom

    3 Beds, 2 Baths, 957-979 sq ft
     

    Availability Details

    Availability DateUnitSq Ft
    Unavailable3 Bedroom 2 Bathroom957-979 sq ft

    Model Amenities and Features

    Features

    • Air Conditioning
    • Balcony
    • Heating
    • High Speed Internet Access
    • Intercom
    • Security System
    • Smoke Free
    • Sprinkler System
    • Tub/Shower
    • Washer/Dryer
    • Wi-Fi

    Kitchen

    • Dishwasher
    • Freezer
    • Microwave
    • Oven
    • Quartz Countertops
    • Range
    • Refrigerator
    • Stainless Steel Appliances

    Living Space

    • Dining Room
    • High Ceilings
    • Vinyl Flooring

    Outdoor Space

    • Patio
Price shown is base rent. Excludes user-selected optional fees and variable or usage-based fees and required charges due at or prior to move-in or at move-out. View Fees and Policies for details. Price, availability, fees, and any applicable rent special are subject to change without notice.

Property Information

  • 72 Units
  • 4 Stories
  • Built in 2025

Lease Terms

  • 12 mo
  • Short Term Lease Options

Fees and Policies

The fees listed below are community-provided and may exclude utilities or add-ons. All payments are made directly to the property and are non-refundable unless otherwise specified.

Required Fees

Utilities

Water/Sewer/GarbageiFlat rate bill back based on floor plan: Studio - $40/month One bed - $50/month Two bed - $60/month Three bed - $70/month Charged per unit.$70.00/mo

Other Fees and Policies

Pet Fees

Pet Policies are Negotiable

Cat
Pet DepositiMax of 2. Charged Per Pet.$400.00
Pet interview, Spayed/Neutered
Comments:

Max of 2. Pet rent is $35/month per pet. 2 pet max. Dog breed and weight restrictions apply and can be found on our website. $400 pet deposit for 1st pet, additional $200 pet deposit for 2nd pet.

Dog
Pet DepositiMax of 2. Charged Per Pet.$400.00
Pet interview, Spayed/Neutered
Comments:

Max of 2. Pet rent is $35/month per pet. 2 pet max. Dog breed and weight restrictions apply and can be found on our website. $400 pet deposit for 1st pet, additional $200 pet deposit for 2nd pet.

Parking Info and Fees

Surface Lot
  • 1 Max

Property Fee Disclaimer: Based on community-supplied data and independent market research. Subject to change without notice. May exclude fees for mandatory or optional services and usage-based utilities.

Features and Amenities

Unique Amenities

  • Lobby Connected To Coffee Shop
  • On-site Retail Shops & Restaurants
  • Professional Office Space
  • Rooftop Patio

Living Area Features

  • Walk In Closets

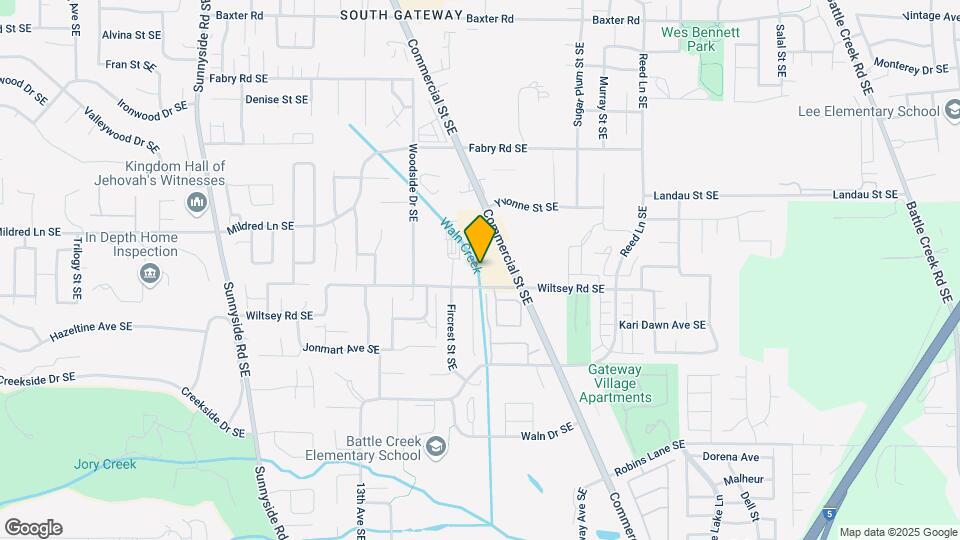
Map

5775 Commercial St, Salem, OR 97306

Getting Around

  • 50 / 100 Fairly walkable

    Some day-to-day needs are within walking distance

  • 30 / 100 Limited public transit

    Transit is available for some trips

  • 40 / 100 Fairly bikeable

    Somewhat suitable for bicycle commuting and/or recreation

  • 100 / 100 Exceptionally car friendly

    Excellent access to freeways and/or major arteries, with almost no chance of parking problems

Scores provided by Local Logic details

Getting to Know the Area

  • 70 / 100 Restaurants

    Variety of restaurants within a few minutes

  • 40 / 100 Cafes

    Some cafés within a few minutes

  • 60 / 100 Nightlife

    Several bars within a few minutes

  • 50 / 100 Shopping

    Several shops within walking distance

  • 50 / 100 Parks

    Moderate amount of park space nearby

  • 90 / 100 Noise Level

    Virtually no sources of noise nearby

Scores provided by Local Logic

Renters Reviews and Ratings

5.0
2 Renters Reviews

Anthony’s corner

February 10, 2026 - Review from Apartments.com
This is luxurious living and very comfortable . It like living in a high end hotel . We moved here from out of state and looked at a lot of apartments . Anthony’s corner is hands down the best place we could find .

Beautiful new building

February 10, 2026 - Review from Apartments.com
Beautiful new building, great appliances, fully secured, in-site parking, full size washer/dryers. Offered furnished too but I had my own things. Pet friendly. Fitness center is huge and light and bright. It has a library and co-working space which I use a lot. Beautifully decorated community room with huge big screen - had great superbowl party with friends! Connects to outside roof top patio with BBQ, patio heater, fire pit. I’m loving it here!!

Nearby Schools

Judson Middle School

Salem-Keizer School District 24j
4512 Jones Road Southeast
Public School - Grades 6-8 (811 Students)
In Attendance Zone4 minute drive / 1.6 miles away
6/10
School data provided by GreatSchools.
details
The GreatSchools Rating helps parents compare schools within a state based on a variety of school quality indicators and provides a helpful picture of how effectively each school serves all of its students. Ratings are on scale of 1 (below average) and to 10 (above average) and can include test scores, college readiness, academic progress, advanced courses, equity, discipline and attendance data. We also advise parents to visit schools, consider other information on school performance and programs, and consider needs as part of the school selection process.

About GreatSchools Data on ApartmentHomeLiving.com.

Points of Interest

Time and distance from Anthony's Corner Lofts.

Big Box and Retail

Safeway

5660 Commercial St SE
1 minute drive / 0.23 miles away

Costco

Kuebler Blvd
3 minute drive / 1.11 miles away

Walgreens

4760 Liberty Rd S
5 minute drive / 2.36 miles away

Colleges and Universities

Willamette University

900 State St
9 minute drive / 4.5 miles away

Chemeketa Community College - Salem Campus

4000 Lancaster Drive
16 minute drive / 7.67 miles away

Groceries

Safeway

5660 Commercial St SE
1 minute drive / 0.23 miles away

Fred Meyer

3450 Commercial St SE
5 minute drive / 2.69 miles away

Grocery Outlet

299 D St NE
11 minute drive / 5.55 miles away

Hospitals

Salem Hospital

890 Oak Street, Se
9 minute drive / 4.39 miles away

Oregon State Hospital

2600 Center Street Ne
10 minute drive / 4.9 miles away

Shopping Centers

EAWEST Development

5800 SE Commercial St
1 minute drive / 0.08 miles away

Diamond Development

5070-5080 Commercial St
2 minute drive / 0.9 miles away

Turnidge Corner

5080 Commercial St SE
2 minute drive / 0.93 miles away

Anthony's Corner Lofts has 5 shopping centers within 1.1 miles.

Nearby Neighborhoods

South Gateway

1 to 3 Bedroom Apartments from $999
View Rentals

Southeast Mill Creek

Studio to 3 Bedroom Apartments from $1,199
View Rentals

Outer South

Studio to 4 Bedroom Apartments from $1,150
View Rentals

Rental Price Ranges in the Area

BedroomAverage RentCheapest RentHighest Rent
Salem Studio Apartments $1,314$500$1,655
Salem 1 Bedroom Apartments $1,376$950$2,206
Salem 2 Bedroom Apartments $1,575$995$3,750
Salem 3 Bedroom Apartments $2,203$1,563$4,040
Salem 4 Bedroom Apartments $2,527$1,800$2,954
2 Bedroom Homes$1,948$1,095$2,600
3 Bedroom Homes$2,298$1,750$2,850
4 Bedroom Homes$2,673$1,650$3,300
5 Bedroom Homes$3,465$2,900$3,995
6 Bedroom Homes$4,500$4,500$4,500

Nearby Apartments

Nearby Homes

Protect yourself from fraud. Avoid Scams and Fraud

Viewing: Anthony's Corner Lofts | Desktop Version | Listing Updated: 08/01/2026