


Request Notification
Arbor Valley Senior Homes
Topeka, KS 66615

- Active Adult
- 2–3 Bedrooms
- 992–1,642 Square Feet
About Arbor Valley Senior Homes
Arbor Valley Senior Homes is a maintenance free community for seniors 55 and over. The community offers a ranch style, 2 bedroom, 2 bath floor plan, and a two-story 3 bedroom, 3 bath floor plan with a walkout basement. These large units are pet friendly, include a 2 car garage, plenty of storage, large kitchens with appliances plus washer/dryer hookups. These spacious homes are conveniently located in a quiet neighborhood in SW Topeka and are within minutes of many shopping and dining options. This community is truly a must see!
Arbor Valley Senior Homes is located in the 66615 Zip code of Topeka, KS.
Property Contact Info
Office Hours
| Monday | 8:00 am–5:00 pm |
| Tuesday | 8:00 am–5:00 pm |
| Wednesday | 8:00 am–5:00 pm |
| Thursday | 8:00 am–5:00 pm |
| Friday | 8:00 am–5:00 pm |
| Saturday | Closed |
| Sunday | Closed |
Floorplan Pricing and Availability
New! Interactive Property Map
 ApartmentHomeLiving.com's new Interactive Property Map allows you to see where every available unit is located at this community.Try It Now >
2 Bedrooms
470.2
2 Beds, 2 Baths, 992 sq ftAvailable Sep 1Model Gallery
Floorplans
Availability Details
Availability Date Unit Sq Ft Deposit View Details September 1, 2026 A-A1507 992 $1,400 October 15, 2026 B-B1442 992 $1,400 Model Amenities and Features
Features
- Air Conditioning
- Cable Ready
- Fireplace
- Washer/Dryer Hookup
- Wheelchair Accessible (Rooms)
Kitchen
- Dishwasher
- Disposal
- Microwave
- Refrigerator
Living Space
- Window Coverings
Unique Features
- Electronic Thermostat
- Off Street Parking
- Patio/ Balcony
Unit A-A1507 Amenities and Features
Features
- Air Conditioning
- Cable Ready
- Fireplace
- Washer/Dryer Hookup
- Wheelchair Accessible (Rooms)
Kitchen
- Dishwasher
- Disposal
- Microwave
- Refrigerator
Living Space
- Window Coverings
Unique Features
- Electronic Thermostat
- Off Street Parking
- Patio/ Balcony
Unit B-B1442 Amenities and Features
Features
- Air Conditioning
- Cable Ready
- Fireplace
- Washer/Dryer Hookup
- Wheelchair Accessible (Rooms)
Kitchen
- Dishwasher
- Disposal
- Microwave
- Refrigerator
Living Space
- Window Coverings
Unique Features
- Electronic Thermostat
- Off Street Parking
- Patio/ Balcony
Apartment Model: 470.22 Bedroom, 2 Bath, 992 sq ftAvailable September 1, 2026![]()
470.2 - Floorplan 1 ![]()
470.2 - Floorplan 2 Apartment Unit: A-A1507Apartment Model: 470.22 Bedroom, 2 Bath, 992 sq ftAvailable September 1, 2026Apartment Unit: B-B1442Apartment Model: 470.22 Bedroom, 2 Bath, 992 sq ftAvailable October 15, 20263 Bedrooms
470.3
3 Beds, 3 Baths, 1642 sq ftAvailable Sep 9Model Gallery
Floorplans
Availability Details
Availability Date Unit Sq Ft Deposit September 9, 2026 P-P1331 1642 $1,650 Unit P-P1331 Amenities and Features
Features
- Air Conditioning
- Cable Ready
- Fireplace
- Washer/Dryer Hookup
- Wheelchair Accessible (Rooms)
Kitchen
- Dishwasher
- Disposal
- Microwave
- Refrigerator
Living Space
- Window Coverings
Unique Features
- Electronic Thermostat
- Off Street Parking
- Patio/ Balcony
Apartment Model: 470.33 Bedroom, 3 Bath, 1642 sq ftAvailable September 9, 2026![]()
470.3 - Floorplan 1 ![]()
470.3 - Floorplan 2 Apartment Unit: P-P1331Apartment Model: 470.33 Bedroom, 3 Bath, 1642 sq ftAvailable September 9, 2026


Property Information
- 110 Units
- 2 Stories
- Built in 2006
Lease Terms
- 12 mo
Fees and Policies
The fees listed below are community-provided and may exclude utilities or add-ons. All payments are made directly to the property and are non-refundable unless otherwise specified.
Other Fees and Policies
Pet Fees
- Other Pet
- Pet DepositiMax of 2. Charged Per Pet.$300.00
- Monthly Pet FeeiMax of 2. Charged Per Pet.$25.00
- One-Time Pet FeeiMax of 2. Charged Per Pet.$150.00
A maximum of two pets total are allowed but not more than the maximum of each type i.e 1 cat and 1 dog or 2 cats, but not 2 dogs.
Property Fee Disclaimer: Based on community-supplied data and independent market research. Subject to change without notice. May exclude fees for mandatory or optional services and usage-based utilities.
Features and Amenities
Unique Amenities
- Electronic Thermostat
- Off Street Parking
- Patio/ Balcony
Map
- Shopping
- Colleges
- Grocery
- Medical
- Nearby Properties
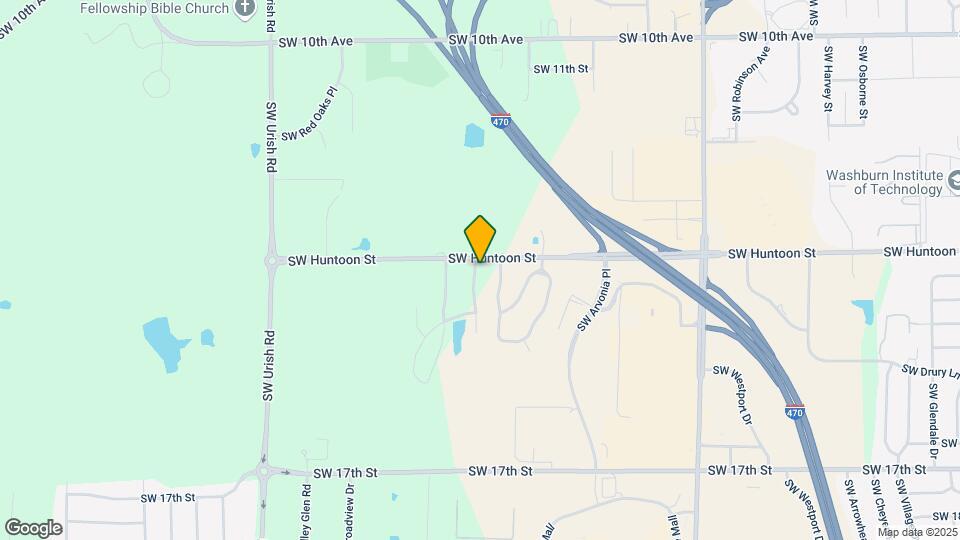
Map
Getting Around
50 / 100 Fairly walkable
30 / 100 Limited public transit
40 / 100 Fairly bikeable
100 / 100 Exceptionally car friendly
 details
Getting to Know the Area
60 / 100 Restaurants
40 / 100 Cafes
60 / 100 Nightlife
70 / 100 Shopping
100 / 100 Noise Level
Nearby Schools
Washburn Rural Middle School
Wanamaker Elementary School
Washburn Rural High School
About GreatSchools Data on ApartmentHomeLiving.com.
Points of Interest
Time and distance from Arbor Valley Senior Homes.
Big Box and Retail
Aldi
Kohl's
Menards
Colleges and Universities
Groceries
Aldi
Natural Grocers
Hy-Vee
Hospitals
University Of Kansas Health System - St. Francis Campus
Military Bases
Forbes Field Air Guard Station
Shopping Centers
Arbor Valley Senior Homes has 5 shopping centers within 0.5 miles.
Nearby Neighborhoods
Rental Price Ranges in the Area
| Bedroom | Average Rent | Cheapest Rent | Highest Rent |
|---|---|---|---|
| Topeka Studio Apartments | $662 | $423 | $825 |
| Topeka 1 Bedroom Apartments | $986 | $528 | $2,969 |
| Topeka 2 Bedroom Apartments | $1,112 | $587 | $5,981 |
| Topeka 3 Bedroom Apartments | $1,306 | $905 | $2,500 |
| Topeka 4 Bedroom Apartments | $1,393 | $1,375 | $1,400 |
| 2 Bedroom Homes | $1,108 | $795 | $1,600 |
| 3 Bedroom Homes | $1,456 | $825 | $2,500 |
| 4 Bedroom Homes | $1,917 | $1,250 | $3,150 |
Nearby Apartments
Nearby Homes
Did You Know?
Apartment residents stay an average of 2.5 years in their apartment before moving.
Max of 2. Cat - 2 allowed<br />Dog - 1 allowed, 35 lbs maximum.